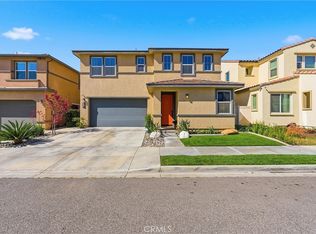
Welcome to this beautifully upgraded two-story residence located in the desirable Saugus community. Offering 5 bedrooms, 3 bathrooms, approximately 2,845 square feet of living space, and a spacious 3-car attached garage, this impressive home combines comfort, elegance, and functionality.
The thoughtfully designed interior features an open-concept floor plan, custom upgrades, designer finishes, and abundant natural light throughout. The chef-inspired kitchen is the heart of the home, showcasing a large center island, stylish cabinetry, premium appliances, and generous counter space, perfect for everyday living and entertaining.
Spacious living and dining areas create a warm and inviting atmosphere, while the generously sized bedrooms provide privacy and comfort. The beautifully appointed bathrooms offer a relaxing, spa-like feel with modern finishes and thoughtful details.
Residents can also enjoy exceptional community amenities, including a sparkling pool, relaxing spa, neighborhood park, sidewalks, and well-maintained streets. This exceptional property offers sophisticated style, spacious living, and a wonderful opportunity to enjoy the best of Saugus living.
Pending
Listed by: CURB • Armine Emmoyan • Contact: 818-570-2699
$1,101,000
19032 Carranza Ln, Santa Clarita, CA 91350
5beds
2,845sqft
Single Family Residence
Built in 2020
6,663 Square Feet Lot
$1,086,000 Zestimate®
$387/sqft
$178/mo HOA
What's special
- 170 days |
- 329 |
- 18 |
Zillow last checked:
Listing updated:
Listed by:
Armine Emmoyan DRE #01376284 818-570-2699,
CURB
Source: CRMLS,MLS#: SR26155994 Originating MLS: California Regional MLS
Originating MLS: California Regional MLSFacts & features
Interior
Bedrooms & bathrooms
- Bedrooms: 5
- Bathrooms: 3
- Full bathrooms: 3
- Main level bathrooms: 1
- Main level bedrooms: 1
Rooms
- Room types: Bedroom, Family Room, Kitchen, Laundry, Loft, Primary Bedroom, Other
Primary bedroom
- Features: Main Level Primary
Bedroom
- Features: Bedroom on Main Level
Bathroom
- Features: Bathtub, Full Bath on Main Level, Laminate Counters, Soaking Tub, Separate Shower, Walk-In Shower
Other
- Features: Walk-In Closet(s)
Heating
- Central
Cooling
- Central Air, Gas
Appliances
- Included: Double Oven, Dishwasher, Gas Cooktop, Gas Oven, Gas Range, Refrigerator, Water Heater
- Laundry: Common Area, Inside
Features
- Balcony, High Ceilings, Open Floorplan, Recessed Lighting, Bedroom on Main Level, Loft, Main Level Primary, Walk-In Closet(s)
- Flooring: Tile, Wood
- Windows: Screens
- Has fireplace: Yes
- Fireplace features: Family Room
- Common walls with other units/homes: No Common Walls
Interior area
- Total interior livable area: 2,845 sqft
Property
Parking
- Total spaces: 2
- Parking features: Garage
- Attached garage spaces: 2
Features
- Levels: Two
- Stories: 2
- Entry location: front
- Pool features: In Ground, Association
- Has spa: Yes
- Spa features: Association
- Fencing: Brick
- Has view: Yes
- View description: Neighborhood
Lot
- Size: 6,663 Square Feet
- Features: 0-1 Unit/Acre, Back Yard, Front Yard
Details
- Parcel number: 2812092105
- Special conditions: Standard
Construction
Type & style
- Home type: SingleFamily
- Architectural style: Traditional
- Property subtype: Single Family Residence
Materials
- Copper Plumbing
- Roof: Tile
Condition
- New construction: No
- Year built: 2020
Utilities & green energy
- Sewer: Public Sewer
- Water: Public
- Utilities for property: Natural Gas Available
Community & HOA
Community
- Features: Biking, Curbs, Dog Park, Park, Street Lights, Sidewalks
- Subdivision: Canyon Crest (Plum Canyon) (Csthts)
HOA
- Has HOA: Yes
- Amenities included: Dog Park, Playground, Pool, Spa/Hot Tub
- HOA fee: $178 monthly
- HOA name: 1st Service Residential
- HOA phone: 800-428-5588
Location
- Region: Santa Clarita
Financial & listing details
- Price per square foot: $387/sqft
- Tax assessed value: $1,087,852
- Annual tax amount: $14,495
- Date on market: 7/16/2026
- Cumulative days on market: 170 days
- Listing terms: Cash,Cash to Existing Loan,Cash to New Loan,Conventional,FHA,Fannie Mae,Freddie Mac
Foreclosure details
Estimated market value
$1,086,000
$1.03M - $1.14M
$5,160/mo
Price history
| Date | Event | Price |
|---|---|---|
| 7/28/2026 | Pending sale | $1,101,000$387/sqft |
Source:  CRMLS #SR26155994 Report a problem CRMLS #SR26155994 Report a problem | ||
| 7/17/2026 | Listed for sale | $1,101,000-2.5%$387/sqft |
Source: CRMLS #SR26155994 Report a problem | ||
| 4/13/2026 | Listing removed | $1,129,000$397/sqft |
Source: JohnHart Real Estate #SR25259465 Report a problem | ||
| 3/3/2026 | Price change | $1,129,000-8.1%$397/sqft |
Source: JohnHart Real Estate #SR25259465 Report a problem | ||
| 11/18/2025 | Listed for sale | $1,229,000+22.3%$432/sqft |
Source: JohnHart Real Estate #SR25259465 Report a problem | ||
| 11/3/2020 | Sold | $1,005,000$353/sqft |
Source: Public Record Report a problem | ||
Public tax history
| Year | Property taxes | Tax assessment |
|---|---|---|
| 2025 | $14,495 +4.5% | $1,087,852 +2% |
| 2024 | $13,875 +3.3% | $1,066,523 +2% |
| 2023 | $13,433 -0.4% | $1,045,612 +2% |
| 2022 | $13,490 +2% | $1,025,110 +2% |
| 2021 | $13,228 +1067.7% | $1,005,010 +2181.4% |
| 2020 | $1,133 | $44,053 +2% |
| 2019 | $1,133 | $43,190 |
Find assessor info on the county website
Monthly payment
Est. payment
Payment breakdown
Explore the cost of this home by adjusting the details. Changes won't be saved.Climate risks
Neighborhood: Saugus
Getting around
9 / 100
Car-DependentNearby schools
GreatSchools rating
- 9/10Plum Canyon Elementary SchoolGrades: K-6Distance: 0.9 mi
- 8/10Arroyo Seco Junior High SchoolGrades: 7-8Distance: 3.9 mi
- 10/10Saugus High SchoolGrades: 9-12Distance: 2.8 mi
Schools provided by the listing agent
- Middle: Arroyo Seco
- High: Saugus
Source: CRMLS. This data may not be complete. We recommend contacting the local school district to confirm school assignments for this home.
- $1,034,7005 bd3 ba3k sqft19026 Carranza Ln, Santa Clarita, CA 91350Off Market
- $1,155,0005 bd3 ba2.9k sqft19038 Carranza Ln, Santa Clarita, CA 91350Sold
- $966,8005 bd3 ba2.9k sqft19014 Carranza, Santa Clarita, CA 91350Off Market
- $1,042,4005 bd5 ba2.7k sqft19008 Carranza Ln, Santa Clarita, CA 91350Off Market
- $1,034,9005 bd3 ba2.8k sqft19044 Carranza Ln, Santa Clarita, CA 91350Off Market
- $1,287,5005 bd3 ba2.8k sqft19020 Carranza Ln, Santa Clarita, CA 91350Sold
- $1,057,8005 bd4 ba2.7k sqft19020 W Carranza Ln, Canyon Country, CA 91351Off Market
- $1,123,3005 bd3 ba2.9k sqft19043 Lauren Ln, Santa Clarita, CA 91350Off Market
A local agent can set up tours, give advice and negotiate with sellers.
Similar homes
- $948,8884 bd3 ba2.5k sqft18144 Meridian Ln, Santa Clarita, CA 91350For Sale
 MLS ID #CV26159494, Francis Deguzman, HAUS OF REAL ESTATE. CRMLS
 - $965,0004 bd3 ba2.5k sqft18106 Meridian Ln, Santa Clarita, CA 91350For Sale
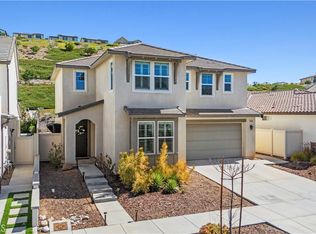
 MLS ID #SR26071058, Michelle Pacheco, Sync Brokerage, Inc. CRMLS
 - $1,149,0005 bd5 ba3.5k sqft18135 Tableau Way, Santa Clarita, CA 91350For Sale
 MLS ID #SR26115413, Mary Jane Spangenberg, Equity Union. CRMLS
 - $1,020,0003 bd3 ba2.7k sqft28588 Foothill Way, Santa Clarita, CA 91350For Sale
 MLS ID #SR26165080, Armando Padilla, Equity Union. CRMLS
 - $1,150,0005 bd6 ba3.9k sqft27606 Skylark Ln, Santa Clarita, CA 91350For SaleMLS ID #SR26022459, Bri King, Prime Real Estate. CRMLS
- $1,299,0004 bd3 ba3.3k sqft28631 Bloom Ln, Santa Clarita, CA 91350For SaleMLS ID #SR26121858, Taylor Williams, Peregrine Realty. CRMLS
- $1,284,0005 bd4 ba3.6k sqft28683 Windbreak Ter, Santa Clarita, CA 91350For SaleMLS ID #SR26164534, Ty Gordon, iRealty, Inc.. CRMLS
- $895,0004 bd2 ba1.7k sqft27209 Corry Pl, Santa Clarita, CA 91350For SaleMLS ID #SR26168037, Erin Hollinger, Pinnacle Estate Properties, Inc.. CRMLS
- $1,089,9903 bd3 ba2.4k sqft18725 Big Cedar Dr, Santa Clarita, CA 91387For SaleMLS ID #SR26164991, Jeannine Walker, Realty Executives Homes. CRMLS
- $924,9004 bd3 ba2.2k sqft24185 Paseo Del Rancho Dr, Santa Clarita, CA 91354For SaleMLS ID #SR26171684, Audra Camacho, Keller Williams Exclusive Properties. CRMLS
- $945,0004 bd3 ba2.5k sqft28356 Vela Way, Santa Clarita, CA 91354For SaleMLS ID #SR26105243, Mary Jane Spangenberg, Equity Union. CRMLS
- $1,375,0004 bd4 ba3.6k sqft17728 Ridgeline Ct, Santa Clarita, CA 91350For SaleMLS ID #GD26076909, Manvel Solakian, Keller Williams R. E. Services. CRMLS
- $1,120,0003 bd3 ba2.4k sqft18619 Cedar Crest Dr, Santa Clarita, CA 91387For SaleMLS ID #SR26168439, Ozzie Gonzalez, OG Realty Group. CRMLS
- $989,0003 bd3 ba2.3k sqft27184 Highlands Ln, Santa Clarita, CA 91354For SaleMLS ID #SR26169355, Sevak Grigor, Luxury Collective. CRMLS
- $1,100,0005 bd3 ba2.5k sqft15553 Cobalt St, Sylmar, CA 91342For SaleMLS ID #26005481, Luis Padilla Marquez. GAVAR
- $818,0002 bd2 ba1.6k sqft17806 Top Ct, Santa Clarita, CA 91350For SaleMLS ID #SR26113754, Brenda Ross, Equity Union. CRMLS
- $789,0004 bd3 ba2.1k sqft23822 Via Campana, Santa Clarita, CA 91354For SaleMLS ID #SR26149499, Rebecca Locke, Equity Union. CRMLS
- $1,124,9004 bd4 ba2.8k sqft28445 Sunny Rdg, Castaic, CA 91384For SaleMLS ID #SR26077090, Laura Scott, RE/MAX Gateway. CRMLS
- $884,9994 bd4 ba2.9k sqft27512 Golden Currant Pl, Valencia, CA 91381For SaleMLS ID #PF26157321, Michael Chung, Redfin Corporation. CRMLS
- $815,0002 bd2 ba1.5k sqft28824 Rise Ct, Santa Clarita, CA 91350For SaleMLS ID #SR26144877, Cristina Hernandez, eXp Realty of California Inc.. CRMLS
Local buyer's agents are ready to help
