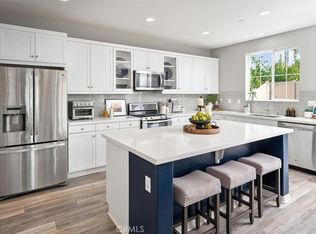
Welcome to Altis at Skyline a 55+ community! This move-in ready home features an open-concept floor plan with modern finishes, PAID SOLAR, and professionally completed FRONT AND BACKYARD LANDSCAPING. The backyard UPGRADED PERGOLA creates the perfect space for outdoor entertaining and relaxation. This home gives you the new construction experience while skipping the add-ons process and costly upgrades, allowing you to move in and enjoy from day one. Additional highlights include a two-car garage, NO Mello-Roos, and access to resort-style community amenities, including a pool, spa, clubhouse, fitness center, pickleball courts, and scenic walking trails and endless organized social events!
For sale
Listed by: eXp Realty of California Inc. • Cristina Hernandez • Contact: 310-658-4724
Price cut: $16K (9/8)
$799,000
28824 Rise Ct, Santa Clarita, CA 91350
2beds
1,511sqft
Single Family Residence
Built in 2023
5,850 Square Feet Lot
$796,400 Zestimate®
$529/sqft
$295/mo HOA
What's special
- 90 days
- 477
- 19
Zillow last checked:
Listing updated:
Listed by:
Cristina Hernandez DRE #02168530 310-658-4724,
eXp Realty of California Inc.,
Katherine Regalado DRE #02115433,
eXp Realty of California Inc
Source: CRMLS,MLS#: SR26144877 Originating MLS: California Regional MLS
Originating MLS: California Regional MLSFacts & features
Interior
Bedrooms & bathrooms
- Bedrooms: 2
- Bathrooms: 2
- Full bathrooms: 2
- Main level bathrooms: 1
- Main level bedrooms: 1
Rooms
- Room types: Bedroom, Other, Pantry
Bedroom
- Features: All Bedrooms Down
Other
- Features: Walk-In Closet(s)
Pantry
- Features: Walk-In Pantry
Heating
- Central
Cooling
- Central Air, ENERGY STAR Qualified Equipment, Gas
Appliances
- Included: Built-In Range, Dishwasher, Disposal
- Laundry: Laundry Room
Features
- Open Floorplan, Recessed Lighting, All Bedrooms Down, Walk-In Pantry, Walk-In Closet(s)
- Has fireplace: No
- Fireplace features: None
- Common walls with other units/homes: No Common Walls
Interior area
- Total interior livable area: 1,511 sqft
Video & virtual tour
Property
Parking
- Total spaces: 2
- Parking features: Direct Access, Garage
- Attached garage spaces: 2
Accessibility
- Accessibility features: Customized Wheelchair Accessible, Safe Emergency Egress from Home, Grab Bars, No Stairs, Parking, Accessible Doors, Accessible Entrance
Features
- Levels: One
- Stories: 1
- Entry location: 1
- Patio & porch: Covered
- Pool features: Association
- Has spa: Yes
- Spa features: Association
- Has view: Yes
- View description: Mountain(s)
Lot
- Size: 5,850 Square Feet
- Features: Landscaped
Details
- Parcel number: 2812125057
- Special conditions: Trust
Construction
Type & style
- Home type: SingleFamily
- Property subtype: Single Family Residence
Condition
- New construction: No
- Year built: 2023
Utilities & green energy
- Sewer: Public Sewer
- Water: Public
Community & HOA
Community
- Features: Dog Park, Park, Suburban, Sidewalks
- Security: Security Gate
- Senior community: Yes
HOA
- Has HOA: Yes
- Amenities included: Bocce Court, Sport Court, Dog Park, Outdoor Cooking Area, Other Courts, Barbecue, Picnic Area, Pickleball, Pool, Spa/Hot Tub, Trail(s)
- HOA fee: $295 monthly
- HOA name: Altis at Skyline
- HOA phone: 661-295-9474
Location
- Region: Santa Clarita
Financial & listing details
- Price per square foot: $529/sqft
- Date on market: 7/3/2026
- Cumulative days on market: 90 days
- Listing terms: Cash,Conventional,Submit
- Inclusions: All Refrigerators
- Exclusions: All Outdoor Furniture
Estimated market value
$796,400
$757,000 - $836,000
$3,666/mo
Price history
| Date | Event | Price |
|---|---|---|
| 9/8/2026 | Price change | $799,000-2%$529/sqft |
Source:  CRMLS #SR26144877 Report a problem CRMLS #SR26144877 Report a problem | ||
| 7/3/2026 | Price change | $815,000-2.2%$539/sqft |
Source: CRMLS #SR26144877 Report a problem | ||
| 12/1/2023 | Pending sale | $833,325$552/sqft |
Source:  CLAW #23-311735 Report a problem CLAW #23-311735 Report a problem | ||
| 11/6/2023 | Price change | $833,325+0.4%$552/sqft |
Source: CLAW #23-311735 Report a problem | ||
| 9/17/2023 | Listed for sale | $830,325$550/sqft |
Source: CLAW #23-311735 Report a problem | ||
Public tax history
Tax history is unavailable.
Monthly payment
Est. payment
Payment breakdown
Explore the cost of this home by adjusting the details. Changes won't be saved.Climate risks
Neighborhood: Canyon Country
- $883,3002 bd3 ba1.9k sqft28820 Rise Ct, Santa Clarita, CA 91350Off Market
- $786,4002 bd2 ba1.6k sqft28828 Rise Ct, Santa Clarita, CA 91350Off Market
- $894,0003 bd3 ba2.1k sqft17825 Scrubjay Way, Santa Clarita, CA 91350Off Market
- $875,4002 bd2 ba1.9k sqft17821 Scrubjay Way, Santa Clarita, CA 91350Off Market

Similar homes
- $810,0002 bd2 ba1.6k sqft17806 Top Ct, Santa Clarita, CA 91350For Sale
 MLS ID #SR26113754, Brenda Ross, Equity Union. CRMLS
 - $850,0003 bd3 ba1.9k sqft18175 Meridian Ln, Santa Clarita, CA 91350For Sale
 MLS ID #SR26094435, Casey Schein, Equity Union. CRMLS
 - $910,5003 bd3 ba1.9k sqft17833 Cirrus Dr, Santa Clarita, CA 91350For Sale
 MLS ID #SR26186440, Aubrey Jack, Berkshire Hathaway HomeServices California Properties. CRMLS
 - $815,0004 bd3 ba2.1k sqft22038 Windham Way, Santa Clarita, CA 91350For Sale
 MLS ID #SR26184223, Holly Thompson, RE/MAX of Santa Clarita. CRMLS
