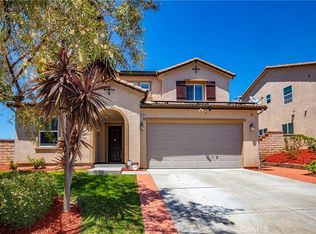
Welcome to this beautifully maintained single-story home, where modern style and pride of ownership shine throughout. Thoughtfully updated and meticulously cared for, this move-in-ready home offers a clean, contemporary feel with spacious living areas and quality finishes at every turn.
The expansive primary suite is a true retreat, featuring a massive bedroom with plenty of space to unwind, along with a luxurious en-suite bathroom designed for comfort and convenience.
This energy-efficient home includes owned solar, helping you enjoy significant savings on utility costs. All appliances are included, making this an exceptional turnkey opportunity for the next homeowner.
Located in a quiet, well-kept neighborhood, you’ll appreciate the peaceful surroundings and the added benefit of low HOA fees. Whether you’re looking for your first home, downsizing, or simply seeking single-story living with modern amenities, this property offers the perfect combination of style, comfort, and value.
Don’t miss your chance to own this stunning home in one of the area’s most desirable and tranquil communities!
For sale
Listed by: NXT Step Solutions • Alex Fernandez • Contact: 661-495-5060
Price cut: $10K (7/1)
$879,999
20311 Amorette Ct, Saugus, CA 91350
3beds
1,924sqft
Single Family Residence
Built in 2012
5,145 Square Feet Lot
$872,400 Zestimate®
$457/sqft
$85/mo HOA
What's special
- 63 days |
- 515 |
- 25 |
Zillow last checked:
Listing updated:
Listed by:
Alex Fernandez DRE #02229589 661-447-9804,
NXT Step Solutions,
Jose Fernandez DRE #01361792,
NXT Step Solutions
Source: CRMLS,MLS#: SR26110029 Originating MLS: California Regional MLS
Originating MLS: California Regional MLSFacts & features
Interior
Bedrooms & bathrooms
- Bedrooms: 3
- Bathrooms: 2
- Full bathrooms: 2
- Main level bathrooms: 2
- Main level bedrooms: 3
Rooms
- Room types: Family Room, Kitchen, Laundry, Primary Bathroom, Primary Bedroom, Other, Pantry
Other
- Features: Walk-In Closet(s)
Pantry
- Features: Walk-In Pantry
Heating
- Central, Solar
Cooling
- Central Air
Appliances
- Included: Dishwasher, Microwave, Refrigerator
- Laundry: Laundry Closet
Features
- Walk-In Pantry, Walk-In Closet(s)
- Has fireplace: Yes
- Fireplace features: Family Room
- Common walls with other units/homes: No Common Walls
Interior area
- Total interior livable area: 1,924 sqft
Property
Parking
- Total spaces: 2
- Parking features: Garage - Attached
- Attached garage spaces: 2
Features
- Levels: One
- Stories: 1
- Entry location: 1
- Pool features: None
- Has view: Yes
- View description: None
Lot
- Size: 5,145 Square Feet
- Features: 0-1 Unit/Acre
Details
- Parcel number: 2812113035
- Special conditions: Standard
Construction
Type & style
- Home type: SingleFamily
- Property subtype: Single Family Residence
Condition
- New construction: No
- Year built: 2012
Utilities & green energy
- Sewer: Public Sewer
- Water: Public
Community & HOA
Community
- Features: Curbs, Street Lights, Sidewalks
- Subdivision: Echo Ridge (Echor)
HOA
- Has HOA: Yes
- Amenities included: Maintenance Grounds
- HOA fee: $85 monthly
- HOA name: Plum Canyon HOA
- HOA phone: 661-295-4900
Location
- Region: Saugus
Financial & listing details
- Price per square foot: $457/sqft
- Tax assessed value: $821,100
- Annual tax amount: $16,983
- Date on market: 5/20/2026
- Cumulative days on market: 63 days
- Listing terms: Cash,Conventional,FHA,VA Loan
Estimated market value
$872,400
$829,000 - $916,000
$4,254/mo
Price history
| Date | Event | Price |
|---|---|---|
| 7/1/2026 | Price change | $879,999-1.1%$457/sqft |
Source:  CRMLS #SR26110029 Report a problem CRMLS #SR26110029 Report a problem | ||
| 5/21/2026 | Listed for sale | $889,999+10.6%$463/sqft |
Source: CRMLS #SR26110029 Report a problem | ||
| 10/16/2023 | Sold | $805,000-2.4%$418/sqft |
Source: CRMLS #SR23158100 Report a problem | ||
| 9/18/2023 | Pending sale | $825,000$429/sqft |
Source: CRMLS #SR23158100 Report a problem | ||
| 8/23/2023 | Listed for sale | $825,000+98.1%$429/sqft |
Source: CRMLS #SR23158100 Report a problem | ||
| 4/25/2012 | Sold | $416,500$216/sqft |
Source: Public Record Report a problem | ||
Public tax history
| Year | Property taxes | Tax assessment |
|---|---|---|
| 2025 | $16,983 +3.2% | $821,100 +2% |
| 2024 | $16,451 +30.2% | $805,000 +60.3% |
| 2023 | $12,639 +1% | $502,219 +2% |
| 2022 | $12,511 +1.8% | $492,373 +2% |
| 2021 | $12,285 +1.4% | $482,720 +1% |
| 2020 | $12,120 | $477,771 +2% |
| 2019 | $12,120 +6.4% | $468,404 +2% |
| 2018 | $11,393 | $459,221 +2% |
| 2017 | $11,393 +1.9% | $450,217 +2% |
| 2016 | $11,178 +3.5% | $441,390 +1.5% |
| 2015 | $10,800 +5.3% | $434,761 +2% |
| 2014 | $10,253 | $426,245 +415.9% |
| 2012 | -- | $82,620 |
Find assessor info on the county website
Monthly payment
Est. payment
Payment breakdown
Explore the cost of this home by adjusting the details. Changes won't be saved.Climate risks
Neighborhood: Saugus
Nearby schools
GreatSchools rating
- 9/10Skyblue Mesa Elementary SchoolGrades: K-6Distance: 0.6 mi
- 8/10Arroyo Seco Junior High SchoolGrades: 7-8Distance: 2.6 mi
- 10/10Saugus High SchoolGrades: 9-12Distance: 1.5 mi
Schools provided by the listing agent
- Middle: Arroyo Seco
- High: Saugus
Source: CRMLS. This data may not be complete. We recommend contacting the local school district to confirm school assignments for this home.
- $840,4004 bd3 ba2.3k sqft20307 Amorette Ct, Saugus, CA 91350Off Market
- $769,9003 bd2 ba1.9k sqft20315 Amorette Ct, Saugus, CA 91350Off Market

- $943,3004 bd3 ba2.7k sqft20319 Amorette Ct, Saugus, CA 91350Off Market

- $905,9005 bd3 ba2.8k sqft28010 Kenny Ln, Santa Clarita, CA 91350Off Market

- $811,0004 bd3 ba2.1k sqft28014 Kenny Ln, Santa Clarita, CA 91350Off Market
- $812,7004 bd3 ba2.1k sqft20247 Dorothy St, Santa Clarita, CA 91350Off Market
- $929,0004 bd3 ba2.7k sqft20251 Dorothy St, Santa Clarita, CA 91350For Sale
- $835,0004 bd2 ba2.1k sqft28006 Kenny Ln, Santa Clarita, CA 91350Sold
A local agent can set up tours, give advice and negotiate with sellers.
Similar homes
- $929,0004 bd3 ba2.7k sqft20251 Dorothy St, Santa Clarita, CA 91350For Sale
 MLS ID #SR26089088, Sharon Penny, eXp Realty of California Inc. CRMLS
 - $855,0004 bd3 ba2.1k sqft28318 Santa Catarina Rd, Saugus, CA 91350For Sale
 MLS ID #SR26120547, Janien Canel, Berkshire Hathaway HomeServices California Properties. CRMLS
 - $929,9994 bd3 ba2.5k sqft28431 Ascent Way, Santa Clarita, CA 91350For Sale
 MLS ID #SR26152361, Marite Matassa, Pinnacle Estate Properties. CRMLS
 - $715,0004 bd3 ba2.1k sqft28215 Clementine Dr, Santa Clarita, CA 91350For Sale
 MLS ID #SR26128790, David Cid, Luxury Collective. CRMLS
 - $859,9993 bd3 ba1.9k sqft18175 Meridian Ln, Santa Clarita, CA 91350For SaleMLS ID #SR26094435, Casey Schein, Equity Union. CRMLS
- $810,0003 bd3 ba2.1k sqft20525 Martingale Pl, Santa Clarita, CA 91350For SaleMLS ID #SR26031334, Rodrigo Suerte Felipe, eXp Realty of California Inc. CRMLS
- $950,0004 bd3 ba2.5k sqft28213 Foxlane Dr, Santa Clarita, CA 91351For SaleMLS ID #SR26159530, Kathryn Christiansen, Equity Union. CRMLS
- $767,0003 bd3 ba1.8k sqft21730 Bene Dr, Santa Clarita, CA 91350For SaleMLS ID #SR26105074, Teresita Perez, Coldwell Banker Quality Properties. CRMLS
- $975,0004 bd3 ba2.5k sqft18106 Meridian Ln, Santa Clarita, CA 91350For SaleMLS ID #SR26071058, Michelle Pacheco, Sync Brokerage, Inc. CRMLS
- $789,9994 bd3 ba2.3k sqft27660 Cordovan Dr, Canyon Country, CA 91351For SaleMLS ID #SR26124425, Rodney Lazary, Bella Vista Estates Real Estate Group Inc. CRMLS
- $899,9993 bd3 ba1.6k sqft30432 Sunrose Pl, Canyon Country, CA 91387For SaleMLS ID #SR26145510, Alexander Hollander, Century 21 Masters. CRMLS
- $815,0002 bd2 ba1.5k sqft28824 Rise Ct, Santa Clarita, CA 91350For SaleMLS ID #SR26144877, Cristina Hernandez, eXp Realty of California Inc.. CRMLS
- $799,9005 bd3 ba2.4k sqft23821 Via Campana, Santa Clarita, CA 91354For SaleMLS ID #SR26147527, Neal Weichel, RE/MAX of Santa Clarita. CRMLS
- $818,0002 bd2 ba1.6k sqft17806 Top Ct, Santa Clarita, CA 91350For SaleMLS ID #SR26113754, Brenda Ross, Equity Union. CRMLS
- $585,0003 bd3 ba1.7k sqft19324 Opal Ln, Santa Clarita, CA 91350For SaleMLS ID #SR26137013, Vinh Pham, RE/MAX of Santa Clarita. CRMLS
- $950,0004 bd3 ba2.5k sqft28722 Darrow Ave, Saugus, CA 91390For SaleMLS ID #SR26132226, Rebecca Mendoza, Equity Union. CRMLS
- $888,8884 bd3 ba2.1k sqft28721 Coal Mountain Ct, Valencia, CA 91354For SaleMLS ID #SR26154541, Errol Valladares, RE/MAX of Santa Clarita. CRMLS
- $950,0004 bd3 ba2.5k sqft24202 Arroyo Spring Dr, Santa Clarita, CA 91354For SaleMLS ID #SR26075002, Neal Weichel, RE/MAX of Santa Clarita. CRMLS
- $789,0002 bd2 ba1.5k sqft19534 Eleven Ct, Santa Clarita, CA 91321For SaleMLS ID #SR26140293, Taylor Kellstrom, RE/MAX Gateway. CRMLS
- $835,0003 bd3 ba1.6k sqft29065 Marilyn Dr, Santa Clarita, CA 91387For SaleMLS ID #SR26125056, Harini Puthiyadeth, SoCal Real Estate Group. CRMLS
Local buyer's agents are ready to help
