Welcome to Echo Ridge, where space, style, and functionality blend seamlessly together. This beautifully designed home features four spacious bedrooms and two-and-a-half bathrooms, including a convenient downstairs bedroom and bath ideal for guests or multigenerational living. This energy-efficient home also includes PAID-OFF SOLAR.
Offering over 2,700 square feet of thoughtfully designed living space on a 5,561 square foot lot, this 2012-built residence delivers the perfect balance of comfort, elegance, and modern living. The home is enhanced with beautiful laminate wood flooring. Newly designed kitchen with a top Kutch stove.
Located in a growing and vibrant community, residents enjoy convenient access to newly developed shopping centers, dining options, and local amenities.
For sale
Listed by: eXp Realty of California Inc • Sharon Penny • Contact: 661-373-6626
Price cut: $10K (7/26)
$919,000
20251 Dorothy St, Santa Clarita, CA 91350
4beds
2,701sqft
Single Family Residence
Built in 2012
5,561 Square Feet Lot
$913,400 Zestimate®
$340/sqft
$85/mo HOA
What's special
Newly designed kitchenTwo-and-a-half bathroomsFour spacious bedroomsTop kutch stoveBeautiful laminate wood flooring
- 86 days |
- 665 |
- 36 |
Zillow last checked:
Listing updated:
Listed by:
Sharon Penny DRE #01458906 661-373-6626,
eXp Realty of California Inc
Source: CRMLS,MLS#: SR26089088 Originating MLS: California Regional MLS
Originating MLS: California Regional MLSFacts & features
Interior
Bedrooms & bathrooms
- Bedrooms: 4
- Bathrooms: 3
- Full bathrooms: 3
- Main level bathrooms: 1
- Main level bedrooms: 1
Rooms
- Room types: Bedroom, Family Room, Kitchen, Laundry, Loft, Living Room, Primary Bathroom, Primary Bedroom, Other, Pantry, Dining Room
Primary bedroom
- Features: Primary Suite
Bedroom
- Features: Bedroom on Main Level
Bathroom
- Features: Bathtub, Granite Counters, Stone Counters, Separate Shower, Walk-In Shower
Kitchen
- Features: Granite Counters, Kitchen/Family Room Combo, Quartz Counters, Self-closing Drawers, Walk-In Pantry
Other
- Features: Walk-In Closet(s)
Pantry
- Features: Walk-In Pantry
Heating
- Central, Solar
Cooling
- Central Air
Appliances
- Included: 6 Burner Stove, Dishwasher, Freezer, Disposal, Ice Maker, Microwave, Water Heater, Washer
- Laundry: Washer Hookup, Laundry Room
Features
- Breakfast Area, Separate/Formal Dining Room, Eat-in Kitchen, High Ceilings, Stone Counters, Storage, Solid Surface Counters, Bedroom on Main Level, Loft, Primary Suite, Walk-In Pantry, Walk-In Closet(s)
- Flooring: Laminate
- Windows: Shutters
- Has fireplace: No
- Fireplace features: None
- Common walls with other units/homes: No Common Walls
Interior area
- Total interior livable area: 2,701 sqft
Property
Parking
- Total spaces: 2
- Parking features: Direct Access, Driveway, Garage Faces Front, Garage
- Attached garage spaces: 2
Accessibility
- Accessibility features: Parking
Features
- Levels: Two
- Stories: 2
- Entry location: floor
- Patio & porch: Rear Porch, Concrete, Front Porch, Stone
- Pool features: None
- Fencing: Block,Brick
- Has view: Yes
- View description: City Lights
Lot
- Size: 5,561 Square Feet
- Features: Back Yard, Front Yard, Garden, Sprinklers In Rear, Sprinklers In Front, Sprinklers On Side
Details
- Parcel number: 2812113024
- Zoning: LCR1
- Special conditions: Standard
Construction
Type & style
- Home type: SingleFamily
- Property subtype: Single Family Residence
Condition
- New construction: No
- Year built: 2012
Utilities & green energy
- Sewer: Public Sewer
- Water: Public, See Remarks
- Utilities for property: Cable Available, Cable Connected, Natural Gas Available, Natural Gas Connected, See Remarks, Water Available, Water Connected
Community & HOA
Community
- Features: Curbs, Suburban, Sidewalks, Valley
- Security: Smoke Detector(s)
- Subdivision: Echo Ridge (Echor)
HOA
- Has HOA: Yes
- Amenities included: Other
- HOA fee: $85 monthly
- HOA name: PMP
- HOA phone: 888-882-0588
Location
- Region: Santa Clarita
Financial & listing details
- Price per square foot: $340/sqft
- Tax assessed value: $514,973
- Date on market: 5/23/2026
- Cumulative days on market: 87 days
- Listing terms: Cash to New Loan,Conventional,FHA,Fannie Mae,Freddie Mac,VA Loan
- Road surface type: Paved
Estimated market value
$913,400
$868,000 - $959,000
$4,935/mo
Price history
| Date | Event | Price |
|---|---|---|
| 7/26/2026 | Price change | $919,000-1.1%$340/sqft |
Source:  CRMLS #SR26089088 Report a problem CRMLS #SR26089088 Report a problem | ||
| 6/25/2026 | Price change | $929,000-2.2%$344/sqft |
Source: CRMLS #SR26089088 Report a problem | ||
| 5/23/2026 | Listed for sale | $949,999+131.4%$352/sqft |
Source: CRMLS #SR26089088 Report a problem | ||
| 11/30/2012 | Sold | $410,500$152/sqft |
Source: Public Record Report a problem | ||
Public tax history
| Year | Property taxes | Tax assessment |
|---|---|---|
| 2026 | -- | $514,973 +2% |
| 2025 | $16,230 +3.7% | $504,876 +2% |
| 2024 | $15,651 +2.6% | $494,977 +2% |
| 2023 | $15,250 +1.2% | $485,273 +2% |
| 2022 | $15,065 +1.9% | $475,759 +2% |
| 2021 | $14,782 +1.5% | $466,431 +1% |
| 2020 | $14,567 | $461,649 +2% |
| 2019 | $14,567 +5.9% | $452,598 +2% |
| 2018 | $13,753 | $443,724 +2% |
| 2017 | $13,753 +1.9% | $435,024 +2% |
| 2016 | $13,492 +3.4% | $426,495 +1.5% |
| 2015 | $13,053 +5.1% | $420,089 +2% |
| 2014 | $12,423 | $411,861 +348.7% |
| 2012 | -- | $91,800 |
Find assessor info on the county website
Monthly payment
Est. payment
Payment breakdown
Explore the cost of this home by adjusting the details. Changes won't be saved.Climate risks
Neighborhood: Saugus
Nearby schools
GreatSchools rating
- 9/10Skyblue Mesa Elementary SchoolGrades: K-6Distance: 0.6 mi
- 8/10Arroyo Seco Junior High SchoolGrades: 7-8Distance: 2.6 mi
- 10/10Saugus High SchoolGrades: 9-12Distance: 1.5 mi
- $809,1004 bd3 ba2.1k sqft20247 Dorothy St, Santa Clarita, CA 91350Off Market
- $819,1004 bd3 ba2.3k sqft20307 Amorette Ct, Saugus, CA 91350Off Market
- $835,0004 bd2 ba2.1k sqft28006 Kenny Ln, Santa Clarita, CA 91350Sold
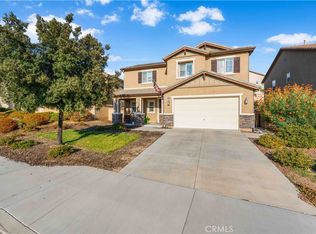
- $762,7003 bd2 ba1.9k sqft20243 Dorothy St, Santa Clarita, CA 91350Off Market
- $859,9993 bd2 ba1.9k sqft20311 Amorette Ct, Saugus, CA 91350For Sale
- $875,0005 bd4 ba2.9k sqft28002 Kenny Ln, Santa Clarita, CA 91350Sold
- $894,3005 bd3 ba2.8k sqft28010 Kenny Ln, Santa Clarita, CA 91350Off Market
- $909,8005 bd3 ba2.8k sqft28010 Kenny Ln, Saugus, CA 91350Off Market
A local agent can set up tours, give advice and negotiate with sellers.
Similar homes
- $899,9003 bd4 ba2.9k sqft20726 Celadon Ct, Santa Clarita, CA 91350For Sale
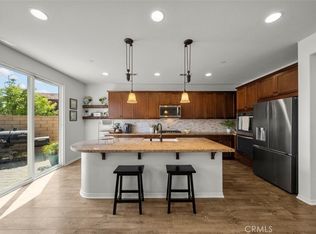 MLS ID #SR26122665, Pamela Ingram, RE/MAX of Santa Clarita. CRMLS
 - $715,0004 bd3 ba2.1k sqft28215 Clementine Dr, Santa Clarita, CA 91350For Sale
 MLS ID #SR26128790, David Cid, Luxury Collective. CRMLS
 - $1,075,0005 bd4 ba3.5k sqft27624 Solana Way, Santa Clarita, CA 91350For Sale
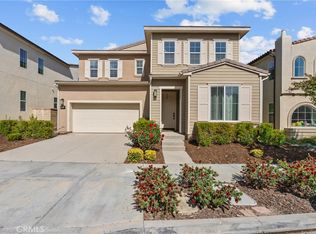 MLS ID #SR26086972, Michelle Dubner, Equity Union. CRMLS
 - $959,9004 bd3 ba2.5k sqft21658 Canyon Heights Cir, Santa Clarita, CA 91390For Sale
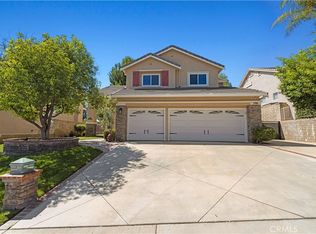 MLS ID #SR26175364, Steve Garcia, Estate Realty Group. CRMLS
 - $965,0004 bd3 ba2.5k sqft18106 Meridian Ln, Santa Clarita, CA 91350For SaleMLS ID #SR26071058, Michelle Pacheco, Sync Brokerage, Inc. CRMLS
- $945,0004 bd3 ba2.5k sqft28356 Vela Way, Santa Clarita, CA 91354For SaleMLS ID #SR26105243, Mary Jane Spangenberg, Equity Union. CRMLS
- $895,0004 bd3 ba2.5k sqft28722 Darrow Ave, Saugus, CA 91390For SaleMLS ID #SR26132226, Rebecca Mendoza, Equity Union. CRMLS
- $1,074,0005 bd3 ba3k sqft21124 Cross Creek Dr, Santa Clarita, CA 91350For SaleMLS ID #SW26108270, Michael Rose, Coldwell Banker Assoc.Brks-CL. CRMLS
- $805,0005 bd3 ba2.1k sqft28020 Newbird Dr, Santa Clarita, CA 91350For SaleMLS ID #SR26132211, Casey Schein, Equity Union. CRMLS
- $875,0003 bd3 ba2.2k sqft18541 Olympian Ct, Santa Clarita, CA 91351For SaleMLS ID #GD26163187, Brett Hazard, Compass. CRMLS
- $789,0004 bd3 ba2.1k sqft23822 Via Campana, Santa Clarita, CA 91354For SaleMLS ID #SR26149499, Rebecca Locke, Equity Union. CRMLS
- $895,0004 bd3 ba2.6k sqft29324 Begonias Ln, Canyon Country, CA 91387For SaleMLS ID #GD26142119, Armen Bandarian, Coldwell Banker Hallmark. CRMLS
- $730,0003 bd3 ba1.8k sqft21730 Bene Dr, Santa Clarita, CA 91350For SaleMLS ID #SR26105074, Teresita Perez, Coldwell Banker Quality Properties. CRMLS
- $940,0005 bd3 ba2.4k sqft23805 Oak View Ln, Santa Clarita, CA 91321For SaleMLS ID #SR26157738, Jose Ramirez, Brightstone Estate Properties. CRMLS
- $899,7004 bd3 ba2.3k sqft26548 Cardinal Dr, Santa Clarita, CA 91387For SaleMLS ID #SR26077265, Erika Kauzlarich Bird, Equity Union. CRMLS
- $905,0004 bd3 ba2.5k sqft25313 Via Brasa, Santa Clarita, CA 91355For SaleMLS ID #SR26133280, Raquel Marchant, Real Brokerage Technologies, Inc.. CRMLS
- $1,128,9005 bd3 ba2.6k sqft25317 Oak Ridge Dr, Santa Clarita, CA 91350For SaleMLS ID #SR26143394, Renee Roque-White, Equity Union. CRMLS
- $1,349,0005 bd3 ba3.7k sqft26425 Riverrock Way, Santa Clarita, CA 91350For SaleMLS ID #SR26170561, Brandon Mickalson, Equity Union. CRMLS
- $1,150,0004 bd3 ba3.3k sqft29164 Harmony Way, Santa Clarita, CA 91390For SaleMLS ID #SR26174924, Nathan Butcher, eXp Realty of California Inc.. CRMLS
- $1,080,0004 bd3 ba3.5k sqft29161 Harmony Way, Santa Clarita, CA 91390For SaleMLS ID #26005467, Jean I Sehic. GAVAR
Local buyer's agents are ready to help
