BOM! Large Spanish-style home in trendy Plum Canyon area. This two-story single family residence is situated on a large corner lot in a handsome neighborhood with views of the surrounding mountains. The sophisticated interior displays clean lines, natural colors, and details like high-gloss tile floors, recessed lighting, modern wall tiles, and crown moldings. The lower level’s open floor plan includes a large, modern kitchen with stainless steel appliances, a kitchen island, a walk-in pantry, and ample space for informal dining. The living room is open to the kitchen on one side, and a wall with a pass-through window keeps it separate, but open to the adjacent formal dining room. There is also a laundry room, a carpeted secondary bedroom, and a full bath on the main floor. Upstairs, in addition to the remaining four bedrooms, there is a large loft with wood laminate floors that may be used as a family room. The primary suite also has laminate flooring, as well as double doors, a walk-in custom closet, and a private full bath with dual sink vanities and a separate shower and soaking tub. The three secondary upstairs bedrooms feature carpeting and plantation shutters. One of these bedrooms has its own private full bath, while there is a full bath in the hallway for the other two. Out back, find a large yard with a patio, a basketball hoop, and tall palms. This home’s size, design, and excellent condition, along with its prime location near schools, shopping, and parks, make it a must-see! Solar is paid off as well.
Sold for $875,000
Street View
Listed by: Above & Beyond Real Estate Inc • Maksymilian Stachowski • Contact: 661-287-5555
Bought with: Cal State Realty Services
$875,000
28002 Kenny Ln, Santa Clarita, CA 91350
5beds
2,912sqft
Single Family Residence
Built in 2012
9,489 Square Feet Lot
$866,800 Zestimate®
$300/sqft
$5,618 Estimated rent
Home value
$866,800
$789,000 - $953,000
$5,618/mo
Zestimate® history
Owner options
List your home for rent
$5,618/mo
Rent Zestimate®
Find your next renter with Zillow Rental Manager. Plus, with online applications, you can quickly screen prospective tenants – for free.
$5,618/mo
Rent Zestimate®
Refinance and save
$5,666/mo
Est. payment
Refinancing to a lower rate could help reduce your monthly payments and save thousands over the life of the loan.
$5,666/mo
Est. payment
Explore your selling options
Work with a Zillow partner agent
Leverage their expertise and Zillow's premium Showcase listings to get your home seen by more buyers.
Get startedList with your own agent
Get your home in front of millions of buyers by listing it on Zillow.
Learn how to do itSell it yourself
Take full control of how buyers see your home on Zillow by listing For Sale by Owner (FSBO).
List your homeWhat's special
Modern wall tilesBasketball hoopLarge yardSurrounding mountainsKitchen islandTall palmsClean lines
Zillow last checked:
Listing updated:
Listed by:
Maksymilian Stachowski DRE #01961629 818-538-9823,
Above & Beyond Real Estate Inc
Bought with:
Nathaniel Brown, DRE #02159055
Cal State Realty Services
Source: CRMLS,MLS#: SR25172849 Originating MLS: California Regional MLS
Originating MLS: California Regional MLSFacts & features
Interior
Bedrooms & bathrooms
- Bedrooms: 5
- Bathrooms: 4
- Full bathrooms: 4
- Main level bathrooms: 2
- Main level bedrooms: 2
Rooms
- Room types: Primary Bathroom, Primary Bedroom
Heating
- Solar
Cooling
- Central Air
Appliances
- Laundry: Washer Hookup, Gas Dryer Hookup, Inside, Laundry Room
Features
- Has fireplace: No
- Fireplace features: None
- Common walls with other units/homes: No Common Walls
Interior area
- Total interior livable area: 2,912 sqft
Property
Parking
- Total spaces: 2
- Parking features: Garage - Attached
- Attached garage spaces: 2
Features
- Levels: Two
- Stories: 2
- Entry location: front
- Pool features: None
- Has view: Yes
- View description: Mountain(s), Neighborhood
Lot
- Size: 9,489 Square Feet
- Features: Item01UnitAcre
Details
- Parcel number: 2812113025
- Zoning: LCR1
- Special conditions: Short Sale
Construction
Type & style
- Home type: SingleFamily
- Property subtype: Single Family Residence
Condition
- New construction: No
- Year built: 2012
Utilities & green energy
- Sewer: Public Sewer
- Water: Public
Community & HOA
Community
- Features: Storm Drain(s), Street Lights, Suburban, Sidewalks
- Subdivision: Echo Ridge (Echor)
HOA
- Has HOA: Yes
- Amenities included: Other
- HOA fee: $85 monthly
- HOA name: Plum Canyon Community Association
- HOA phone: 661-295-4900
Location
- Region: Santa Clarita
Financial & listing details
- Price per square foot: $300/sqft
- Tax assessed value: $785,095
- Date on market: 7/31/2025
- Cumulative days on market: 76 days
- Listing terms: Cash,Conventional,Item1031Exchange,FHA,VA Loan
Price history
| Date | Event | Price |
|---|---|---|
| 2/19/2026 | Sold | $875,000-2.2%$300/sqft |
Source:  CRMLS #SR25172849 Report a problem CRMLS #SR25172849 Report a problem | ||
| 11/25/2025 | Pending sale | $895,000$307/sqft |
Source: CRMLS #SR25172849 Report a problem | ||
| 11/3/2025 | Price change | $895,000-0.6%$307/sqft |
Source: CRMLS #SR25172849 Report a problem | ||
| 10/14/2025 | Listed for sale | $900,000$309/sqft |
Source: CRMLS #SR25172849 Report a problem | ||
| 9/3/2025 | Pending sale | $900,000$309/sqft |
Source: CRMLS #SR25172849 Report a problem | ||
| 8/1/2025 | Listed for sale | $900,000+30.4%$309/sqft |
Source: CRMLS #SR25172849 Report a problem | ||
| 10/31/2018 | Sold | $690,000+1.8%$237/sqft |
Source: Public Record Report a problem | ||
| 8/30/2018 | Pending sale | $678,000$233/sqft |
Source: California Regional MLS #PW18206806 Report a problem | ||
| 8/24/2018 | Listed for sale | $678,000+11.3%$233/sqft |
Source: California Regional MLS #PW18206806 Report a problem | ||
| 12/9/2015 | Sold | $609,000$209/sqft |
Source: Public Record Report a problem | ||
| 10/22/2015 | Listed for sale | $609,000+1.7%$209/sqft |
Source: Keller Williams - Santa Clarita #SR15230463 Report a problem | ||
| 9/1/2015 | Listing removed | $599,000$206/sqft |
Source: RE/MAX Of Valencia #SR15145340 Report a problem | ||
| 7/27/2015 | Price change | $599,000-1.6%$206/sqft |
Source: RE/MAX Of Valencia #SR15145340 Report a problem | ||
| 5/29/2015 | Price change | $609,000-3.2%$209/sqft |
Source: Rodeo Realty #SR15077663 Report a problem | ||
| 4/14/2015 | Listed for sale | $629,000+30.2%$216/sqft |
Source: Rodeo Realty #SR15077663 Report a problem | ||
| 11/15/2012 | Sold | $483,000$166/sqft |
Source: Public Record Report a problem | ||
Public tax history
| Year | Property taxes | Tax assessment |
|---|---|---|
| 2026 | -- | $785,095 +2% |
| 2025 | $19,808 +2.8% | $769,702 +2% |
| 2024 | $19,277 +2.5% | $754,611 +2% |
| 2023 | $18,807 +0.9% | $739,816 +2% |
| 2022 | $18,635 +1.9% | $725,311 +2% |
| 2021 | $18,293 +1.4% | $711,090 +1% |
| 2020 | $18,037 | $703,800 +2% |
| 2019 | $18,037 +9.7% | $690,000 +8.9% |
| 2018 | $16,440 | $633,603 +2% |
| 2017 | $16,440 +1.6% | $621,180 +2% |
| 2016 | $16,183 +3.6% | $609,000 +23.2% |
| 2015 | $15,624 +14% | $494,373 +2% |
| 2014 | $13,702 | $484,690 +223.3% |
| 2012 | -- | $149,940 |
Find assessor info on the county website
Neighborhood: Saugus
Nearby homes
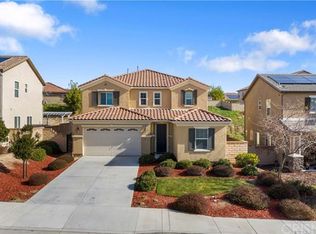
- $909,8005 bd3 ba2.8k sqft28010 Kenny Ln, Saugus, CA 91350Off Market
- $835,0004 bd2 ba2.1k sqft28006 Kenny Ln, Santa Clarita, CA 91350Sold
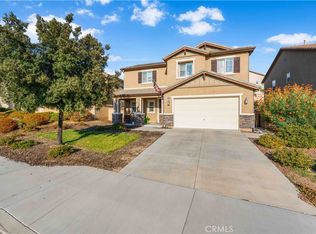
- $894,3005 bd3 ba2.8k sqft28010 Kenny Ln, Santa Clarita, CA 91350Off Market

- $909,5005 bd3 ba3k sqft20303 Dorothy St, Santa Clarita, CA 91350Off Market

- $919,0004 bd3 ba2.7k sqft20251 Dorothy St, Santa Clarita, CA 91350For Sale
- $890,0004 bd3 ba2.7k sqft20264 Dorothy St, Santa Clarita, CA 91350Sold
- $789,0004 bd3 ba2.1k sqft28014 Kenny Ln, Santa Clarita, CA 91350Off Market
- $840,4004 bd2 ba2.7k sqft28005 Kenny Ln, Santa Clarita, CA 91350Off Market
Nearby schools
GreatSchools rating
- 9/10Skyblue Mesa Elementary SchoolGrades: K-6Distance: 0.6 mi
- 8/10Arroyo Seco Junior High SchoolGrades: 7-8Distance: 2.6 mi
- 10/10Saugus High SchoolGrades: 9-12Distance: 1.5 mi
Get a cash offer in 3 minutes
Find out how much your home could sell for in as little as 3 minutes with a no-obligation cash offer.
Estimated market value
$866,800
Get a cash offer in 3 minutes
Find out how much your home could sell for in as little as 3 minutes with a no-obligation cash offer.
Estimated market value
$866,800
- California
- Los Angeles County
- Santa Clarita
- 91350
- Saugus
- 28002 Kenny Ln
Nearby cities
Nearby neighborhoods
Nearby zip codes
Other Santa Clarita Topics
