Welcome to a refined and elegantly upgraded residence, perfectly positioned in the highly desirable Skyline community of Santa Clarita, this beautifully upgraded home offers the perfect blend of modern luxury, comfort, and breathtaking views. Boasting four spacious bedrooms, a versatile bonus room, and generous living spaces throughout, this home is thoughtfully designed for today’s lifestyle.Step inside to an open-concept layout filled with natural light, enhanced by remote-controlled blinds and a calming neutral palette. Elegant hardwood flooring flows through the main living areas, complemented by upgraded carpet for added comfort. The expansive great room seamlessly connects to the dining area, creating an ideal space for everyday living and entertaining.The chef-inspired kitchen features sleek granite countertops, white shaker cabinetry, a large walk-in pantry, modern stainless steel sink, recessed lighting, and stylish pendant lighting—designed for both function and sophistication.Step outside to a beautifully manicured backyard with panoramic views of the Santa Clarita Valley, offering a serene setting for indoor-outdoor living, entertaining, or relaxing.Upstairs, an oversized loft provides flexible space for a game room, media room, or lounge. Three secondary bedrooms and a full bathroom offer ample room for family or guests. The private primary suite is a true retreat, featuring a sliding barn-style door leading to a spa-like bathroom with soaking tub, walk-in shower, dual vanities, and a custom walk-in closet.Additional highlights include a two-car garage with direct access, EV charger, owned solar, and premium upgrades throughout.Residents enjoy resort-style amenities including pools, clubhouse, gym, barbecue areas, splash pad, parks, and scenic hiking trails.
Conveniently located near top-rated schools, shopping, and with easy access to the 14 Freeway, this home delivers an unmatched lifestyle of convenience, sophistication, and scenic beauty—where every day feels like a retreat.
For sale
Listed by: Sync Brokerage, Inc • Michelle Pacheco • Contact: 661-313-0030
Price cut: $10K (8/1)
$965,000
18106 Meridian Ln, Santa Clarita, CA 91350
4beds
2,529sqft
:
Get pre-qualified$6,670/mo
Single Family Residence
Built in 2021
1.07 Acres Lot
$960,000 Zestimate®
$382/sqft
$218/mo HOA
What's special
Modern stainless steel sinkChef-inspired kitchenCalming neutral paletteSliding barn-style doorRemote-controlled blindsCustom walk-in closetElegant hardwood flooring
- 120 days |
- 441 |
- 19 |
Zillow last checked:
Listing updated:
Listed by:
Michelle Pacheco DRE #02050747 661-313-0030,
Sync Brokerage, Inc,
Triniti Aviles DRE #02312162,
Sync Brokerage, Inc
Source: CRMLS,MLS#: SR26071058 Originating MLS: California Regional MLS
Originating MLS: California Regional MLSFacts & features
Interior
Bedrooms & bathrooms
- Bedrooms: 4
- Bathrooms: 3
- Full bathrooms: 3
- Main level bathrooms: 1
- Main level bedrooms: 1
Rooms
- Room types: Bedroom, Entry/Foyer, Laundry, Loft, Living Room, Primary Bathroom, Primary Bedroom, Office, Pantry
Primary bedroom
- Features: Primary Suite
Bedroom
- Features: Bedroom on Main Level
Bedroom
- Features: All Bedrooms Up
Bathroom
- Features: Bathtub, Dual Sinks, Linen Closet, Solid Surface Counters, Tub Shower, Walk-In Shower
Kitchen
- Features: Granite Counters, Kitchen Island, Self-closing Drawers
Pantry
- Features: Walk-In Pantry
Heating
- Central, Solar
Cooling
- Central Air
Appliances
- Included: Double Oven, Dishwasher, ENERGY STAR Qualified Water Heater, Electric Water Heater, Gas Range, Microwave, Tankless Water Heater, Water Heater
- Laundry: Laundry Room
Features
- Breakfast Bar, Eat-in Kitchen, Granite Counters, Open Floorplan, Pantry, Solid Surface Counters, All Bedrooms Up, Bedroom on Main Level, Loft, Primary Suite, Walk-In Pantry
- Flooring: Carpet, Tile, Wood
- Windows: Custom Covering(s), ENERGY STAR Qualified Windows
- Has fireplace: No
- Fireplace features: None
- Common walls with other units/homes: No Common Walls
Interior area
- Total interior livable area: 2,529 sqft
Property
Parking
- Total spaces: 2
- Parking features: Direct Access, Garage
- Attached garage spaces: 2
Features
- Levels: Two
- Stories: 2
- Entry location: 1
- Patio & porch: Concrete
- Pool features: Community, Association
- Has spa: Yes
- Spa features: Association, Community
- Fencing: Excellent Condition,New Condition,Vinyl,Wrought Iron
- Has view: Yes
- View description: Mountain(s)
Lot
- Size: 1.07 Acres
- Features: Back Yard, Sprinklers In Rear, Sprinklers In Front, Lawn, Paved
Details
- Parcel number: 2802049115
- Special conditions: Standard
Construction
Type & style
- Home type: SingleFamily
- Architectural style: Contemporary
- Property subtype: Single Family Residence
Materials
- Stucco
- Foundation: Slab
- Roof: Tile,Wood
Condition
- Turnkey
- New construction: No
- Year built: 2021
Utilities & green energy
- Sewer: Public Sewer
- Water: Public
- Utilities for property: Electricity Connected, Natural Gas Connected, Sewer Connected, Water Connected
Green energy
- Energy efficient items: HVAC, Water Heater
- Energy generation: Solar
Community & HOA
Community
- Features: Biking, Curbs, Dog Park, Hiking, Mountainous, Park, Street Lights, Sidewalks, Pool
- Security: 24 Hour Security
- Subdivision: Sola (At Skyline Ranch) (Sola)
HOA
- Has HOA: Yes
- Amenities included: Clubhouse, Sport Court, Dog Park, Fitness Center, Meeting Room, Management, Meeting/Banquet/Party Room, Outdoor Cooking Area, Barbecue, Picnic Area, Playground, Pool, Guard, Spa/Hot Tub, Security, Trail(s)
- HOA fee: $218 monthly
- HOA name: Skyline Community
- HOA phone: 661-295-4900
Location
- Region: Santa Clarita
Financial & listing details
- Price per square foot: $382/sqft
- Tax assessed value: $835,206
- Annual tax amount: $14,568
- Date on market: 4/10/2026
- Cumulative days on market: 120 days
- Listing terms: Cash,Cash to New Loan,Conventional
- Exclusions: Refrigerator
- Road surface type: Paved
Estimated market value
$960,000
$912,000 - $1.01M
$4,999/mo
Price history
| Date | Event | Price |
|---|---|---|
| 8/1/2026 | Price change | $965,000-1%$382/sqft |
Source:  CRMLS #SR26071058 Report a problem CRMLS #SR26071058 Report a problem | ||
| 5/15/2026 | Price change | $975,000-1.5%$386/sqft |
Source: CRMLS #SR26071058 Report a problem | ||
| 4/10/2026 | Listed for sale | $989,999-5.2%$391/sqft |
Source: CRMLS #SR26071058 Report a problem | ||
| 12/9/2025 | Listing removed | $1,044,000-2.3%$413/sqft |
Source:  SDMLS #AR25126355 Report a problem SDMLS #AR25126355 Report a problem | ||
| 6/23/2025 | Listed for sale | $1,069,000$423/sqft |
Source: SDMLS #AR25126355 Report a problem | ||
Public tax history
| Year | Property taxes | Tax assessment |
|---|---|---|
| 2025 | $14,568 +3.9% | $835,206 +2% |
| 2024 | $14,019 +2.6% | $818,831 +2% |
| 2023 | $13,666 +4.2% | $802,776 +5649.3% |
| 2022 | $13,111 | $13,963 |
Find assessor info on the county website
Monthly payment
Est. payment
Payment breakdown
Explore the cost of this home by adjusting the details. Changes won't be saved.Climate risks
Neighborhood: Canyon Country
Nearby schools
GreatSchools rating
- 5/10Mint Canyon Community Elementary SchoolGrades: K-6Distance: 2.2 mi
- 6/10Sierra Vista Junior High SchoolGrades: 7-8Distance: 1.7 mi
- 9/10Canyon High SchoolGrades: 9-12Distance: 1.2 mi
Schools provided by the listing agent
- High: Canyon
Source: CRMLS. This data may not be complete. We recommend contacting the local school district to confirm school assignments for this home.
- $1,050,9004 bd3 ba2.5k sqft18113 Meridian Ln, Santa Clarita, CA 91350Off Market
- $959,5003 bd3 ba2.1k sqft18116 Meridian Ln, Santa Clarita, CA 91350Off Market
- $984,9004 bd3 ba2.2k sqft18117 Meridian Ln, Santa Clarita, CA 91350Off Market
- $995,5004 bd3 ba2.2k sqft18109 Meridian Ln, Santa Clarita, CA 91350Off Market
- $1,017,4004 bd3 ba2.5k sqft18105 Meridian Ln, Santa Clarita, CA 91350Off Market
- $1,002,9004 bd3 ba2.2k sqft18101 Meridian Ln, Santa Clarita, CA 91350Off Market
- $857,4003 bd3 ba1.9k sqft18102 Meridian Ln, Santa Clarita, CA 91350Off Market
- $899,0003 bd3 ba2.1k sqft18110 Meridian Ln, Santa Clarita, CA 91350Sold
A local agent can set up tours, give advice and negotiate with sellers.
Similar homes
- $948,8884 bd3 ba2.5k sqft18144 Meridian Ln, Santa Clarita, CA 91350For Sale
 MLS ID #CV26159494, Francis Deguzman, HAUS OF REAL ESTATE. CRMLS
 - $1,020,0003 bd3 ba2.7k sqft28588 Foothill Way, Santa Clarita, CA 91350For Sale
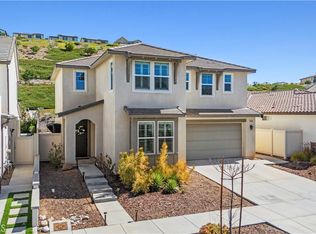 MLS ID #SR26165080, Armando Padilla, Equity Union. CRMLS
 - $845,0003 bd3 ba1.9k sqft18175 Meridian Ln, Santa Clarita, CA 91350For Sale
 MLS ID #SR26094435, Casey Schein, Equity Union. CRMLS
 - $924,9004 bd3 ba2.2k sqft24185 Paseo Del Rancho Dr, Santa Clarita, CA 91354For Sale
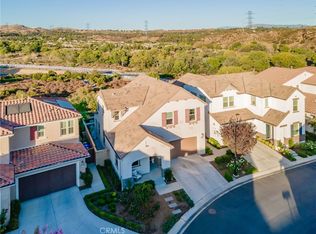 MLS ID #SR26171684, Audra Camacho, Keller Williams Exclusive Properties. CRMLS
 - $865,0004 bd3 ba2.1k sqft22035 Windham Way, Santa Clarita, CA 91350For SaleMLS ID #SR26168547, Erick Rojas, Pinnacle Estate Properties. CRMLS
- $839,0004 bd3 ba1.9k sqft20212 Stevie Ct, Santa Clarita, CA 91351For SaleMLS ID #SR26164811, Julie Allen, Keller Williams VIP Properties. CRMLS
- $925,0003 bd4 ba2.9k sqft20726 Celadon Ct, Santa Clarita, CA 91350For SaleMLS ID #SR26122665, Pamela Ingram, RE/MAX of Santa Clarita. CRMLS
- $749,0006 bd3 ba2.2k sqft27703 Thalia Ln, Santa Clarita, CA 91351For SaleMLS ID #SR26169189, Kathy Watterson, RE/MAX of Santa Clarita. CRMLS
- $945,0004 bd3 ba2.5k sqft28356 Vela Way, Santa Clarita, CA 91354For SaleMLS ID #SR26105243, Mary Jane Spangenberg, Equity Union. CRMLS
- $1,149,0005 bd5 ba3.5k sqft18135 Tableau Way, Santa Clarita, CA 91350For SaleMLS ID #SR26115413, Mary Jane Spangenberg, Equity Union. CRMLS
- $950,0004 bd3 ba2.5k sqft24202 Arroyo Spring Dr, Santa Clarita, CA 91354For SaleMLS ID #SR26075002, Neal Weichel, RE/MAX of Santa Clarita. CRMLS
- $985,0004 bd3 ba2.4k sqft26445 Oakdale Canyon Ln, Canyon Country, CA 91387For SaleMLS ID #SR26127643, Jennifer Tang, Keller Williams Luxury. CRMLS
- $1,250,0005 bd3 ba3.1k sqft28629 Plume Way, Santa Clarita, CA 91350For SaleMLS ID #SR26145243, Brian Gangawer, Jason Mitchell Real Estate CA. CRMLS
- $899,9985 bd3 ba2.8k sqft28360 Easton Ln, Santa Clarita, CA 91350For SaleMLS ID #DW26044639, Alexis Ubeda, Resolution Brokers. CRMLS
- $890,0003 bd3 ba2.5k sqft14653 Ramli Dr, Canyon Country, CA 91387For SaleMLS ID #SR26166025, Jeannine Walker, Realty Executives Homes. CRMLS
- $1,299,0004 bd3 ba3.3k sqft28631 Bloom Ln, Santa Clarita, CA 91350For SaleMLS ID #SR26121858, Taylor Williams, Peregrine Realty. CRMLS
- $700,0004 bd3 ba1.7k sqft21753 Propello Dr, Santa Clarita, CA 91350For SaleMLS ID #SR26103573, Cynthia Lesinski, Real Broker. CRMLS
- $1,284,0005 bd4 ba3.6k sqft28683 Windbreak Ter, Santa Clarita, CA 91350For SaleMLS ID #SR26164534, Ty Gordon, iRealty, Inc.. CRMLS
- $899,9993 bd3 ba1.6k sqft30432 Sunrose Pl, Canyon Country, CA 91387For SaleMLS ID #SR26145510, Alexander Hollander, Century 21 Masters. CRMLS
- $730,0003 bd3 ba1.7k sqft19718 Kamm Ct, Santa Clarita, CA 91351For SaleMLS ID #26005952, Cahlil Canada. GAVAR
Local buyer's agents are ready to help
