Step into this exceptional 4-bedroom, 2.5-bathroom home and experience the perfect blend of modern comfort, privacy, and resort-style living. Tucked away on a unique lot next to a cul-de-sac, this standout property offers rare seclusion in a friendly, family-oriented neighborhood—no houses crowding you on either side, so you can truly relax without neighbors peering in.
Wake up to breathtaking mountain views and enjoy your own private oasis in the backyard. Dive into the sparkling pool or soak in the attached spa, both kept perfectly comfortable with a brand-new heater. Host unforgettable evenings on the spacious patio terrace with the built-in gas barbecue grill, or simply unwind in the low-maintenance, drought-tolerant yard featuring smart drip irrigation. A private park maintained by the HOA adds even more outdoor enjoyment right at your doorstep.
Inside, the home feels bright and welcoming with elegant Travertine stone flooring downstairs and warm wood flooring upstairs. The updated kitchen boasts newer stainless steel appliances that convey with the home, making meal prep a joy. A convenient laundry room includes the washing machine and dryer. With four generous bedrooms upstairs , 2.5 bathrooms, and plenty of space for everyone, this layout is ideal for growing families or comfortable everyday living.
Practical luxury abounds: a 3-car garage, fully paid-off solar panels for major energy savings, and an EV charger ready for your electric vehicle. Everything you need is already here!
Located in a highly desirable neighborhood, you’re just minutes from top-rated schools and an incredible array of shopping and dining—Target, Trader Joe’s, Lowe’s, Chipotle, Stater Bros, BevMo, and Starbucks are all nearby. This is the perfect starter home for first-time buyers looking for move-in readiness, modern features, and long-term value in a welcoming community and no Mello-Roos!
Don’t miss your chance to own this rare gem where privacy, views, and lifestyle meet. Schedule your private showing today and imagine making this your forever home!
Under contract
Listed by: Keller Williams Luxury • Jennifer Tang • Contact: 818-960-8407
Price cut: $40K (7/23)
$985,000
26445 Oakdale Canyon Ln, Canyon Country, CA 91387
4beds
2,463sqft
Single Family Residence
Built in 2000
9,313 Square Feet Lot
$975,300 Zestimate®
$400/sqft
$135/mo HOA
What's special
- 66 days
- 772
- 37
Zillow last checked:
Listing updated:
Listed by:
Jennifer Tang DRE #01959316 818-960-8407,
Keller Williams Luxury
Source: CRMLS,MLS#: SR26127643 Originating MLS: California Regional MLS
Originating MLS: California Regional MLSFacts & features
Interior
Bedrooms & bathrooms
- Bedrooms: 4
- Bathrooms: 3
- Full bathrooms: 2
- 1/2 bathrooms: 1
- Main level bathrooms: 1
- Main level bedrooms: 2
Rooms
- Room types: Bedroom, Family Room, Kitchen, Laundry, Living Room, Primary Bedroom, Other, Pantry, Dining Room
Primary bedroom
- Features: Primary Suite
Bedroom
- Features: All Bedrooms Up
Bathroom
- Features: Bathroom Exhaust Fan, Bathtub, Granite Counters, Separate Shower
Kitchen
- Features: Kitchen Island, Quartz Counters, Walk-In Pantry
Other
- Features: Walk-In Closet(s)
Pantry
- Features: Walk-In Pantry
Heating
- Central
Cooling
- Central Air
Appliances
- Included: Dishwasher, Gas Cooktop, Disposal, Gas Oven, Microwave, Refrigerator, Range Hood, Dryer, Washer
- Laundry: Laundry Room
Features
- Ceiling Fan(s), Separate/Formal Dining Room, Eat-in Kitchen, Granite Counters, High Ceilings, Open Floorplan, Pantry, Quartz Counters, Recessed Lighting, All Bedrooms Up, Primary Suite, Walk-In Pantry, Walk-In Closet(s)
- Flooring: Stone, Wood
- Doors: Double Door Entry
- Windows: Drapes, Shutters
- Has fireplace: Yes
- Fireplace features: Family Room, Gas
- Common walls with other units/homes: No Common Walls
Interior area
- Total interior livable area: 2,463 sqft
Property
Parking
- Total spaces: 3
- Parking features: Door-Multi, Direct Access, Driveway, Garage Faces Front, Garage, Garage Door Opener
- Attached garage spaces: 3
Accessibility
- Accessibility features: None
Features
- Levels: Two
- Stories: 2
- Entry location: Front
- Patio & porch: Rear Porch, Open, Patio
- Has private pool: Yes
- Pool features: Heated, In Ground, Private, Solar Heat
- Has spa: Yes
- Spa features: Private
- Fencing: Brick,Wood
- Has view: Yes
- View description: Mountain(s)
Lot
- Size: 9,313 Square Feet
- Features: 0-1 Unit/Acre
Details
- Parcel number: 2841041001
- Zoning: SCSP
- Special conditions: Standard
Construction
Type & style
- Home type: SingleFamily
- Architectural style: Contemporary
- Property subtype: Single Family Residence
Materials
- Wood Siding
- Foundation: Raised
- Roof: Concrete,Flat Tile
Condition
- Turnkey
- New construction: No
- Year built: 2000
Utilities & green energy
- Sewer: Public Sewer
- Water: Public
- Utilities for property: Electricity Connected, Natural Gas Connected, Sewer Connected, Water Connected
Community & HOA
Community
- Features: Street Lights, Sidewalks, Valley
- Subdivision: Mayfair@fair Oaks (Mffo)
HOA
- Has HOA: Yes
- Amenities included: Outdoor Cooking Area, Barbecue, Picnic Area, Recreation Room, Tennis Court(s)
- HOA fee: $135 monthly
- HOA name: Fair Oaks
- HOA phone: 661-295-9474
Location
- Region: Canyon Country
Financial & listing details
- Price per square foot: $400/sqft
- Tax assessed value: $615,452
- Date on market: 6/25/2026
- Cumulative days on market: 67 days
- Listing terms: Cash,Cash to New Loan,Conventional
Estimated market value
$975,300
$927,000 - $1.02M
$5,068/mo
Price history
| Date | Event | Price |
|---|---|---|
| 8/14/2026 | Contingent | $985,000$400/sqft |
Source:  CRMLS #SR26127643 Report a problem CRMLS #SR26127643 Report a problem | ||
| 7/23/2026 | Price change | $985,000-3.9%$400/sqft |
Source: CRMLS #SR26127643 Report a problem | ||
| 7/14/2026 | Price change | $1,025,000-2.4%$416/sqft |
Source: CRMLS #SR26127643 Report a problem | ||
| 6/25/2026 | Listed for sale | $1,050,000+114.3%$426/sqft |
Source: CRMLS #SR26127643 Report a problem | ||
| 4/26/2013 | Sold | $490,000+2.3%$199/sqft |
Source: Public Record Report a problem | ||
| 3/30/2013 | Pending sale | $479,000$194/sqft |
Source: Realty Executives Santa Clarita #SR13049625 Report a problem | ||
| 3/23/2013 | Listed for sale | $479,000+43.6%$194/sqft |
Source: Realty Executives Santa Clarita #SR13049625 Report a problem | ||
| 5/18/2001 | Sold | $333,500$135/sqft |
Source: Public Record Report a problem | ||
Public tax history
| Year | Property taxes | Tax assessment |
|---|---|---|
| 2026 | -- | $615,452 +2% |
| 2025 | $8,889 +7.7% | $603,386 +2% |
| 2024 | $8,256 +3.9% | $591,556 +2% |
| 2023 | $7,946 +1.7% | $579,958 +2% |
| 2022 | $7,809 +1.8% | $568,587 +2% |
| 2021 | $7,670 +1% | $557,439 +1% |
| 2020 | $7,597 | $551,724 +2% |
| 2019 | $7,597 +5.3% | $540,907 +2% |
| 2018 | $7,214 | $530,302 +2% |
| 2017 | $7,214 +2.5% | $519,905 +2% |
| 2016 | $7,035 +3.7% | $509,712 +1.5% |
| 2015 | $6,787 -8% | $502,057 +2% |
| 2014 | $7,373 | $492,224 +12.7% |
| 2012 | -- | $436,804 +2% |
| 2011 | -- | $428,240 +0.8% |
| 2010 | -- | $425,040 -0.2% |
| 2009 | -- | $426,051 +2% |
| 2008 | -- | $417,698 +2% |
| 2007 | -- | $409,509 +2% |
| 2006 | -- | $401,480 |
| 2005 | -- | $401,480 +12.6% |
| 2004 | -- | $356,481 +2.8% |
| 2003 | -- | $346,660 +2% |
| 2002 | -- | $339,864 |
Find assessor info on the county website
Monthly payment
Est. payment
Payment breakdown
Explore the cost of this home by adjusting the details. Changes won't be saved.Climate risks
Neighborhood: Canyon Country
- $994,6005 bd3 ba2.9k sqft26503 Brant Way, Canyon Country, CA 91387Off Market

- $1,054,7005 bd3 ba2.9k sqft26440 Oakdale Canyon Ln, Canyon Country, CA 91387Off Market
- $998,5005 bd3 ba2.9k sqft26448 Oakdale Canyon Ln, Canyon Country, CA 91387Off Market
- $995,5005 bd3 ba2.8k sqft26509 Brant Way, Canyon Country, CA 91387Off Market

Similar homes
- $899,5004 bd3 ba2.3k sqft26548 Cardinal Dr, Santa Clarita, CA 91387For Sale
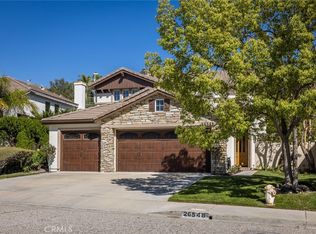 MLS ID #SR26077265, Erika Kauzlarich Bird, Equity Union. CRMLS
 - $949,0004 bd3 ba2.5k sqft24158 Paseo Del Rancho Dr, Santa Clarita, CA 91354For Sale
 MLS ID #SR26186719, Mary Jane Spangenberg, Equity Union. CRMLS
 - $1,144,0004 bd4 ba3.4k sqft17413 Dove Willow St, Canyon Country, CA 91387For Sale
 MLS ID #OC26127595, Toufiq Moosani, Greenkey Financial, Inc.. CRMLS
 - $949,0004 bd3 ba2.1k sqft28975 Lotusgarden Dr, Santa Clarita, CA 91387For Sale
 MLS ID #SR26030500, Eric Edwards, Real Brokerage Technologies, Inc.. CRMLS
Local buyer's agents are ready to help
