TENNIS ANYONE? This incredible Saugus home features RV Parking AND a full size, lighted Regulation TENNIS COURT plus tons of grassy space for outdoor enjoyment! Tucked away on a quiet cul-de-sac is the unique Saugus home on nearly 40,000 sq ft of private grounds features a one of a kind lifestyle! This 4 bedroom and 3 bathroom home is designed for both comfort and recreation! The expansive kitchen opens to the family room and living room with upgraded cabinetry, granite counters, center island with seating, stainless steel appliances and tons of storage! Outside, the private space offers a grassy play area with play area, spacious patios and tons of room to entertain! Upstairs, the private primary retreat offers a relaxing escape, with three nearby additional bedrooms. Conveniently located near award-winning schools, parks and shopping with streamlined access to the 14 freeway via Golden Valley! With no HOA and no Mello Roos, ample parking and outdoor amenities galore... this is a home you will cherish for years to come!
For sale
Listed by: Prime Real Estate • Bri King • Contact: 661-433-4485
$1,099,000
20906 Susan Carole Dr, Santa Clarita, CA 91350
4beds
2,070sqft
:
Get pre-qualified$7,134/mo
Single Family Residence
Built in 1986
0.92 Acres Lot
$1,075,500 Zestimate®
$531/sqft
$-- HOA
What's special
- 20 days |
- 682 |
- 37 |
Zillow last checked:
Listing updated:
Listed by:
Bri King DRE #01357740 661-433-4485,
Prime Real Estate
Source: CRMLS,MLS#: SR26161253 Originating MLS: California Regional MLS
Originating MLS: California Regional MLSFacts & features
Interior
Bedrooms & bathrooms
- Bedrooms: 4
- Bathrooms: 3
- Full bathrooms: 3
- Main level bathrooms: 1
Rooms
- Room types: Bedroom, Entry/Foyer, Family Room, Foyer, Kitchen, Living Room, Primary Bathroom, Primary Bedroom, Other, Dining Room
Primary bedroom
- Features: Primary Suite
Bedroom
- Features: All Bedrooms Up
Bathroom
- Features: Dual Sinks, Separate Shower, Tile Counters, Tub Shower
Kitchen
- Features: Granite Counters
Other
- Features: Walk-In Closet(s)
Heating
- Central
Cooling
- Central Air
Appliances
- Included: Dishwasher, Disposal, Microwave, Refrigerator, Water Heater
- Laundry: In Garage
Features
- Separate/Formal Dining Room, Eat-in Kitchen, Granite Counters, All Bedrooms Up, Entrance Foyer, Primary Suite, Walk-In Closet(s)
- Flooring: Carpet, Tile
- Windows: Bay Window(s)
- Has fireplace: Yes
- Fireplace features: Living Room
- Common walls with other units/homes: No Common Walls
Interior area
- Total interior livable area: 2,070 sqft
Video & virtual tour
Property
Parking
- Total spaces: 2
- Parking features: Direct Access, Driveway, Garage Faces Front, Garage, RV Access/Parking
- Attached garage spaces: 2
Accessibility
- Accessibility features: None
Features
- Levels: Two
- Stories: 2
- Entry location: Front
- Patio & porch: Front Porch, Open, Patio
- Pool features: None
- Spa features: None
- Fencing: Block
- Has view: Yes
- View description: Mountain(s)
Lot
- Size: 0.92 Acres
- Features: 0-1 Unit/Acre, Back Yard, Cul-De-Sac, Lawn, Landscaped, Near Public Transit, Sprinkler System, Walkstreet, Yard
Details
- Additional structures: Tennis Court(s)
- Parcel number: 2812027029
- Zoning: SCUR2
- Special conditions: Standard
Construction
Type & style
- Home type: SingleFamily
- Architectural style: Traditional
- Property subtype: Single Family Residence
Materials
- Foundation: Slab
- Roof: Tile
Condition
- New construction: No
- Year built: 1986
Utilities & green energy
- Electric: Standard
- Sewer: Public Sewer
- Water: Public
- Utilities for property: Cable Connected, Electricity Connected, Phone Connected, Sewer Connected, Water Connected
Community & HOA
Community
- Features: Curbs, Gutter(s), Suburban, Sidewalks
- Security: Carbon Monoxide Detector(s), Smoke Detector(s)
- Subdivision: Eldorado Li (Eld2)
Location
- Region: Santa Clarita
Financial & listing details
- Price per square foot: $531/sqft
- Tax assessed value: $738,207
- Annual tax amount: $10,306
- Date on market: 7/24/2026
- Cumulative days on market: 21 days
- Listing terms: Cash,Conventional,FHA,VA Loan
- Inclusions: trampoline, play structure, yard items.
- Exclusions: garage refrigerator, tv mounts, mirror by stairs.
- Road surface type: Paved
Estimated market value
$1,075,500
$1.02M - $1.13M
$4,439/mo
Price history
| Date | Event | Price |
|---|---|---|
| 7/24/2026 | Listed for sale | $1,099,000+62.8%$531/sqft |
Source:  CRMLS #SR26161253 Report a problem CRMLS #SR26161253 Report a problem | ||
| 1/31/2020 | Sold | $675,000$326/sqft |
Source: CRISNet / SRAR #SR19270010 Report a problem | ||
| 1/10/2020 | Pending sale | $675,000$326/sqft |
Source: Represented By #SR19270010 Report a problem | ||
| 12/8/2019 | Listed for sale | $675,000$326/sqft |
Source: Represented By #SR19270010 Report a problem | ||
| 12/3/2019 | Pending sale | $675,000$326/sqft |
Source: Represented By #SR19270010 Report a problem | ||
| 11/22/2019 | Listed for sale | $675,000$326/sqft |
Source: Represented By #SR19270010 Report a problem | ||
Public tax history
| Year | Property taxes | Tax assessment |
|---|---|---|
| 2025 | $10,306 +4.6% | $738,207 +2% |
| 2024 | $9,854 +3% | $723,733 +2% |
| 2023 | $9,568 +0% | $709,543 +2% |
| 2022 | $9,568 +1.7% | $695,631 +2% |
| 2021 | $9,408 +24% | $681,993 +27.8% |
| 2020 | $7,586 | $533,553 +2% |
| 2019 | $7,586 +6% | $523,092 +2% |
| 2018 | $7,155 | $512,836 +2% |
| 2017 | $7,155 +1.9% | $502,781 +2% |
| 2016 | $7,023 +3.8% | $492,924 +1.5% |
| 2015 | $6,768 +5.2% | $485,521 +2% |
| 2014 | $6,434 | $476,011 +2.5% |
| 2012 | -- | $464,570 +2% |
| 2011 | -- | $455,462 +0.8% |
| 2010 | -- | $452,059 -0.2% |
| 2009 | -- | $453,134 +2% |
| 2008 | -- | $444,250 +2% |
| 2007 | -- | $435,540 +2% |
| 2006 | -- | $427,001 |
| 2005 | -- | $427,001 +4% |
| 2004 | -- | $410,421 +1.9% |
| 2003 | -- | $402,900 +52.5% |
| 2002 | -- | $264,179 +4% |
| 2000 | -- | $253,922 |
Find assessor info on the county website
Monthly payment
Est. payment
Payment breakdown
Explore the cost of this home by adjusting the details. Changes won't be saved.Climate risks
Neighborhood: Saugus
Nearby schools
GreatSchools rating
- 9/10Plum Canyon Elementary SchoolGrades: K-6Distance: 1 mi
- 8/10Arroyo Seco Junior High SchoolGrades: 7-8Distance: 2 mi
- 10/10Saugus High SchoolGrades: 9-12Distance: 1 mi
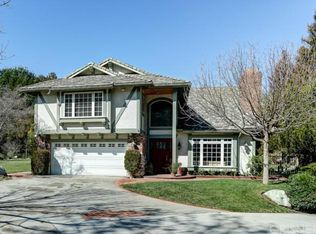
- $1,299,3006 bd3 ba3.1k sqft20902 Susan Carole Dr, Santa Clarita, CA 91350Off Market
- $934,4004 bd3 ba2k sqft20918 Susan Carole Dr, Santa Clarita, CA 91350Off Market
- $864,5004 bd3 ba1.9k sqft20930 Susan Carole Dr, Santa Clarita, CA 91350Off Market
- $875,0004 bd3 ba2k sqft20940 Susan Carole Dr, Santa Clarita, CA 91350Off Market
- $1,104,9004 bd3 ba2.2k sqft27806 Radfall Ct, Santa Clarita, CA 91350Off Market
- $830,7004 bd2 ba1.6k sqft20950 Susan Carole Dr, Santa Clarita, CA 91350Off Market
- $1,110,6004 bd3 ba3.1k sqft20903 Susan Carole Dr, Santa Clarita, CA 91350Off Market
- $989,5004 bd3 ba2.5k sqft20919 Susan Carole Dr, Santa Clarita, CA 91350Off Market
A local agent can set up tours, give advice and negotiate with sellers.
Similar homes
- $1,074,0005 bd3 ba3k sqft21124 Cross Creek Dr, Santa Clarita, CA 91350For Sale
 MLS ID #SW26108270, Michael Rose, Coldwell Banker Assoc.Brks-CL. CRMLS
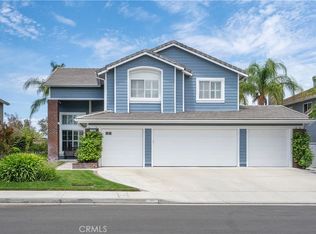
 - $1,099,9005 bd3 ba2.7k sqft27569 Cunningham Dr, Santa Clarita, CA 91354For Sale
 MLS ID #SR26168864, Michael Wertz, Realty Executives Homes. CRMLS
 - $1,149,8005 bd3 ba2.7k sqft21634 Canyon Heights Cir, Santa Clarita, CA 91390For Sale
 MLS ID #SR26072083, Craig Martin, Pinnacle Estate Properties, Inc.. CRMLS
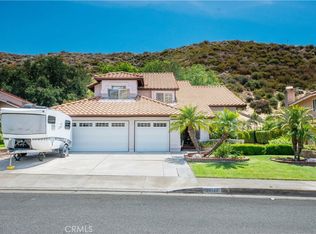
 - $925,0004 bd3 ba2.5k sqft28722 Darrow Ave, Saugus, CA 91390For Sale
 MLS ID #SR26132226, Rebecca Mendoza, Equity Union. CRMLS
 - $989,0006 bd3 ba2.6k sqft28314 Easton Ln, Santa Clarita, CA 91350For SaleMLS ID #GD26099526, Linda Neino, Engel & Volkers Burbank. CRMLS
- $550,0003 bd3 ba1.3k sqft28148 Bobwhite Cir Unit 64, Santa Clarita, CA 91350For SaleMLS ID #26005851, Joshua R Vigil. GAVAR
- $839,0004 bd3 ba1.9k sqft20212 Stevie Ct, Santa Clarita, CA 91351For SaleMLS ID #SR26164811, Julie Allen, Keller Williams VIP Properties. CRMLS
- $875,0003 bd3 ba2.2k sqft18541 Olympian Ct, Santa Clarita, CA 91351For SaleMLS ID #GD26163187, Brett Hazard, Compass. CRMLS
- $850,0004 bd3 ba2.5k sqft28213 Foxlane Dr, Santa Clarita, CA 91351For SaleMLS ID #SR26159530, Kathryn Christiansen, Equity Union. CRMLS
- $1,195,0003 bd3 ba2.9k sqft26839 Augusta Pl, Santa Clarita, CA 91355For SaleMLS ID #SR26171951, Jeffrey Bugbee, Realty ONE Group Summit. CRMLS
- $1,075,0005 bd3 ba2.9k sqft20206 Soladera Way, Santa Clarita, CA 91351For SaleMLS ID #SR26117346, Amy Warner, eXp Realty of California Inc. CRMLS
- $749,0006 bd3 ba2.2k sqft27703 Thalia Ln, Santa Clarita, CA 91351For SaleMLS ID #SR26169189, Kathy Watterson, RE/MAX of Santa Clarita. CRMLS
- $875,0004 bd3 ba1.7k sqft23657 Via Rana, Santa Clarita, CA 91355For SaleMLS ID #SR26168281, Douglas Cope, ROA California Inc.. CRMLS
- $985,0004 bd3 ba2.4k sqft26445 Oakdale Canyon Ln, Canyon Country, CA 91387For SaleMLS ID #SR26127643, Jennifer Tang, Keller Williams Luxury. CRMLS
- $719,0003 bd3 ba1.6k sqft22321 Pamplico Dr, Santa Clarita, CA 91350For SaleMLS ID #TR26127366, Angel Quinonez, Klovus Realty. CRMLS
- $975,0003 bd3 ba1.9k sqft26060 Sombras Ct, Santa Clarita, CA 91355For SaleMLS ID #SR26128248, Gail Rocco, eXp Realty of California Inc. CRMLS
- $1,300,0003 bd2 ba1.7k sqft30325 N Brandywine Canyon Rd, Canyon Country, CA 91351For SaleMLS ID #26005207, Cynthia A Miller. GAVAR
- $949,0004 bd3 ba2.7k sqft28454 Cascade Rd, Castaic, CA 91384For SaleMLS ID #SR26149452, Steffanie Stelnick, JSL Realty, Inc.. CRMLS
- $699,9503 bd3 ba1.4k sqft26663 Whippoorwill Pl #75, Canyon Country, CA 91351For SaleMLS ID #SR26153562, Jennifer Wardell, Rodeo Realty. CRMLS
- $890,0003 bd3 ba2.5k sqft14653 Ramli Dr, Canyon Country, CA 91387For SaleMLS ID #SR26166025, Jeannine Walker, Realty Executives Homes. CRMLS
Local buyer's agents are ready to help
