Beautiful Home in Shadow Ridge. The floor plan has a formal Living Room and Dining Room with vaulted ceilings. Kitchen has stainless steel appliances. The Master has a big closet and Master bath has shower/tub combo. Property is a corner house with a 3 car garage and paid SOLAR.
Pending
Listed by: Klovus Realty • Angel Quinonez • Contact: 626-393-2426
Price cut: $11K (8/7)
$719,000
22321 Pamplico Dr, Santa Clarita, CA 91350
3beds
1,672sqft
Single Family Residence
Built in 1989
5,014 Square Feet Lot
$719,200 Zestimate®
$430/sqft
$60/mo HOA
What's special
- 36 days |
- 1,885 |
- 91 |
Zillow last checked:
Listing updated:
Listed by:
Angel Quinonez DRE #01771860 626-393-2426,
Klovus Realty
Source: CRMLS,MLS#: TR26127366 Originating MLS: California Regional MLS
Originating MLS: California Regional MLSFacts & features
Interior
Bedrooms & bathrooms
- Bedrooms: 3
- Bathrooms: 3
- Full bathrooms: 3
- Main level bathrooms: 1
Rooms
- Room types: Family Room, Kitchen, Laundry, Living Room, Other
Other
- Features: Walk-In Closet(s)
Heating
- Natural Gas
Cooling
- Central Air
Appliances
- Laundry: In Garage
Features
- Walk-In Closet(s)
- Has fireplace: Yes
- Fireplace features: Family Room
- Common walls with other units/homes: No Common Walls
Interior area
- Total interior livable area: 1,672 sqft
Property
Parking
- Total spaces: 3
- Parking features: Garage - Attached
- Attached garage spaces: 3
Features
- Levels: Two
- Stories: 2
- Entry location: Front
- Patio & porch: Concrete
- Pool features: Association
- Has spa: Yes
- Spa features: Association
Lot
- Size: 5,014 Square Feet
- Features: Back Yard, Corner Lot, Front Yard, Sprinklers In Rear, Sprinklers In Front
Details
- Parcel number: 2807034032
- Special conditions: Standard
Construction
Type & style
- Home type: SingleFamily
- Property subtype: Single Family Residence
Condition
- New construction: No
- Year built: 1989
Utilities & green energy
- Sewer: Public Sewer
- Water: Public
Community & HOA
Community
- Features: Sidewalks
- Subdivision: Shadow Ridge (Shad)
HOA
- Has HOA: Yes
- Amenities included: Pool, Spa/Hot Tub
- HOA fee: $60 monthly
- HOA name: The Saugus Canyon Homeowner's Association, Inc.
- HOA phone: 661-295-4900
Location
- Region: Santa Clarita
Financial & listing details
- Price per square foot: $430/sqft
- Tax assessed value: $807,058
- Date on market: 6/11/2026
- Cumulative days on market: 37 days
- Listing terms: Submit
- Inclusions: Dishwasher, Stove and Double Oven.
- Exclusions: Refrigerator
Estimated market value
$719,200
$683,000 - $755,000
$3,720/mo
Price history
| Date | Event | Price |
|---|---|---|
| 8/17/2026 | Pending sale | $719,000$430/sqft |
Source:  CRMLS #TR26127366 Report a problem CRMLS #TR26127366 Report a problem | ||
| 8/7/2026 | Price change | $719,000-1.5%$430/sqft |
Source: CRMLS #TR26127366 Report a problem | ||
| 7/26/2026 | Listed for sale | $730,000$437/sqft |
Source: CRMLS #TR26127366 Report a problem | ||
| 7/13/2026 | Listing removed | $730,000$437/sqft |
Source: CRMLS #TR26127366 Report a problem | ||
| 7/11/2026 | Listed for sale | $730,000$437/sqft |
Source: CRMLS #TR26127366 Report a problem | ||
| 6/25/2026 | Pending sale | $730,000$437/sqft |
Source: CRMLS #TR26127366 Report a problem | ||
| 6/11/2026 | Listed for sale | $730,000+26.1%$437/sqft |
Source: CRMLS #TR26127366 Report a problem | ||
| 3/21/2006 | Sold | $579,000+169.3%$346/sqft |
Source: Public Record Report a problem | ||
| 8/14/1998 | Sold | $215,000$129/sqft |
Source: Public Record Report a problem | ||
Public tax history
| Year | Property taxes | Tax assessment |
|---|---|---|
| 2026 | -- | $807,058 +2% |
| 2025 | $10,511 +3.3% | $791,235 +2% |
| 2024 | $10,173 +4.2% | $775,722 +3.8% |
| 2023 | $9,767 +2.5% | $747,000 +5.5% |
| 2022 | $9,526 +12.1% | $708,000 +13.6% |
| 2021 | $8,501 +10.2% | $623,000 +11.4% |
| 2020 | $7,713 | $559,000 +3.9% |
| 2019 | $7,713 +4.7% | $538,000 |
| 2018 | $7,368 -40.2% | $538,000 |
| 2017 | $12,323 +67.4% | $538,000 +8% |
| 2016 | $7,362 +4.1% | $498,000 +9.7% |
| 2015 | $7,072 +14.9% | $454,000 +4.8% |
| 2014 | $6,156 | $433,400 +32.1% |
| 2012 | -- | $328,000 -10.4% |
| 2011 | -- | $366,100 |
| 2010 | -- | $366,100 |
| 2009 | -- | $366,100 -27% |
| 2008 | -- | $501,600 -15.1% |
| 2007 | -- | $590,580 +139.5% |
| 2006 | -- | $246,639 |
| 2005 | -- | $246,639 +4% |
| 2004 | -- | $237,064 +1.9% |
| 2003 | -- | $232,720 +2% |
| 2002 | -- | $228,158 +4% |
| 2000 | -- | $219,300 |
Find assessor info on the county website
Monthly payment
Est. payment
Payment breakdown
Explore the cost of this home by adjusting the details. Changes won't be saved.Climate risks
Neighborhood: Saugus
Nearby schools
GreatSchools rating
- 9/10Highlands Elementary SchoolGrades: K-6Distance: 0.8 mi
- 8/10Arroyo Seco Junior High SchoolGrades: 7-8Distance: 1.2 mi
- 10/10Saugus High SchoolGrades: 9-12Distance: 0.7 mi
- $758,5003 bd3 ba1.4k sqft22317 Pamplico Dr, Santa Clarita, CA 91350Off Market
- $876,0004 bd3 ba2.4k sqft27812 Ron Ridge Dr, Santa Clarita, CA 91350Off Market
- $827,2004 bd2 ba2k sqft22313 Pamplico Dr, Santa Clarita, CA 91350Off Market
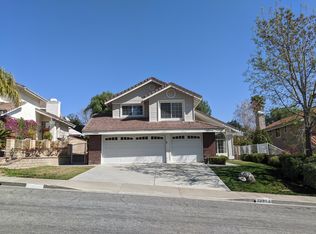
- $857,8004 bd2 ba1.7k sqft27816 Ron Ridge Dr, Santa Clarita, CA 91350Off Market
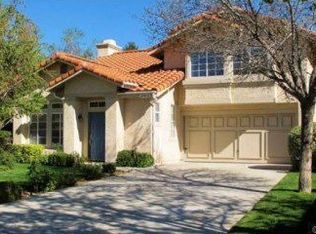
- $977,0005 bd3 ba2.9k sqft27807 Ron Ridge Dr, Santa Clarita, CA 91350Off Market
- $971,5005 bd3 ba2.9k sqft27803 Ron Ridge Dr, Santa Clarita, CA 91350Off Market
- $858,8004 bd3 ba2k sqft27788 Ron Ridge Dr, Santa Clarita, CA 91350Off Market
- $936,7004 bd3 ba2.6k sqft27811 Ron Ridge Dr, Santa Clarita, CA 91350Off Market
A local agent can set up tours, give advice and negotiate with sellers.
Similar homes
- $550,0003 bd3 ba1.3k sqft28148 Bobwhite Cir Unit 64, Santa Clarita, CA 91350For Sale
 MLS ID #26005851, Joshua R Vigil. GAVAR
 - $789,0004 bd2 ba1.6k sqft27245 Via Marcia, Santa Clarita, CA 91350For Sale
 MLS ID #SR26146285, Sean Seckar, Redfin Corporation. CRMLS
 - $720,0003 bd3 ba1.5k sqft19322 Old Friend Rd, Santa Clarita, CA 91351For Sale
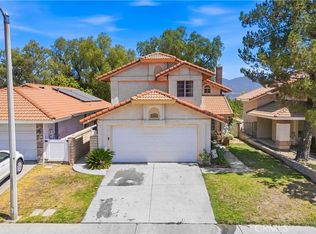 MLS ID #SR26156023, Marcos Flores, PG & Associates Inc. CRMLS
 - $805,0005 bd3 ba2.1k sqft28020 Newbird Dr, Santa Clarita, CA 91350For Sale
 MLS ID #SR26132211, Casey Schein, Equity Union. CRMLS
 - $699,9003 bd3 ba2k sqft28606 Pietro Dr, Valencia, CA 91354For SaleMLS ID #SR26164114, Christie Limpus, Berkshire Hathaway HomeServices Troth, Realtors. CRMLS
- $539,9002 bd2 ba1.1k sqft28127 Bobwhite Cir Unit 98, Santa Clarita, CA 91350For SaleMLS ID #SR26144084, Christie Locke, RE/MAX Gateway. CRMLS
- $1,049,0004 bd3 ba2k sqft20906 Susan Carole Dr, Santa Clarita, CA 91350For SaleMLS ID #SR26161253, Bri King, Prime Real Estate. CRMLS
- $829,0003 bd2 ba1.4k sqft28015 Tupelo Ridge Dr, Santa Clarita, CA 91354For SaleMLS ID #SR26083865, Tracy Ferguson, Century 21 Masters. CRMLS
- $735,0003 bd3 ba1.5k sqft28603 Applewood Ln, Castaic, CA 91384For SaleMLS ID #SR26174497, Kathy Watterson, RE/MAX of Santa Clarita. CRMLS
- $599,0003 bd3 ba1.1k sqft22839 Banyan Pl Unit 332, Santa Clarita, CA 91390For SaleMLS ID #SR26163309, Eric White, RE/MAX of Santa Clarita. CRMLS
- $875,0003 bd3 ba2.2k sqft18541 Olympian Ct, Santa Clarita, CA 91351For SaleMLS ID #GD26163187, Brett Hazard, Compass. CRMLS
- $599,9993 bd3 ba1.7k sqft19354 Laroda Ln #165, Santa Clarita, CA 91350For SaleMLS ID #SR26075901, John Carlson, SoCal Real Estate Group. CRMLS
- $589,9994 bd3 ba1.6k sqft26142 Gravett Pl, Santa Clarita, CA 91350For SaleMLS ID #SR26070011, Chris Cardoza, Luxury Collective. CRMLS
- $811,0003 bd2 ba1.3k sqft25349 Via Telino, Santa Clarita, CA 91355For SaleMLS ID #SR26167390, Katherine Regalado, eXp Realty of California Inc. CRMLS
- $738,8002 bd2 ba1.1k sqft19849 Collins Rd, Santa Clarita, CA 91351For SaleMLS ID #SR26163209, Rod McIntosh, eXp Realty of California Inc. CRMLS
- $835,0003 bd3 ba1.6k sqft29065 Marilyn Dr, Santa Clarita, CA 91387For SaleMLS ID #SR26125056, Harini Puthiyadeth, SoCal Real Estate Group. CRMLS
- $749,9504 bd3 ba1.6k sqft29102 Diablo Pl, Castaic, CA 91384For SaleMLS ID #SR26102737, Samuel Heller, Realty World Legends of Santa Clarita Valley Inc.. CRMLS
- $875,0004 bd3 ba1.9k sqft28523 Red Cedar Pl, Santa Clarita, CA 91390For SaleMLS ID #SR26086713, Irmgard Tamayo, Realty Executives Homes. CRMLS
- $439,9002 bd2 ba939 sqft27612 Susan Beth Way Unit C, Santa Clarita, CA 91350For SaleMLS ID #SR26158151, Alexander Woltman, Berkshire Hathaway HomeService. CRMLS
- $777,0003 bd3 ba1.2k sqft24389 La Glorita Cir, Santa Clarita, CA 91321For SaleMLS ID #SR26156844, Jazmin Asbun, Park Regency Realty. CRMLS
Local buyer's agents are ready to help
