Welcome to 27245 Via Marcia – Saugus
Opportunity awaits in this well-maintained 4-bedroom, 2-bathroom home offering the perfect blend of recent upgrades and room to make it your own. This property has already had the big-ticket items taken care of, including a newer roof and newer windows, plus a fresh coat of paint throughout — giving you a clean, move-in-ready canvas just waiting for your personal touches.
Enjoy the convenience of a 2-car attached garage along with RV access, ideal for storing extra vehicles, toys, or equipment. Step outside (or look out your window) to take in a beautiful view that sets this home apart from the rest.
With the major maintenance already handled, this is a fantastic chance to add your own style and build instant equity. Don't miss your opportunity to make 27245 Via Marcia your next home!
For sale
Listed by: Redfin Corporation • Sean Seckar • Contact: 818-647-8443
Price cut: $11K (7/28)
$789,000
27245 Via Marcia, Santa Clarita, CA 91350
4beds
1,654sqft
:
Get pre-qualified$5,329/mo
Single Family Residence
Built in 1980
7,504 Square Feet Lot
$785,300 Zestimate®
$477/sqft
$-- HOA
What's special
- 26 days |
- 1,293 |
- 39 |
Likely to sell faster than
Zillow last checked:
Listing updated:
Listed by:
Sean Seckar DRE #01336429 818-647-8443,
Redfin Corporation
Source: CRMLS,MLS#: SR26146285 Originating MLS: California Regional MLS
Originating MLS: California Regional MLSFacts & features
Interior
Bedrooms & bathrooms
- Bedrooms: 4
- Bathrooms: 2
- Full bathrooms: 2
- Main level bathrooms: 2
- Main level bedrooms: 4
Rooms
- Room types: Bedroom, Entry/Foyer, Family Room, Kitchen, Living Room
Bedroom
- Features: All Bedrooms Down
Bathroom
- Features: Bathtub, Full Bath on Main Level, Separate Shower, Tub Shower, Walk-In Shower
Kitchen
- Features: Kitchen/Family Room Combo
Heating
- Central
Cooling
- Central Air
Appliances
- Included: Dishwasher, Freezer, Gas Cooktop, Disposal, Gas Oven, Gas Range, Refrigerator, Water Heater
- Laundry: Washer Hookup, Gas Dryer Hookup, In Garage
Features
- Block Walls, Ceiling Fan(s), Pantry, Unfurnished, All Bedrooms Down
- Flooring: Carpet, Vinyl
- Has fireplace: Yes
- Fireplace features: Family Room
- Common walls with other units/homes: No Common Walls
Interior area
- Total interior livable area: 1,654 sqft
Property
Parking
- Total spaces: 5
- Parking features: Concrete, Door-Multi, Direct Access, Driveway, Garage Faces Front, Garage, Garage Door Opener, Oversized, Paved, RV Access/Parking
- Attached garage spaces: 2
- Uncovered spaces: 3
Features
- Levels: One
- Stories: 1
- Entry location: 1
- Pool features: None
- Spa features: None
- Fencing: Block,Chain Link,Good Condition,Wrought Iron
- Has view: Yes
- View description: City Lights, Canyon, Mountain(s), Neighborhood, Panoramic, Valley, Trees/Woods
Lot
- Size: 7,504 Square Feet
- Features: Back Yard, Front Yard
Details
- Parcel number: 2807033030
- Special conditions: Standard
Construction
Type & style
- Home type: SingleFamily
- Property subtype: Single Family Residence
Materials
- Copper Plumbing
- Roof: Shingle
Condition
- New construction: No
- Year built: 1980
Utilities & green energy
- Sewer: Public Sewer
- Water: Public
Community & HOA
Community
- Features: Biking, Curbs, Foothills, Golf, Hiking, Park, Storm Drain(s), Street Lights, Suburban, Sidewalks, Valley
- Subdivision: Custom Bouquet Canyon (Cbouq)
Location
- Region: Santa Clarita
Financial & listing details
- Price per square foot: $477/sqft
- Tax assessed value: $208,693
- Annual tax amount: $3,575
- Date on market: 7/6/2026
- Cumulative days on market: 26 days
- Listing terms: Cash,Cash to New Loan
- Inclusions: Refrigerator(s), Stove(s), Cabinets, Lighting Fixtures, Ceiling fans, Built-in appliance, Window & door screens, Window Covering, Garage door openers/remotes
Estimated market value
$785,300
$746,000 - $825,000
$3,914/mo
Price history
| Date | Event | Price |
|---|---|---|
| 7/28/2026 | Price change | $789,000-1.4%$477/sqft |
Source:  CRMLS #SR26146285 Report a problem CRMLS #SR26146285 Report a problem | ||
| 7/7/2026 | Listed for sale | $800,000$484/sqft |
Source: CRMLS #SR26146285 Report a problem | ||
Public tax history
| Year | Property taxes | Tax assessment |
|---|---|---|
| 2025 | $3,575 +7.1% | $208,693 +2% |
| 2024 | $3,338 +3.7% | $204,602 +2% |
| 2023 | $3,219 -0.1% | $200,591 +2% |
| 2022 | $3,221 +1.9% | $196,659 +2% |
| 2021 | $3,162 +1% | $192,804 +1% |
| 2020 | $3,130 | $190,828 +2% |
| 2019 | $3,130 +7.2% | $187,087 +2% |
| 2018 | $2,921 | $183,420 +2% |
| 2017 | $2,921 +2.3% | $179,824 +2% |
| 2016 | $2,854 +4.4% | $176,299 +1.5% |
| 2015 | $2,734 +5.6% | $173,652 +2% |
| 2014 | $2,589 | $170,252 +2.5% |
| 2012 | -- | $166,162 +2% |
| 2011 | -- | $162,905 +0.8% |
| 2010 | -- | $161,689 -0.2% |
| 2009 | -- | $162,074 +2% |
| 2008 | -- | $158,897 +2% |
| 2007 | -- | $155,783 +2% |
| 2006 | -- | $152,730 |
| 2005 | -- | $152,730 +4% |
| 2004 | -- | $146,802 +1.9% |
| 2003 | -- | $144,113 +2% |
| 2002 | -- | $141,288 +4% |
| 2000 | -- | $135,803 |
Find assessor info on the county website
Monthly payment
Est. payment
Payment breakdown
Explore the cost of this home by adjusting the details. Changes won't be saved.Climate risks
Neighborhood: Saugus
Nearby schools
GreatSchools rating
- 8/10James Foster Elementary SchoolGrades: K-6Distance: 0.4 mi
- 8/10Arroyo Seco Junior High SchoolGrades: 7-8Distance: 0.4 mi
- 10/10Saugus High SchoolGrades: 9-12Distance: 0.8 mi
- $743,8004 bd2 ba1.6k sqft27251 Via Marcia, Santa Clarita, CA 91350Off Market
- $775,0003 bd2 ba1.4k sqft22503 Tula Dr, Santa Clarita, CA 91350Sold
- $731,8003 bd2 ba1.4k sqft22511 Tula Dr, Santa Clarita, CA 91350Off Market
- $679,5003 bd2 ba1.2k sqft27257 Via Marcia, Santa Clarita, CA 91350Off Market
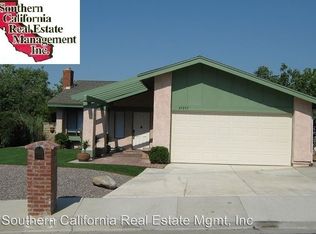
- $746,1003 bd2 ba1.2k sqft22521 Tula Dr, Santa Clarita, CA 91350Off Market
- $865,1003 bd2 ba1.4k sqft22545 Tula Dr, Santa Clarita, CA 91350Off Market
- $800,0004 bd2 ba1.5k sqft22533 Tula Dr, Santa Clarita, CA 91350Sold
- $799,9994 bd2 ba1.6k sqft27246 Via Marcia, Santa Clarita, CA 91350For Sale
A local agent can set up tours, give advice and negotiate with sellers.
Similar homes
- $789,9004 bd3 ba1.7k sqft21816 Peppercorn Dr, Santa Clarita, CA 91350For Sale
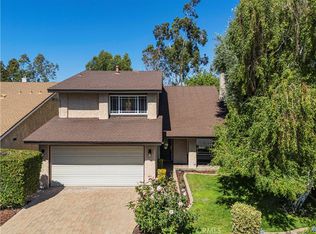 MLS ID #SR26132360, Tracy McAnany, Coldwell Banker Realty. CRMLS
 - $730,0003 bd3 ba1.6k sqft22321 Pamplico Dr, Santa Clarita, CA 91350For Sale
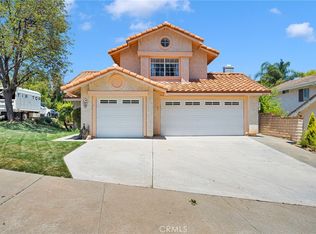 MLS ID #TR26127366, Angel Quinonez, Klovus Realty. CRMLS
 - $785,0005 bd3 ba2.1k sqft28020 Newbird Dr, Santa Clarita, CA 91350For Sale
 MLS ID #SR26132211, Casey Schein, Equity Union. CRMLS
 - $850,0003 bd3 ba1.7k sqft27923 Redwood Glen Rd, Santa Clarita, CA 91354For Sale
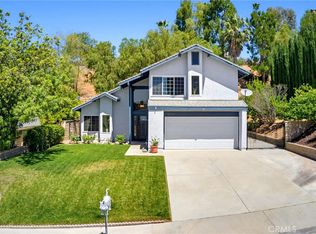 MLS ID #BB26123253, Marije Kruythoff, Redfin Corporation. CRMLS
 - $795,0003 bd3 ba1.3k sqft23917 Bennington Dr, Santa Clarita, CA 91354For SaleMLS ID #SR26137799, Deanna Rivetti, iRealty, Inc.. CRMLS
- $875,0004 bd3 ba2k sqft28137 Oaklar Dr, Santa Clarita, CA 91350For SaleMLS ID #SR26073132, Bri King, Prime Real Estate. CRMLS
- $829,0003 bd2 ba1.4k sqft28015 Tupelo Ridge Dr, Santa Clarita, CA 91354For SaleMLS ID #SR26083865, Tracy Ferguson, Century 21 Masters. CRMLS
- $875,0003 bd3 ba2.2k sqft18541 Olympian Ct, Santa Clarita, CA 91351For SaleMLS ID #GD26163187, Brett Hazard, Compass. CRMLS
- $699,9503 bd3 ba1.4k sqft26663 Whippoorwill Pl #75, Canyon Country, CA 91351For SaleMLS ID #SR26153562, Jennifer Wardell, Rodeo Realty. CRMLS
- $777,0003 bd3 ba1.2k sqft24389 La Glorita Cir, Santa Clarita, CA 91321For SaleMLS ID #SR26156844, Jazmin Asbun, Park Regency Realty. CRMLS
- $859,9004 bd3 ba1.9k sqft24245 Silhouette Way, Valencia, CA 91354For SaleMLS ID #SR26050863, John Labick, RE/MAX Gateway. CRMLS
- $750,0004 bd2 ba1.8k sqft23439 Avenida Rotella, Santa Clarita, CA 91355For SaleMLS ID #SR26127092, Timothy Atwood, Park Regency Realty. CRMLS
- $825,0004 bd3 ba1.6k sqft29315 Abelia Rd, Santa Clarita, CA 91387For SaleMLS ID #SR26159380, Jorge Guzman Meza, BrightLight Realty. CRMLS
- $769,9504 bd3 ba1.6k sqft29102 Diablo Pl, Castaic, CA 91384For SaleMLS ID #SR26102737, Samuel Heller, Realty World Legends of Santa Clarita Valley Inc.. CRMLS
- $849,9003 bd2 ba1.4k sqft28354 Mount Stephen Ave, Santa Clarita, CA 91387For SaleMLS ID #SR26135255, Monique Watson, Keller Williams Realty Calabasas. CRMLS
- $769,9503 bd4 ba1.9k sqft26126 Friendly Valley Pkwy, Santa Clarita, CA 91321For SaleMLS ID #OC26138803, Jessica Nieto, eXp Realty of California Inc. CRMLS
- $599,0003 bd3 ba1.1k sqft22839 Banyan Pl Unit 332, Santa Clarita, CA 91390For SaleMLS ID #SR26163309, Eric White, RE/MAX of Santa Clarita. CRMLS
- $469,9502 bd2 ba1k sqft22729 Copper Hill Dr Unit 11, Santa Clarita, CA 91350For SaleMLS ID #SR26160407, Ronald Taibi, RE/MAX of Santa Clarita. CRMLS
- $900,0003 bd3 ba2k sqft25631 Bellerive Dr, Santa Clarita, CA 91355For SaleMLS ID #SR26128461, Christine Sexton, Realty Executives Homes. CRMLS
- $899,9993 bd3 ba1.6k sqft30432 Sunrose Pl, Canyon Country, CA 91387For SaleMLS ID #SR26145510, Alexander Hollander, Century 21 Masters. CRMLS
Local buyer's agents are ready to help
