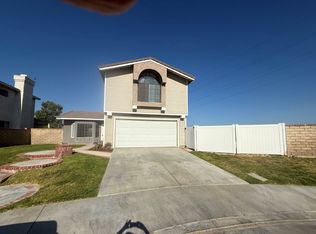
HUGE GATED RV PARKING - LARGEST MOST PRIVATE SECLUDED LOT ON CUL DE SAC IN TRACT - LIKE A NEW HOME! - Super Value 4 Bedroom + 2.5 Baths Home - No Rear or Side Neighbors - Just Finished Major Upgrading Remodeling - Tons of Parking For Multiple Vehicles - Open Floor Plan - New Paint Outside Home & Inside Home, New Window Screens, New Carpets, New Custom Downstairs Flooring Throughout Including Dining Room, Living Room, Kitchen, Family Room - Spotless, Move In Condition - Formal Entree - Large Living Room With Vaulted Ceilings, Lots Of Windows for Natural Light, Open Floor Plan - New Custom Flooring - Separate Large Dining Room For Family Dinners - Updated Kitchen With Granite Counters, New Flooring, Tons of Counter Space, Tons of Cupboard Space, New Oven, New Dishwasher, New Kitchen Faucet, New Microwave, New Garbage Disposal, New Updated Lighting, Garden Window, Stainless Steel Sink, Breakfast Bar - Kitchen Opens to Family Room With Cozy Fireplace, French Doors Leading That Lead To Private & Secluded Back Yard - Master Bedroom Is Very Large w/Vaulted Ceilings, Large Windows for Light, Lots Of Room For Large Furniture - Master Bedroom Bath Has New Carpets, Separate Granite Vanity Area For His & Hers Sinks & Double Mirrors, Separate Large Upgraded Granite Tile Shower With Glass Enclosure - Huge Walk In Closet with Shelves & Storage Area - Additional Bedrooms Are Large & Have Mirrored Closet Doors & Lots of Storage - Hall Bathroom With Tub, Large Vanity & Storage, Granite Flooring - Hall Linen Closet - Newly Landscaped Huge Private and Secluded Backyard Is Perfect For Family Entertaining & Relaxing - No Rear Neighbors, Only One Side Neighbor - Two Car Attached Garage With Direct Inside Home Access Has Electric Garage Door Opener & Storage Space - Real On The Side Of Home RV Parking Behind Private Gate Large Enough for 2 Buses - Very Close To Shopping Centers, Bus Lines and Easy 5 Freeway Access. No HOA - No Mello Roos
For sale
Listed by: Realty World Legends of Santa Clarita Valley Inc. • Samuel Heller • Contact: 661-510-8183
Price cut: $10K (10/5)
$719,950
29102 Diablo Pl, Castaic, CA 91384
4beds
1,621sqft
Single Family Residence
Built in 1986
6,899 Square Feet Lot
$716,800 Zestimate®
$444/sqft
$-- HOA
What's special
- 153 days
- 1,234
- 91
Zillow last checked:
Listing updated:
Listed by:
Samuel Heller DRE #00891062 661-510-8183,
Realty World Legends of Santa Clarita Valley Inc.
Source: CRMLS,MLS#: SR26102737 Originating MLS: California Regional MLS
Originating MLS: California Regional MLSFacts & features
Interior
Bedrooms & bathrooms
- Bedrooms: 4
- Bathrooms: 3
- Full bathrooms: 3
- Main level bathrooms: 1
Rooms
- Room types: Bedroom, Entry/Foyer, Family Room, Kitchen, Laundry, Living Room, Primary Bathroom, Primary Bedroom, Other, Dining Room
Primary bedroom
- Features: Primary Suite
Bedroom
- Features: All Bedrooms Up
Bathroom
- Features: Bathtub, Dual Sinks, Granite Counters, Linen Closet, Remodeled, Separate Shower, Tub Shower, Vanity
Other
- Features: Dressing Area
Family room
- Features: Separate Family Room
Kitchen
- Features: Granite Counters, Kitchen/Family Room Combo, Pots & Pan Drawers, Remodeled, Updated Kitchen
Other
- Features: Walk-In Closet(s)
Heating
- Forced Air, Fireplace(s), Natural Gas
Cooling
- Central Air, Electric
Appliances
- Included: Dishwasher, Free-Standing Range, Disposal, Gas Range, Gas Water Heater, Microwave, Range Hood, Water To Refrigerator, Water Heater
- Laundry: Washer Hookup, Gas Dryer Hookup, In Garage
Features
- Breakfast Bar, Breakfast Area, Block Walls, Ceiling Fan(s), Cathedral Ceiling(s), Separate/Formal Dining Room, Granite Counters, Country Kitchen, Open Floorplan, Recessed Lighting, Storage, Unfurnished, Wired for Data, All Bedrooms Up, Dressing Area, Galley Kitchen, Primary Suite, Walk-In Closet(s)
- Flooring: Carpet, Laminate, Tile
- Windows: Blinds, Bay Window(s), Custom Covering(s), Garden Window(s), Screens
- Has fireplace: Yes
- Fireplace features: Family Room, Gas Starter, Masonry, Wood Burning
- Common walls with other units/homes: No Common Walls
Interior area
- Total interior livable area: 1,621 sqft
Property
Parking
- Total spaces: 12
- Parking features: Concrete, Driveway Level, Door-Single, Garage Faces Front, Garage, Garage Door Opener, Off Street, RV Gated, RV Access/Parking, Side By Side
- Attached garage spaces: 2
- Uncovered spaces: 10
Accessibility
- Accessibility features: Adaptable For Elevator, Accessible Entrance
Features
- Levels: Two
- Stories: 2
- Entry location: 1
- Patio & porch: Concrete
- Exterior features: Lighting
- Pool features: None
- Spa features: None
- Fencing: Masonry,Wood
- Has view: Yes
- View description: Canyon, Hills, Mountain(s)
Lot
- Size: 6,899 Square Feet
- Features: Back Yard, Corners Marked, Cul-De-Sac, Front Yard, Sprinklers In Rear, Sprinklers In Front, Lawn, Landscaped, Level, Near Public Transit, Paved, Rectangular Lot, Sprinkler System, Street Level, Trees
Details
- Additional structures: Storage
- Parcel number: 2866022012
- Zoning: LCRPD600058U-C
- Special conditions: Standard
Construction
Type & style
- Home type: SingleFamily
- Architectural style: Contemporary
- Property subtype: Single Family Residence
Materials
- Stucco, Wood Siding
- Foundation: Slab
- Roof: Tile
Condition
- Updated/Remodeled,Turnkey
- New construction: No
- Year built: 1986
Utilities & green energy
- Electric: Electricity - On Property
- Sewer: Public Sewer, Sewer Tap Paid
- Water: Public
- Utilities for property: Cable Connected, Electricity Connected, Natural Gas Connected, Phone Connected, Sewer Connected, Water Connected
Community & HOA
Community
- Features: Curbs, Hiking, Street Lights, Sidewalks
- Security: Carbon Monoxide Detector(s)
- Subdivision: Sagewood (Sgwd)
Location
- Region: Castaic
Financial & listing details
- Price per square foot: $444/sqft
- Tax assessed value: $749,087
- Date on market: 5/11/2026
- Cumulative days on market: 153 days
- Listing terms: Cash,Conventional,FHA
- Road surface type: Paved
Estimated market value
$716,800
$681,000 - $753,000
$3,867/mo
Price history
| Date | Event | Price |
|---|---|---|
| 10/5/2026 | Price change | $719,950-1.4%$444/sqft |
Source:  CRMLS #SR26102737 Report a problem CRMLS #SR26102737 Report a problem | ||
| 10/5/2026 | Listing removed | $4,295$3/sqft |
Source: Zillow Rentals Report a problem | ||
| 9/29/2026 | Price change | $729,950-0.7%$450/sqft |
Source: CRMLS #SR26102737 Report a problem | ||
| 9/23/2026 | Price change | $734,950-3.3%$453/sqft |
Source: CRMLS #SR26102737 Report a problem | ||
| 9/15/2026 | Price change | $759,950-1.3%$469/sqft |
Source: CRMLS #SR26102737 Report a problem | ||
| 9/4/2026 | Price change | $769,950-1.3%$475/sqft |
Source: CRMLS #SR26102737 Report a problem | ||
| 8/22/2026 | Price change | $779,950+4%$481/sqft |
Source: CRMLS #SR26102737 Report a problem | ||
| 8/17/2026 | Price change | $749,950-0.7%$463/sqft |
Source: CRMLS #SR26102737 Report a problem | ||
| 8/12/2026 | Price change | $754,950-0.7%$466/sqft |
Source: CRMLS #SR26102737 Report a problem | ||
| 8/4/2026 | Price change | $759,950-1.3%$469/sqft |
Source: CRMLS #SR26102737 Report a problem | ||
| 7/30/2026 | Price change | $769,950-1%$475/sqft |
Source: CRMLS #SR26102737 Report a problem | ||
| 7/26/2026 | Price change | $777,450-0.3%$480/sqft |
Source: CRMLS #SR26102737 Report a problem | ||
| 7/25/2026 | Price change | $4,295-4.4%$3/sqft |
Source: Zillow Rentals Report a problem | ||
| 7/16/2026 | Listed for rent | $4,495+5.8%$3/sqft |
Source: Zillow Rentals Report a problem | ||
| 7/2/2026 | Price change | $779,950-1.3%$481/sqft |
Source: CRMLS #SR26102737 Report a problem | ||
| 6/16/2026 | Price change | $789,950-1.3%$487/sqft |
Source: CRMLS #SR26102737 Report a problem | ||
| 6/8/2026 | Listing removed | $4,250$3/sqft |
Source: Zillow Rentals Report a problem | ||
| 5/29/2026 | Price change | $799,950-1.2%$493/sqft |
Source: CRMLS #SR26102737 Report a problem | ||
| 5/24/2026 | Price change | $809,950-1.2%$500/sqft |
Source: CRMLS #SR26102737 Report a problem | ||
| 5/23/2026 | Price change | $4,250-5.6%$3/sqft |
Source: Zillow Rentals Report a problem | ||
| 5/18/2026 | Price change | $819,950-1.2%$506/sqft |
Source: CRMLS #SR26102737 Report a problem | ||
| 5/12/2026 | Listed for sale | $829,950+15.3%$512/sqft |
Source: CRMLS #SR26102737 Report a problem | ||
| 5/1/2026 | Listed for rent | $4,500+12.6%$3/sqft |
Source: Zillow Rentals Report a problem | ||
| 8/18/2023 | Listing removed | -- |
Source: Zillow Rentals Report a problem | ||
| 8/3/2023 | Sold | $720,000+30.9%$444/sqft |
Source: Public Record Report a problem | ||
| 7/26/2023 | Listed for rent | $3,995$2/sqft |
Source: Zillow Rentals Report a problem | ||
| 4/19/2019 | Sold | $550,000+12.5%$339/sqft |
Source: Public Record Report a problem | ||
| 6/15/2016 | Sold | $489,000+15.1%$302/sqft |
Source: Public Record Report a problem | ||
| 9/27/2013 | Sold | $425,000$262/sqft |
Source: Public Record Report a problem | ||
Public tax history
| Year | Property taxes | Tax assessment |
|---|---|---|
| 2026 | -- | $749,087 +2% |
| 2025 | $9,925 +3.9% | $734,400 +2% |
| 2024 | $9,553 +22.9% | $720,000 +22.1% |
| 2023 | $7,773 +1.8% | $589,708 +2% |
| 2022 | $7,637 +1.9% | $578,146 +2% |
| 2021 | $7,491 +1.1% | $566,811 +1% |
| 2020 | $7,406 | $561,000 +8.1% |
| 2019 | $7,406 +2.5% | $518,928 +2% |
| 2018 | $7,224 | $508,754 +2% |
| 2017 | $7,224 +4% | $498,780 +13.3% |
| 2016 | $6,944 +16.7% | $440,101 +1.5% |
| 2015 | $5,949 +2.4% | $433,491 +2% |
| 2014 | $5,808 | $425,000 +95.3% |
| 2012 | -- | $217,592 +2% |
| 2011 | -- | $213,327 +0.8% |
| 2010 | -- | $211,733 -0.2% |
| 2009 | -- | $212,237 +2% |
| 2008 | -- | $208,076 +2% |
| 2007 | -- | $203,997 +2% |
| 2006 | -- | $199,998 |
| 2005 | -- | $199,998 +4% |
| 2004 | -- | $192,233 +1.9% |
| 2003 | -- | $188,711 +2% |
| 2002 | -- | $185,011 +4% |
| 2000 | -- | $177,829 |
Find assessor info on the county website
Monthly payment
Est. payment
Payment breakdown
Explore the cost of this home by adjusting the details. Changes won't be saved.Climate risks
Neighborhood: 91384
Nearby schools
Schools provided by the listing agent
- Elementary: Live Oak
- Middle: Castaic
- High: Valencia
Source: CRMLS. This data may not be complete. We recommend contacting the local school district to confirm school assignments for this home.
Similar homes
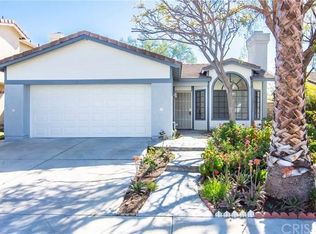
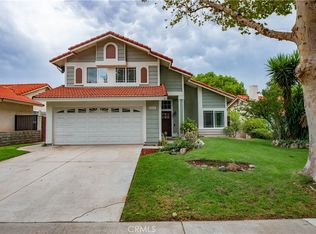
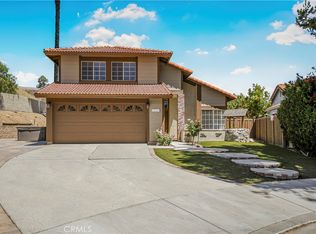
- $725,0003 bd3 ba1.6k sqft27872 Wakefield Rd, Castaic, CA 91384For Sale
 MLS ID #SR26197048, Matthew Gregory, Gregory Real Estate Group. CRMLS
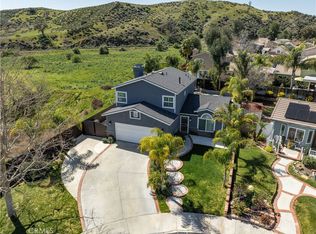
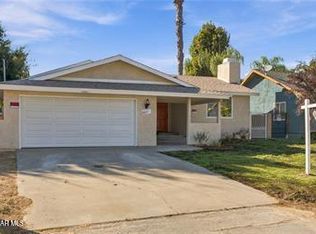
 - $769,9903 bd3 ba1.6k sqft28041 Concord Ave, Castaic, CA 91384For Sale
 MLS ID #SR26214255, Tanykea Ingram, Broadnax Properties, Inc.. CRMLS
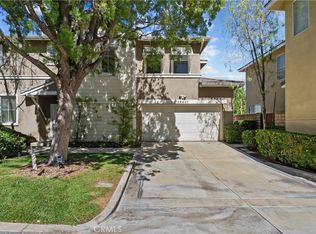
 - $638,0004 bd2 ba1.4k sqft28927 Morningside Dr, Val Verde, CA 91384For Sale
 MLS ID #26007777, Deyber Garcia. GAVAR
 - $699,0003 bd3 ba1.4k sqft28407 Meadowlark Ct, Santa Clarita, CA 91354For Sale
 MLS ID #SR26215216, Tricia Fossa, RE/MAX Gateway. CRMLS
