NO MELLO-ROOS & LOW HOA! Welcome to this beautifully updated Creekside home, ideally situated on a private cul-de-sac in the heart of Valencia. This move-in-ready home offers the perfect blend of modern upgrades, smart home technology, and an exceptional location. Step inside to discover fresh interior paint, rich hardwood flooring, designer lighting, and contemporary window coverings throughout. The flexible downstairs floor plan provides endless possibilities, offering space for a home office, formal living room, playroom, or additional family room to fit your lifestyle. The updated kitchen is designed for both everyday living and entertaining, featuring white quartz countertops, refreshed cabinetry, stainless steel appliances, a reverse osmosis water filtration system, and a spacious breakfast bar that serves as the heart of the home. Upstairs, the private primary suite offers a peaceful retreat with an updated vanity and stylish finishes. Additional upgrades include a tankless water heater and an impressive smart home package featuring a Nest thermostat, Nest Protect smoke and carbon monoxide detectors, August smart lock, MyQ Smart Garage system, smart irrigation controller, Ring doorbell, and security cameras. Step outside to your private backyard featuring a newly redesigned patio hardscape, creating the perfect space for outdoor dining, entertaining, or simply relaxing. The side yard offers additional room for gardening, pets, or play. Residents enjoy access to two community pools and spas, a clubhouse, Heritage Park with tennis courts, playgrounds, picnic areas, and direct access to Valencia's renowned paseo trail system. Conveniently located near shopping, dining, top-rated schools, and freeway access, this exceptional home delivers the perfect combination of comfort, convenience, and community. Beautifully updated, thoughtfully upgraded, and ideally located—this is Valencia living at its finest.
For sale
Listed by: Altera Realty • Phil Zaikovatyy • Contact: 818-621-2531
$825,000
27616 Cobblestone Ct, Valencia, CA 91354
3beds
1,946sqft
Single Family Residence
Built in 2004
2,951 Square Feet Lot
$818,700 Zestimate®
$424/sqft
$280/mo HOA
What's special
- 17 days
- 532
- 35
Likely to sell faster than
Zillow last checked:
Listing updated:
Listed by:
Phil Zaikovatyy DRE #01925735 818-621-2531,
Altera Realty
Source: CRMLS,MLS#: SR26198430 Originating MLS: California Regional MLS
Originating MLS: California Regional MLSFacts & features
Interior
Bedrooms & bathrooms
- Bedrooms: 3
- Bathrooms: 3
- Full bathrooms: 2
- 1/2 bathrooms: 1
- Main level bathrooms: 1
Rooms
- Room types: Bathroom, Bonus Room, Bedroom, Entry/Foyer, Family Room, Foyer, Kitchen, Laundry, Living Room, Primary Bathroom, Primary Bedroom, Other
Bedroom
- Features: All Bedrooms Up
Bathroom
- Features: Jack and Jill Bath
Bathroom
- Features: Bathtub, Dual Sinks, Quartz Counters, Remodeled, Soaking Tub, Separate Shower, Upgraded, Walk-In Shower
Kitchen
- Features: Kitchen Island, Quartz Counters, Remodeled, Updated Kitchen
Other
- Features: Walk-In Closet(s)
Heating
- Central
Cooling
- Central Air
Appliances
- Included: Dishwasher, Electric Range, Disposal, Gas Range, Microwave, Refrigerator, Tankless Water Heater, Water Purifier, Dryer
- Laundry: Inside, Laundry Room, Upper Level
Features
- Eat-in Kitchen, High Ceilings, Open Floorplan, Quartz Counters, Recessed Lighting, Storage, All Bedrooms Up, Entrance Foyer, Jack and Jill Bath, Primary Suite, Walk-In Closet(s)
- Flooring: Laminate
- Windows: Double Pane Windows
- Has fireplace: Yes
- Fireplace features: Family Room, Gas
- Common walls with other units/homes: No Common Walls
Interior area
- Total interior livable area: 1,946 sqft
Video & virtual tour
Property
Parking
- Total spaces: 2
- Parking features: Door-Single, Garage, Garage Faces Rear
- Attached garage spaces: 2
Features
- Levels: Two
- Stories: 2
- Entry location: Front
- Patio & porch: Rear Porch, Concrete, Front Porch
- Pool features: Community, Association
Lot
- Size: 2,951 Square Feet
- Features: 0-1 Unit/Acre, Landscaped, Rectangular Lot, Sprinkler System
Details
- Parcel number: 2810093011
- Special conditions: Standard
Construction
Type & style
- Home type: SingleFamily
- Architectural style: Traditional
- Property subtype: Single Family Residence
Materials
- Copper Plumbing
- Foundation: Slab
- Roof: Tile
Condition
- Updated/Remodeled,Turnkey
- New construction: No
- Year built: 2004
Utilities & green energy
- Sewer: Public Sewer
- Water: Public
- Utilities for property: Cable Available, Electricity Connected, Natural Gas Connected, Phone Available, Sewer Connected, Water Connected
Community & HOA
Community
- Features: Biking, Curbs, Dog Park, Gutter(s), Hiking, Park, Street Lights, Suburban, Sidewalks, Pool
- Security: Security System, Carbon Monoxide Detector(s), Smoke Detector(s)
- Subdivision: The Willows (Twilo)
HOA
- Has HOA: Yes
- Amenities included: Clubhouse, Maintenance Grounds, Insurance, Management, Barbecue, Playground, Pool, Trail(s)
- HOA fee: $280 monthly
- HOA name: Creekside
- HOA phone: 661-257-2452
Location
- Region: Valencia
Financial & listing details
- Price per square foot: $424/sqft
- Tax assessed value: $843,658
- Date on market: 9/15/2026
- Cumulative days on market: 17 days
- Listing terms: Cash,Cash to New Loan
- Exclusions: Refrigerator and Washer
- Road surface type: Paved
Estimated market value
$818,700
$778,000 - $860,000
$3,846/mo
Price history
| Date | Event | Price |
|---|---|---|
| 9/15/2026 | Listed for sale | $825,000+3.8%$424/sqft |
Source:  CRMLS #SR26198430 Report a problem CRMLS #SR26198430 Report a problem | ||
| 9/2/2022 | Sold | $795,000+0.6%$409/sqft |
Source: Public Record Report a problem | ||
| 8/7/2022 | Pending sale | $790,000$406/sqft |
Source:  RE/MAX International #SR22169722 Report a problem RE/MAX International #SR22169722 Report a problem | ||
| 8/7/2022 | Contingent | $790,000$406/sqft |
Source: CRMLS #SR22169722 Report a problem | ||
| 8/2/2022 | Listed for sale | $790,000+51.9%$406/sqft |
Source: CRMLS #SR22169722 Report a problem | ||
| 1/4/2016 | Sold | $520,000-4.6%$267/sqft |
Source: Public Record Report a problem | ||
| 11/29/2015 | Pending sale | $545,000$280/sqft |
Source: First Team Real Estate #TR15247825 Report a problem | ||
| 11/17/2015 | Listed for sale | $545,000+9.2%$280/sqft |
Source: First Team Real Estate #TR15247825 Report a problem | ||
| 1/24/2015 | Listing removed | $499,000$256/sqft |
Source: Keller Williams VIP Properties #SR14211974 Report a problem | ||
| 10/3/2014 | Listed for sale | $499,000+13.4%$256/sqft |
Source: Keller Williams VIP Properties #SR14211974 Report a problem | ||
| 9/2/2009 | Sold | $440,000-2%$226/sqft |
Source: Public Record Report a problem | ||
| 8/23/2009 | Listed for sale | $449,000$231/sqft |
Source: Coldwell Banker Vista #F1813108 Report a problem | ||
| 8/9/2009 | Listing removed | $449,000$231/sqft |
Source: Coldwell Banker Vista Realty #F1813108 Report a problem | ||
| 7/11/2009 | Listed for sale | $449,000-2.4%$231/sqft |
Source: Coldwell Banker Vista Realty #F1813108 Report a problem | ||
| 11/16/2004 | Sold | $460,000$236/sqft |
Source: Public Record Report a problem | ||
Public tax history
| Year | Property taxes | Tax assessment |
|---|---|---|
| 2026 | -- | $843,658 +2% |
| 2025 | $11,180 +3.4% | $827,117 +2% |
| 2024 | $10,816 +2.4% | $810,900 +2% |
| 2023 | $10,564 +4.6% | $795,000 +37.1% |
| 2022 | $10,102 +26.8% | $580,065 +2% |
| 2021 | $7,968 +0.9% | $568,692 +1% |
| 2020 | $7,900 | $562,862 +2% |
| 2019 | $7,900 +4.6% | $551,826 +2% |
| 2018 | $7,550 | $541,007 +2% |
| 2017 | $7,550 +1.3% | $530,400 +10.6% |
| 2016 | $7,452 +9.7% | $479,775 +1.5% |
| 2015 | $6,795 +4.6% | $472,570 +2% |
| 2014 | $6,499 | $463,314 +2.5% |
| 2012 | -- | $452,179 +2% |
| 2011 | -- | $443,313 +0.8% |
| 2010 | -- | $440,000 +13.6% |
| 2009 | -- | $387,200 -20.7% |
| 2008 | -- | $488,155 +2% |
| 2007 | -- | $478,584 +2% |
| 2006 | -- | $469,200 |
| 2005 | -- | $469,200 |
Find assessor info on the county website
Monthly payment
Est. payment
Payment breakdown
Explore the cost of this home by adjusting the details. Changes won't be saved.Climate risks
Neighborhood: Valencia


Similar homes
- $795,0003 bd3 ba1.6k sqft23301 Anacapa Ln, Valencia, CA 91354For Sale
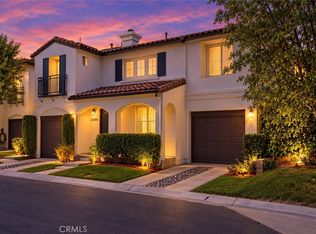 MLS ID #SR26177984, Crystal Sheppard, Sheppard Properties. CRMLS
 - $699,9993 bd3 ba1.3k sqft27123 Saddlepeak Trl, Santa Clarita, CA 91354For Sale
 MLS ID #GD26203132, Nick Khachian, Equity Union. CRMLS
 - $894,9004 bd3 ba1.8k sqft27944 Brookdale Ct, Valencia, CA 91354For Sale
 MLS ID #SR26199524, Michael Wertz, Realty Executives Homes. CRMLS
 - $825,0004 bd2 ba1.2k sqft27394 Onlee Ave, Santa Clarita, CA 91350For Sale
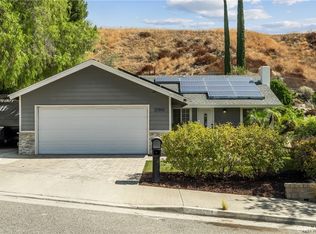 MLS ID #SR26203147, Cherrie Brown, Equity Union. CRMLS
