Welcome home to your own private canyon retreat in the highly sought-after gated Stratford Community in the heart of Valencia. Thoughtfully designed to blend comfort and tranquility, this stunning end-unit townhome invites you to slow down and savor the beauty that surrounds you. Wake up to peaceful canyon sunrises, unwind with vibrant sunset views, and enjoy the seamless connection between indoor elegance and outdoor serenity. Offering 1,850 square feet with 3 bedrooms and 3 baths, this beautifully upgraded home is a rare opportunity to experience resort-inspired living in one of Valencia's most desirable communities. A covered double-door entry welcomes you into a light-filled interior featuring soaring ceilings, gorgeous luxury vinyl plank flooring throughout, oversized windows, and elegant custom woodwork. The updated kitchen boasts a Wolf cooktop, stainless steel appliances, wine refrigerator, refreshed cabinetry, breakfast bar, and dining nook with French doors leading to a private patio, perfect for indoor-outdoor living. The spacious primary suite offers high ceilings, French doors leads to a private balcony overlooking the picturesque canyon, and a beautifully remodeled spa-inspired bathroom with arched dual sinks, separate vanity, custom lighting, walk-in shower, and custom closet system. Secondary bedrooms include built-in cabinetry and a custom closet system, offering flexibility for guests or a home office. Additional highlights include newer HVAC, cozy fireplace with elegant custom framed mirror, separate laundry room, whole-house fan, under-stair storage, direct-access 2-car garage with driveway parking, and a private backyard showcasing peaceful canyon views with spectacular sunrises and colorful sunsets. Residents enjoy resort-style amenities including pools, spa, sports courts, clubhouse, and beautifully maintained grounds. Conveniently located near shopping, restaurants, College of the Canyons, award-winning schools, scenic paseos, parks, and easy freeway access. This exceptional home combines timeless style, thoughtful upgrades, and an unbeatable Valencia location.
Under contract
Listed by: Equity Union • Linda Martin • Contact: 661-877-2422
$825,000
24520 Windsor Dr Unit A, Santa Clarita, CA 91355
3beds
1,850sqft
Condominium
Built in 1989
-- sqft lot
$814,700 Zestimate®
$446/sqft
$631/mo HOA
What's special
- 30 days |
- 857 |
- 32 |
Zillow last checked:
Listing updated:
Listed by:
Linda Martin DRE #01869117 661-877-2422,
Equity Union
Source: CRMLS,MLS#: SR26156945 Originating MLS: California Regional MLS
Originating MLS: California Regional MLSFacts & features
Interior
Bedrooms & bathrooms
- Bedrooms: 3
- Bathrooms: 3
- Full bathrooms: 3
- Main level bathrooms: 1
Rooms
- Room types: Bedroom, Entry/Foyer, Kitchen, Laundry, Living Room, Primary Bedroom, Office, Other, Dining Room
Primary bedroom
- Features: Primary Suite
Bedroom
- Features: All Bedrooms Up
Bathroom
- Features: Bathroom Exhaust Fan, Bathtub, Dual Sinks, Linen Closet, Remodeled, Tub Shower, Upgraded, Vanity, Walk-In Shower
Kitchen
- Features: Granite Counters
Other
- Features: Walk-In Closet(s)
Heating
- Central
Cooling
- Central Air, Whole House Fan
Appliances
- Included: Dishwasher, Disposal, Gas Range, Microwave, Refrigerator, Range Hood, Vented Exhaust Fan, Water Heater
- Laundry: Inside, Laundry Room
Features
- Breakfast Bar, Built-in Features, Balcony, Breakfast Area, Ceiling Fan(s), Separate/Formal Dining Room, Eat-in Kitchen, High Ceilings, Multiple Staircases, Recessed Lighting, All Bedrooms Up, Primary Suite, Walk-In Closet(s)
- Doors: French Doors
- Windows: Blinds, Double Pane Windows, Skylight(s)
- Has fireplace: Yes
- Fireplace features: Living Room
- Common walls with other units/homes: 1 Common Wall
Interior area
- Total interior livable area: 1,850 sqft
Property
Parking
- Total spaces: 4
- Parking features: Driveway, Garage, On Street
- Attached garage spaces: 2
- Uncovered spaces: 2
Features
- Levels: Three Or More
- Stories: 3
- Entry location: front
- Patio & porch: Covered, Front Porch, Open, Patio
- Exterior features: Rain Gutters
- Pool features: Association
- Has spa: Yes
- Spa features: Association
- Fencing: Block,Wrought Iron
- Has view: Yes
- View description: Canyon, Hills, Mountain(s)
Lot
- Size: 4.82 Acres
- Features: Back Yard, Cul-De-Sac
Details
- Parcel number: 2861053098
- Special conditions: Standard
Construction
Type & style
- Home type: Condo
- Property subtype: Condominium
- Attached to another structure: Yes
Condition
- New construction: No
- Year built: 1989
Utilities & green energy
- Sewer: Public Sewer
- Water: Public
Community & HOA
Community
- Features: Biking, Foothills, Hiking, Street Lights, Sidewalks
- Security: Carbon Monoxide Detector(s), Security Gate, Smoke Detector(s)
- Subdivision: Stratford Collection (Stfd)
HOA
- Has HOA: Yes
- Amenities included: Clubhouse, Controlled Access, Maintenance Grounds, Insurance, Maintenance Front Yard, Outdoor Cooking Area, Barbecue, Picnic Area, Pool, Spa/Hot Tub, Tennis Court(s), Trail(s)
- HOA fee: $535 monthly
- HOA name: Stratford Collection
- HOA phone: 661-295-5966
- Second HOA fee: $96 monthly
- Second HOA name: The Valencia Summit
- Second HOA phone: 661-295-4900
Location
- Region: Santa Clarita
Financial & listing details
- Price per square foot: $446/sqft
- Tax assessed value: $637,468
- Date on market: 7/22/2026
- Cumulative days on market: 30 days
- Listing terms: Cash,Cash to New Loan,Conventional
- Inclusions: Refrigerator
- Road surface type: Paved
Estimated market value
$814,700
$774,000 - $855,000
$3,888/mo
Price history
| Date | Event | Price |
|---|---|---|
| 8/14/2026 | Contingent | $825,000$446/sqft |
Source:  CRMLS #SR26156945 Report a problem CRMLS #SR26156945 Report a problem | ||
| 7/22/2026 | Listed for sale | $825,000+53.2%$446/sqft |
Source: CRMLS #SR26156945 Report a problem | ||
| 3/24/2021 | Listing removed | -- |
Source: Owner Report a problem | ||
| 12/9/2016 | Sold | $538,500-1.9%$291/sqft |
Source: Public Record Report a problem | ||
| 12/6/2016 | Listed for sale | $549,000$297/sqft |
Source: Owner Report a problem | ||
| 11/17/2016 | Pending sale | $549,000$297/sqft |
Source: Owner Report a problem | ||
| 8/23/2016 | Listed for sale | $549,000+88%$297/sqft |
Source: Owner Report a problem | ||
| 7/24/2013 | Listing removed | $2,500$1/sqft |
Source: Owner Report a problem | ||
| 6/26/2013 | Listed for rent | $2,500$1/sqft |
Source: Owner Report a problem | ||
| 7/28/2000 | Sold | $292,000$158/sqft |
Source: Public Record Report a problem | ||
Public tax history
| Year | Property taxes | Tax assessment |
|---|---|---|
| 2026 | -- | $637,468 +2% |
| 2025 | $9,297 -16.3% | $624,969 -20.7% |
| 2024 | $11,104 +27.7% | $788,460 +31.3% |
| 2023 | $8,693 +1.8% | $600,701 +2% |
| 2022 | $8,539 +2.1% | $588,924 +2% |
| 2021 | $8,363 +1.2% | $577,378 +1% |
| 2020 | $8,265 | $571,459 +2% |
| 2019 | $8,265 +4.7% | $560,255 +2% |
| 2018 | $7,897 | $549,270 +2% |
| 2017 | $7,897 +2.3% | $538,500 +44.9% |
| 2016 | $7,719 +38.1% | $371,672 +1.5% |
| 2015 | $5,589 +3.5% | $366,091 +2% |
| 2014 | $5,401 | $358,921 +2.5% |
| 2012 | -- | $350,295 +2% |
| 2011 | -- | $343,427 +0.8% |
| 2010 | -- | $340,861 -0.2% |
| 2009 | -- | $341,672 +2% |
| 2008 | -- | $334,973 +2% |
| 2007 | -- | $328,406 +2% |
| 2006 | -- | $321,967 |
| 2005 | -- | $321,967 +4% |
| 2004 | -- | $309,467 +1.9% |
| 2003 | -- | $303,796 +2% |
| 2002 | -- | $297,840 +5.2% |
| 2000 | -- | $283,000 |
Find assessor info on the county website
Monthly payment
Est. payment
Payment breakdown
Explore the cost of this home by adjusting the details. Changes won't be saved.Climate risks
Neighborhood: Valencia
Nearby schools
GreatSchools rating
- 10/10Meadows Elementary SchoolGrades: K-6Distance: 0.9 mi
- 6/10Placerita Junior High SchoolGrades: 7-8Distance: 1.6 mi
- 10/10Academy Of The CanyonsGrades: 9-12Distance: 0.3 mi
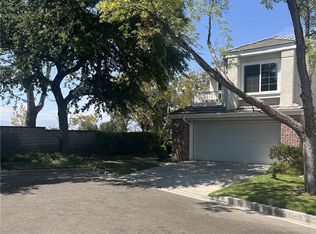
- $725,0003 bd3 ba2k sqft24502 Windsor Dr UNIT A, Santa Clarita, CA 91355For Sale
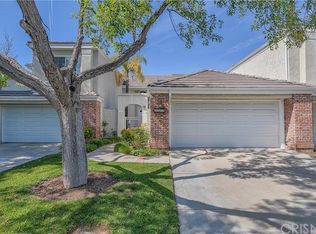
- $661,0002 bd3 ba1.5k sqft24502 Windsor Dr UNIT B, Santa Clarita, CA 91355Off Market
- $743,9003 bd3 ba1.8k sqft24502 Windsor Dr UNIT C, Santa Clarita, CA 91355Off Market
- $742,9002 bd3 ba2k sqft24504 Windsor Dr UNIT A, Santa Clarita, CA 91355Off Market
- $637,6002 bd2 ba1.5k sqft24504 Windsor Dr UNIT B, Santa Clarita, CA 91355Off Market
- $782,8003 bd3 ba1.8k sqft24504 Windsor Dr UNIT C, Santa Clarita, CA 91355Off Market
- $774,1003 bd2 ba1.9k sqft24506 Windsor Dr UNIT A, Santa Clarita, CA 91355Off Market
- $745,9003 bd2 ba1.9k sqft24506 Windsor Dr UNIT B, Santa Clarita, CA 91355Off Market
A local agent can set up tours, give advice and negotiate with sellers.
Similar homes
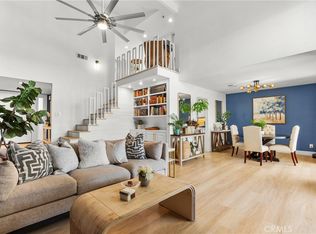
- $699,0003 bd3 ba2k sqft23121 Yvette Ln, Santa Clarita, CA 91355For Sale
 MLS ID #SR26065473, Kathy Jorgenson-Greenberg, HomeSmart Evergreen Realty. CRMLS
 - $975,0003 bd3 ba2k sqft26803 Matisse Ln, Santa Clarita, CA 91355For Sale
 MLS ID #SR26171960, Cherrie Brown, Equity Union. CRMLS
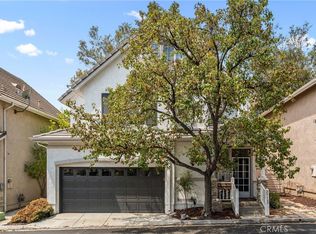
 - $799,9994 bd3 ba1.7k sqft27169 Saddlepeak Trl, Santa Clarita, CA 91354For Sale
 MLS ID #SR26176547, Cherrie Brown, Equity Union. CRMLS
 - $975,0003 bd3 ba1.6k sqft27008 Monterey Ave, Santa Clarita, CA 91355For Sale
 MLS ID #SR26135780, Kathy Bost, RE/MAX of Santa Clarita. CRMLS
 - $875,0003 bd3 ba2.2k sqft18541 Olympian Ct, Santa Clarita, CA 91351For SaleMLS ID #GD26163187, Brett Hazard, Compass. CRMLS
- $580,0002 bd2 ba1.1k sqft26107 McBean Pkwy Unit 62, Santa Clarita, CA 91355For SaleMLS ID #PF26154766, Collette Canepa, Redfin Corporation. CRMLS
- $699,9503 bd3 ba1.4k sqft26663 Whippoorwill Pl #75, Canyon Country, CA 91351For SaleMLS ID #SR26153562, Jennifer Wardell, Rodeo Realty. CRMLS
- $945,0004 bd3 ba2.2k sqft25676 Lochmoor Rd, Santa Clarita, CA 91355For SaleMLS ID #SR26152344, Racquel Wilder, Pinnacle Estate Properties, Inc.. CRMLS
- $899,0003 bd2 ba1.4k sqft25526 Newcastle Ct, Santa Clarita, CA 91350For SaleMLS ID #SR26170094, James Chikato, Pinnacle Estate Properties, Inc.. CRMLS
- $843,0004 bd2 ba1.8k sqft25136 Avenida Rondel, Santa Clarita, CA 91355For SaleMLS ID #SR26126048, Chris Kennedy, Equity Union. CRMLS
- $835,0003 bd3 ba1.6k sqft29065 Marilyn Dr, Santa Clarita, CA 91387For SaleMLS ID #SR26125056, Harini Puthiyadeth, SoCal Real Estate Group. CRMLS
- $739,0004 bd3 ba1.9k sqft31344 Nichols Ln, Castaic, CA 91384For SaleMLS ID #GD26177475, Alla Hovhannisyan, SDA Realty. CRMLS
- $675,0003 bd3 ba1.6k sqft25441 Eagle Ln #140, Stevenson Ranch, CA 91381For SaleMLS ID #SR26141025, Kathy Bost, RE/MAX of Santa Clarita. CRMLS
- $685,0003 bd2 ba1.9k sqft27628 Exploration Rd, Valencia, CA 91381For SaleMLS ID #SR26179342, Maria Mena, Coldwell Banker Quality Properties. CRMLS
- $578,0003 bd3 ba1.2k sqft25731 Perlman Pl APT D, Stevenson Ranch, CA 91381For SaleMLS ID #SR26165060, Kathleen Uptgraft, RE/MAX of Santa Clarita. CRMLS
- $945,0004 bd3 ba2.5k sqft28356 Vela Way, Santa Clarita, CA 91354For SaleMLS ID #SR26105243, Mary Jane Spangenberg, Equity Union. CRMLS
- $449,0002 bd3 ba1.1k sqft27612 Nugget Dr APT 5, Santa Clarita, CA 91387For SaleMLS ID #SR26144559, Patricia Brauneisen, Sync Brokerage, Inc. CRMLS
- $575,0003 bd3 ba1.4k sqft25703 Holiday Cir APT C, Stevenson Ranch, CA 91381For SaleMLS ID #GD26172007, Armine Juraghatspanyan, Keller Williams R. E. Services. CRMLS
- $899,9994 bd2 ba1.8k sqft23041 La Granja Dr, Santa Clarita, CA 91354For SaleMLS ID #RS26088105, John Heinz, Century 21 Cornerstone. CRMLS
- $599,0003 bd3 ba1.1k sqft22839 Banyan Pl Unit 332, Santa Clarita, CA 91390For SaleMLS ID #SR26163309, Eric White, RE/MAX of Santa Clarita. CRMLS
Local buyer's agents are ready to help
