Welcome to this beautifully, highly updated 3 bedroom, 2 bathroom home offering just over 1,400 square feet of comfortable living space in a highly desirable cul-de-sac location. Situated on a spacious pie shaped lot, this property combines modern upgrades with exceptional outdoor amenities, making it the perfect place to enjoy California living.
Inside, you'll find a thoughtfully remodeled interior featuring an upgraded kitchen with stylish finishes, beautifully renovated bathrooms, and inviting living spaces designed for both everyday comfort and entertaining. Every detail has been carefully updated to create a move in ready home you'll love.
Step outside to your own private backyard retreat, complete with a sparkling pool, built in BBQ, covered patio, and plenty of room to relax or host family and friends. The expansive 10,000 plus sq ft lot also offers off street RV parking, providing added convenience and flexibility for your recreational vehicles or extra storage. More storage available in the rear detached shed.
Additional highlights include a two-car attached garage and a prime location in a welcoming neighborhood close to parks, schools, shopping, dining, and commuter routes. Combining a fantastic location with outstanding upgrades and resort-style outdoor living, this home is a rare opportunity you won't want to miss.
Under contract
Listed by: Pinnacle Estate Properties, Inc. • James Chikato • Contact: 661-755-3829
$899,000
25526 Newcastle Ct, Santa Clarita, CA 91350
3beds
1,410sqft
:
Get pre-qualified$6,005/mo
Single Family Residence
Built in 1987
10,325 Square Feet Lot
$905,600 Zestimate®
$638/sqft
$-- HOA
What's special
- 7 days |
- 987 |
- 60 |
Likely to sell faster than
Zillow last checked:
Listing updated:
Listed by:
James Chikato DRE #01842573 661-755-3829,
Pinnacle Estate Properties, Inc.,
Brady Chikato DRE #02163722,
Pinnacle Estate Properties, Inc.
Source: CRMLS,MLS#: SR26170094 Originating MLS: California Regional MLS
Originating MLS: California Regional MLSFacts & features
Interior
Bedrooms & bathrooms
- Bedrooms: 3
- Bathrooms: 2
- Full bathrooms: 2
- Main level bathrooms: 2
- Main level bedrooms: 3
Rooms
- Room types: Bedroom, Laundry, Living Room, Primary Bathroom, Primary Bedroom
Bedroom
- Features: All Bedrooms Down
Heating
- Central
Cooling
- Central Air
Appliances
- Laundry: Laundry Room
Features
- All Bedrooms Down
- Has fireplace: Yes
- Fireplace features: Living Room
- Common walls with other units/homes: No Common Walls
Interior area
- Total interior livable area: 1,410 sqft
Video & virtual tour
Property
Parking
- Total spaces: 2
- Parking features: Garage - Attached
- Attached garage spaces: 2
Features
- Levels: One
- Stories: 1
- Entry location: 1
- Patio & porch: Patio
- Has private pool: Yes
- Pool features: Fenced, Heated, In Ground, Private
- Has spa: Yes
- Spa features: In Ground, Private
- Has view: Yes
- View description: Neighborhood
Lot
- Size: 10,325 Square Feet
- Features: 0-1 Unit/Acre
Details
- Parcel number: 2836044060
- Special conditions: Standard
Construction
Type & style
- Home type: SingleFamily
- Property subtype: Single Family Residence
Condition
- New construction: No
- Year built: 1987
Utilities & green energy
- Sewer: Public Sewer
- Water: Public
Community & HOA
Community
- Features: Curbs, Suburban, Sidewalks
- Subdivision: Claibourne (Clai)
Location
- Region: Santa Clarita
Financial & listing details
- Price per square foot: $638/sqft
- Tax assessed value: $348,848
- Annual tax amount: $6,280
- Date on market: 8/6/2026
- Cumulative days on market: 8 days
- Listing terms: Cash,Conventional,FHA,VA Loan
- Exclusions: Attached dart board and backstop on patio
Estimated market value
$905,600
$860,000 - $951,000
$3,778/mo
Price history
| Date | Event | Price |
|---|---|---|
| 8/11/2026 | Contingent | $899,000$638/sqft |
Source:  CRMLS #SR26170094 Report a problem CRMLS #SR26170094 Report a problem | ||
| 8/6/2026 | Listed for sale | $899,000+378.2%$638/sqft |
Source: CRMLS #SR26170094 Report a problem | ||
| 5/23/1996 | Sold | $188,000$133/sqft |
Source: Public Record Report a problem | ||
Public tax history
| Year | Property taxes | Tax assessment |
|---|---|---|
| 2025 | $6,280 +4.5% | $348,848 +2% |
| 2024 | $6,006 +4.9% | $342,009 +2% |
| 2023 | $5,724 +2.1% | $335,304 +2% |
| 2022 | $5,608 +2.3% | $328,730 +2% |
| 2021 | $5,483 +3.7% | $322,285 +1% |
| 2020 | $5,288 | $318,981 +2% |
| 2019 | $5,288 +7.4% | $312,727 +2% |
| 2018 | $4,924 | $306,596 +2% |
| 2017 | $4,924 +4.4% | $300,586 +2% |
| 2016 | $4,718 +3.7% | $294,693 +1.5% |
| 2015 | $4,551 -5.1% | $290,268 +2% |
| 2014 | $4,797 | $284,583 +2.5% |
| 2012 | -- | $277,744 +2% |
| 2011 | -- | $272,299 +0.8% |
| 2010 | -- | $270,265 -0.2% |
| 2009 | -- | $270,908 +2% |
| 2008 | -- | $265,597 +2% |
| 2007 | -- | $260,390 +2% |
| 2006 | -- | $255,286 |
| 2005 | -- | $255,286 +4% |
| 2004 | -- | $245,374 +1.9% |
| 2003 | -- | $240,878 +2% |
| 2002 | -- | $236,156 +4% |
| 2000 | -- | $226,988 |
Find assessor info on the county website
Monthly payment
Est. payment
Payment breakdown
Explore the cost of this home by adjusting the details. Changes won't be saved.Climate risks
Neighborhood: Saugus
Nearby schools
GreatSchools rating
- 5/10Newhall Elementary SchoolGrades: K-6Distance: 1.4 mi
- 6/10Placerita Junior High SchoolGrades: 7-8Distance: 1.2 mi
- 9/10William S. Hart High SchoolGrades: 9-12Distance: 1.3 mi
Schools provided by the listing agent
- High: Saugus
Source: CRMLS. This data may not be complete. We recommend contacting the local school district to confirm school assignments for this home.
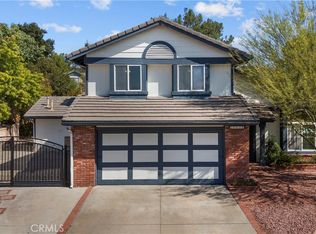
- $1,055,0004 bd4 ba2.5k sqft25530 Newcastle Ct, Santa Clarita, CA 91350Sold
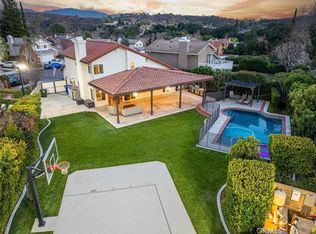
- $1,005,0003 bd3 ba1.6k sqft25527 Cornwall Pl, Santa Clarita, CA 91350Sold
- $891,0004 bd3 ba1.8k sqft25520 Newcastle Ct, Santa Clarita, CA 91350Off Market
- $938,2004 bd3 ba1.8k sqft25523 Cornwall Pl, Santa Clarita, CA 91350Off Market

- $808,7003 bd2 ba1.1k sqft25519 Cornwall Pl, Santa Clarita, CA 91350Off Market
- $789,1003 bd2 ba1.4k sqft22502 Cardiff Dr, Santa Clarita, CA 91350Off Market
- $922,5004 bd4 ba2.1k sqft25514 Newcastle Ct, Santa Clarita, CA 91350Off Market
- $915,2004 bd3 ba1.8k sqft22472 Cardiff Dr, Santa Clarita, CA 91350Off Market
A local agent can set up tours, give advice and negotiate with sellers.
Similar homes
- $895,0004 bd2 ba1.7k sqft27209 Corry Pl, Santa Clarita, CA 91350For Sale
 MLS ID #SR26168037, Erin Hollinger, Pinnacle Estate Properties, Inc.. CRMLS
 - $875,0004 bd3 ba1.7k sqft23657 Via Rana, Santa Clarita, CA 91355For Sale
 MLS ID #SR26168281, Douglas Cope, ROA California Inc.. CRMLS
 - $839,0004 bd3 ba1.9k sqft20212 Stevie Ct, Santa Clarita, CA 91351For Sale
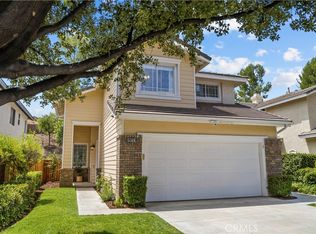 MLS ID #SR26164811, Julie Allen, Keller Williams VIP Properties. CRMLS
 - $800,0003 bd2 ba1.6k sqft25302 Via Ramon, Santa Clarita, CA 91355For Sale
 MLS ID #SR26164435, Cynthia Lesinski, Real Broker. CRMLS
 - $710,0003 bd2 ba1.1k sqft23404 Gaucho Ct, Santa Clarita, CA 91355For SaleMLS ID #SR26169251, Ryan Arditty, Compass. CRMLS
- $899,9994 bd2 ba1.8k sqft23041 La Granja Dr, Santa Clarita, CA 91354For SaleMLS ID #RS26088105, John Heinz, Century 21 Cornerstone. CRMLS
- $799,9003 bd2 ba1.4k sqft25221 Via Sistine, Santa Clarita, CA 91355For SaleMLS ID #SR26168228, Bernard Kash, RE/MAX Gateway. CRMLS
- $1,099,0004 bd3 ba2k sqft20906 Susan Carole Dr, Santa Clarita, CA 91350For SaleMLS ID #SR26161253, Bri King, Prime Real Estate. CRMLS
- $799,9503 bd3 ba2k sqft26910 Monterey Ave, Santa Clarita, CA 91355For SaleMLS ID #SR26159974, Ronald Taibi, RE/MAX of Santa Clarita. CRMLS
- $849,9004 bd2 ba1.5k sqft25576 Fedala Rd, Santa Clarita, CA 91355For SaleMLS ID #SR26087138, Haifu Ren, Coldwell Banker Quality Properties. CRMLS
- $550,0003 bd3 ba1.3k sqft28148 Bobwhite Cir Unit 64, Santa Clarita, CA 91350For SaleMLS ID #26005851, Joshua R Vigil. GAVAR
- $825,0003 bd3 ba1.8k sqft24520 Windsor Dr Unit A, Santa Clarita, CA 91355For SaleMLS ID #SR26156945, Linda Martin, Equity Union. CRMLS
- $824,9003 bd2 ba1.3k sqft28038 Lakehurst Ave, Santa Clarita, CA 91351For SaleMLS ID #SR26151522, Claudia Valdivia, Valley Star Realty, Inc.. CRMLS
- $777,0003 bd3 ba1.2k sqft24389 La Glorita Cir, Santa Clarita, CA 91321For SaleMLS ID #SR26156844, Jazmin Asbun, Park Regency Realty. CRMLS
- $829,0003 bd2 ba1.4k sqft28015 Tupelo Ridge Dr, Santa Clarita, CA 91354For SaleMLS ID #SR26083865, Tracy Ferguson, Century 21 Masters. CRMLS
- $800,0004 bd2 ba1.4k sqft23026 Posada Dr, Santa Clarita, CA 91354For SaleMLS ID #SR26152586, Michelle Dubner, Equity Union. CRMLS
- $715,0004 bd3 ba2.1k sqft28215 Clementine Dr, Santa Clarita, CA 91350For SaleMLS ID #SR26128790, David Cid, Luxury Collective. CRMLS
- $850,0003 bd3 ba1.7k sqft25829 Blake Ct, Stevenson Ranch, CA 91381For SaleMLS ID #SR26079357, Rebecca Mendoza, Equity Union. CRMLS
- $719,9992 bd2 ba1.2k sqft25317 Via Brasa, Santa Clarita, CA 91355For SaleMLS ID #SR26171871, Shane Cabrera, Equity Union. CRMLS
- $835,0003 bd3 ba1.6k sqft29065 Marilyn Dr, Santa Clarita, CA 91387For SaleMLS ID #SR26125056, Harini Puthiyadeth, SoCal Real Estate Group. CRMLS
Local buyer's agents are ready to help
