Welcome to this beautifully updated single-story home located on a quiet cul-de-sac in desirable Santa Clarita. Situated on an expansive 9,200+ sq. ft. lot, this move-in-ready property offers exceptional outdoor space, RV parking access, and numerous upgrades throughout.
This 3-bedroom, 2-bathroom home features 1,375 sq. ft. of refreshed living space with new flooring, fresh interior paint, updated lighting fixtures, and modern finishes. The remodeled bathrooms include updated vanities, sinks, showers, and fixtures, while the kitchen has been enhanced with a new sink added convenience.
Recent improvements extend beyond the interior and include fresh exterior paint, creating outstanding curb appeal. Additional upgrades include new blinds, interior doors, door hardware, front door, locks, and mailbox.
Energy-conscious buyers will appreciate the leased solar panel system, helping provide long-term energy efficiency and potential utility savings. The attached garage and dedicated RV parking offer flexibility for vehicles, and additional storage needs.
The oversized backyard provides endless possibilities for entertaining, gardening, outdoor activities, or future customization. An enclosed patio and one storage shed add even more functional space to this versatile property.
Conveniently located near highly rated schools, parks, shopping, dining, and commuter routes, this turnkey home offers the perfect combination of comfort, space, and convenience. NO HOA, NO MELLO ROOS
For sale
Listed by: Valley Star Realty, Inc. • Claudia Valdivia • Contact: 818-355-7944
$824,900
28038 Lakehurst Ave, Santa Clarita, CA 91351
3beds
1,375sqft
:
Get pre-qualified$5,560/mo
Single Family Residence
Built in 1971
9,254 Square Feet Lot
$818,000 Zestimate®
$600/sqft
$-- HOA
What's special
- 7 days |
- 346 |
- 16 |
Zillow last checked:
Listing updated:
Listed by:
Claudia Valdivia DRE #01930555 818-355-7944,
Valley Star Realty, Inc.
Source: CRMLS,MLS#: SR26151522 Originating MLS: California Regional MLS
Originating MLS: California Regional MLSFacts & features
Interior
Bedrooms & bathrooms
- Bedrooms: 3
- Bathrooms: 2
- Full bathrooms: 2
- Main level bathrooms: 1
- Main level bedrooms: 1
Rooms
- Room types: Bedroom, Entry/Foyer, Family Room, Game Room, Living Room, Pantry, Dining Room
Bedroom
- Features: All Bedrooms Down
Bathroom
- Features: Bathtub, Remodeled
Kitchen
- Features: Kitchen Island, Quartz Counters, Walk-In Pantry
Pantry
- Features: Walk-In Pantry
Heating
- Central
Cooling
- Central Air
Appliances
- Included: Dishwasher, ENERGY STAR Qualified Appliances, Gas Oven, Gas Range, Gas Water Heater, Microwave, Water Heater
- Laundry: In Garage
Features
- Ceiling Fan(s), Separate/Formal Dining Room, Pantry, Quartz Counters, All Bedrooms Down, Walk-In Pantry
- Flooring: Laminate
- Windows: Blinds
- Has fireplace: Yes
- Fireplace features: Family Room
- Common walls with other units/homes: No Common Walls
Interior area
- Total interior livable area: 1,375 sqft
Property
Parking
- Total spaces: 5
- Parking features: Boat, Concrete, Driveway Level, Driveway, Garage Faces Front, RV Access/Parking, One Space
- Attached garage spaces: 2
- Carport spaces: 3
- Covered spaces: 5
Features
- Levels: One
- Stories: 1
- Entry location: Ground Level
- Patio & porch: Patio
- Exterior features: Lighting, Rain Gutters
- Pool features: None
- Spa features: None
- Fencing: Good Condition
- Has view: Yes
- View description: Mountain(s), Neighborhood
Lot
- Size: 9,254 Square Feet
- Features: Cul-De-Sac, Sprinklers In Front, Sprinkler System
Details
- Additional structures: Gazebo, Shed(s)
- Parcel number: 2801004023
- Special conditions: Standard
Construction
Type & style
- Home type: SingleFamily
- Architectural style: Contemporary,Ranch
- Property subtype: Single Family Residence
Materials
- Roof: Shingle
Condition
- Additions/Alterations,Updated/Remodeled
- New construction: No
- Year built: 1971
Utilities & green energy
- Electric: 220 Volts in Garage
- Sewer: Public Sewer
- Water: Public
- Utilities for property: Electricity Available, Natural Gas Available, Sewer Available, Water Available
Green energy
- Energy efficient items: Appliances
Community & HOA
Community
- Features: Street Lights, Valley
- Security: Security System
Location
- Region: Santa Clarita
Financial & listing details
- Price per square foot: $600/sqft
- Tax assessed value: $795,600
- Annual tax amount: $10,504
- Date on market: 7/31/2026
- Cumulative days on market: 7 days
- Listing terms: Cash,Cash to Existing Loan,Conventional,FHA
- Exclusions: Playground set.
Estimated market value
$818,000
$777,000 - $859,000
$3,839/mo
Price history
| Date | Event | Price |
|---|---|---|
| 7/31/2026 | Listed for sale | $824,900+5.8%$600/sqft |
Source:  CRMLS #SR26151522 Report a problem CRMLS #SR26151522 Report a problem | ||
| 5/3/2024 | Sold | $780,000+0%$567/sqft |
Source: Public Record Report a problem | ||
| 5/2/2024 | Pending sale | $779,999$567/sqft |
Source:  CLAW #24-377261 Report a problem CLAW #24-377261 Report a problem | ||
| 4/11/2024 | Listing removed | -- |
Source:  CLAW #24-373533 Report a problem CLAW #24-373533 Report a problem | ||
| 4/7/2024 | Listed for sale | $779,999+20.9%$567/sqft |
Source: CLAW #24-377261 Report a problem | ||
| 3/29/2024 | Listed for rent | $3,800$3/sqft |
Source: CLAW #24-373533 Report a problem | ||
| 12/23/2021 | Sold | $645,000+43.3%$469/sqft |
Source: Public Record Report a problem | ||
| 12/12/2006 | Sold | $450,000$327/sqft |
Source: Public Record Report a problem | ||
Public tax history
| Year | Property taxes | Tax assessment |
|---|---|---|
| 2025 | $10,504 +18% | $795,600 +18.6% |
| 2024 | $8,898 +2.5% | $671,057 +2% |
| 2023 | $8,679 -0.6% | $657,900 +2% |
| 2022 | $8,730 +495.6% | $645,000 +1048.8% |
| 2021 | $1,466 +1% | $56,147 +1% |
| 2020 | $1,452 | $55,572 +2% |
| 2019 | $1,452 +15.6% | $54,483 +2% |
| 2018 | $1,256 | $53,416 +2% |
| 2017 | $1,256 +3.2% | $52,369 +2% |
| 2016 | $1,217 +5.7% | $51,343 +1.5% |
| 2015 | $1,151 +5.9% | $50,573 +2% |
| 2014 | $1,088 | $49,583 +2.5% |
| 2012 | -- | $48,394 +2% |
| 2011 | -- | $47,446 +0.7% |
| 2010 | -- | $47,093 -0.2% |
| 2009 | -- | $47,206 +2% |
| 2008 | -- | $46,281 -89.7% |
| 2007 | -- | $450,000 +145.8% |
| 2006 | -- | $183,095 |
| 2005 | -- | $183,095 +4% |
| 2004 | -- | $175,988 +1.9% |
| 2003 | -- | $172,764 +2% |
| 2002 | -- | $169,378 +5% |
| 2000 | -- | $161,313 |
Find assessor info on the county website
Monthly payment
Est. payment
Payment breakdown
Explore the cost of this home by adjusting the details. Changes won't be saved.Climate risks
Neighborhood: Saugus
Nearby schools
GreatSchools rating
- 9/10Skyblue Mesa Elementary SchoolGrades: K-6Distance: 0.3 mi
- 6/10Sierra Vista Junior High SchoolGrades: 7-8Distance: 1.4 mi
- 9/10Canyon High SchoolGrades: 9-12Distance: 0.9 mi
Schools provided by the listing agent
- High: Canyon
Source: CRMLS. This data may not be complete. We recommend contacting the local school district to confirm school assignments for this home.
- $780,000-- bd-- ba-- sqft28038 Lakehurst Ave, Canyon Country, CA 91351Sold
- $800,8004 bd2 ba1.7k sqft28032 Lakehurst Ave, Santa Clarita, CA 91351Off Market
- $756,0004 bd2 ba1.6k sqft28048 Lakehurst Ave, Santa Clarita, CA 91351Off Market
- $744,1003 bd2 ba1.5k sqft28039 Meadowcreek Rd, Santa Clarita, CA 91351Off Market
- $732,2004 bd2 ba1.2k sqft28031 Meadowcreek Rd, Santa Clarita, CA 91351Off Market
- $771,2004 bd2 ba1.2k sqft28047 Meadowcreek Rd, Santa Clarita, CA 91351Off Market
- $797,9003 bd2 ba2k sqft28026 Lakehurst Ave, Santa Clarita, CA 91351Off Market
- $690,4002 bd1 ba801 sqft28054 Lakehurst Ave, Santa Clarita, CA 91351Off Market
A local agent can set up tours, give advice and negotiate with sellers.
Similar homes
- $740,0003 bd2 ba1.1k sqft27836 Walnut Springs Ave, Santa Clarita, CA 91351For Sale
 MLS ID #SR26169711, Joshua Sinatra, RE/MAX Gateway. CRMLS
 - $720,0003 bd3 ba1.5k sqft19322 Old Friend Rd, Santa Clarita, CA 91351For Sale
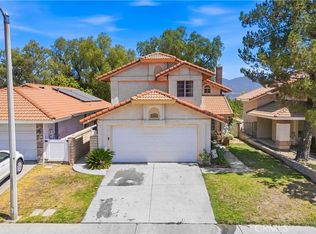 MLS ID #SR26156023, Marcos Flores, PG & Associates Inc. CRMLS
 - $799,9003 bd2 ba1.4k sqft25221 Via Sistine, Santa Clarita, CA 91355For Sale
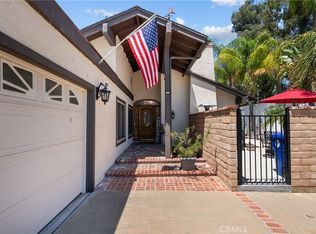 MLS ID #SR26168228, Bernard Kash, RE/MAX Gateway. CRMLS
 - $835,0004 bd2 ba1.4k sqft23026 Posada Dr, Santa Clarita, CA 91354For Sale
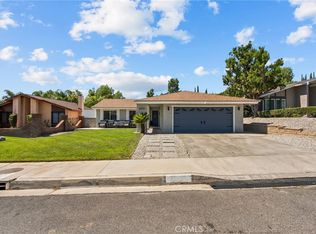 MLS ID #SR26152586, Michelle Dubner, Equity Union. CRMLS
 - $710,0003 bd2 ba1.1k sqft23404 Gaucho Ct, Santa Clarita, CA 91355For SaleMLS ID #SR26169251, Ryan Arditty, Compass. CRMLS
- $849,9003 bd2 ba1.4k sqft28354 Mount Stephen Ave, Santa Clarita, CA 91387For SaleMLS ID #SR26135255, Monique Watson, Keller Williams Realty Calabasas. CRMLS
- $825,0004 bd3 ba1.6k sqft29315 Abelia Rd, Santa Clarita, CA 91387For SaleMLS ID #SR26159380, Jorge Guzman Meza, BrightLight Realty. CRMLS
- $475,0002 bd2 ba1k sqft27068 Hidaway Ave Unit 7, Santa Clarita, CA 91351For SaleMLS ID #SR26170232, Bri King, Prime Real Estate. CRMLS
- $789,9004 bd3 ba1.7k sqft21816 Peppercorn Dr, Santa Clarita, CA 91350For SaleMLS ID #SR26132360, Tracy McAnany, Coldwell Banker Realty. CRMLS
- $818,9003 bd2 ba1.4k sqft29147 Lotusgarden Dr, Santa Clarita, CA 91387For SaleMLS ID #26004454, Irene Mendoza. GAVAR
- $550,0003 bd3 ba1.3k sqft28148 Bobwhite Cir Unit 64, Santa Clarita, CA 91350For SaleMLS ID #26005851, Joshua R Vigil. GAVAR
- $899,9993 bd3 ba1.6k sqft30432 Sunrose Pl, Canyon Country, CA 91387For SaleMLS ID #SR26145510, Alexander Hollander, Century 21 Masters. CRMLS
- $849,9004 bd2 ba1.5k sqft25576 Fedala Rd, Santa Clarita, CA 91355For SaleMLS ID #SR26087138, Haifu Ren, Coldwell Banker Quality Properties. CRMLS
- $899,9994 bd2 ba1.8k sqft23041 La Granja Dr, Santa Clarita, CA 91354For SaleMLS ID #RS26088105, John Heinz, Century 21 Cornerstone. CRMLS
- $777,0003 bd3 ba1.2k sqft24389 La Glorita Cir, Santa Clarita, CA 91321For SaleMLS ID #SR26156844, Jazmin Asbun, Park Regency Realty. CRMLS
- $720,0003 bd2 ba1.3k sqft28948 Flowerpark Dr, Santa Clarita, CA 91387For SaleMLS ID #SR26137730, Dulce Vazquez, Luxury Collective. CRMLS
- $705,0003 bd2 ba1.1k sqft23207 Faisan Ct, Santa Clarita, CA 91355For SaleMLS ID #SR26158805, Taylor Kellstrom, RE/MAX Gateway. CRMLS
- $679,9003 bd3 ba1.3k sqft27629 Primrose Ln, Castaic, CA 91384For SaleMLS ID #SR26167264, Kathy Watterson, RE/MAX of Santa Clarita. CRMLS
- $625,0002 bd3 ba1.1k sqft22914 Banyan Pl Unit 198, Santa Clarita, CA 91390For SaleMLS ID #SR26170997, Pierre Real, eXp Realty of California, Inc. CRMLS
- $609,0003 bd2 ba1.1k sqft28291 Bockdale Ave, Santa Clarita, CA 91387For SaleMLS ID #SR26170803, Anthony Bedgood, Keller Williams Luxury. CRMLS
Local buyer's agents are ready to help
