PRICE REDUCED!!!$689,900. Welcome to this beautifully maintained 3-bedroom, 2.5-bathroom home nestled in one of Santa Clarita's desirable neighborhoods. Built in 1985, this inviting residence offers 1,598 square feet of thoughtfully designed living space on a 3,988 square foot lot, combining comfort, style, and functionality. From the moment you arrive, you'll appreciate the charming curb appeal and welcoming atmosphere. Step inside to discover soaring vaulted ceilings, abundant natural light, fresh interior paint, recessed lighting, and elegant window shutters that create a bright and sophisticated living environment. The spacious living room features dramatic ceiling heights and a cozy fireplace, making it the perfect place to relax or entertain guests. The open-concept kitchen is designed for both everyday living and entertaining, featuring stainless steel appliances, ample cabinetry, generous counter space, and a breakfast bar that flows seamlessly into the dining and family areas. Upstairs, the spacious primary suite serves as your private retreat, complete with a beautifully remodeled bathroom showcasing modern finishes and thoughtful design. Two additional bedrooms and bathrooms provide flexibility for family, guests, or a home office. Step outside to a private backyard where you'll enjoy beautiful views, plenty of space for outdoor dining, weekend BBQs, and memorable gatherings with family and friends. Whether you're hosting guests or simply unwinding after a long day, this backyard offers the perfect setting. Ideally located and with its own community park, walking paths, shopping centers, restaurants, schools, and public transportation, this home offers the perfect blend of convenience and lifestyle.Don't miss this incredible opportunity to own a move-in-ready home in the heart of Santa Clarita. With its tasteful upgrades, spacious layout, scenic backyard, and prime location, this is a home you'll be proud to call your own. Schedule your private showing today!
For sale
Listed by: PG & Associates Inc • Marcos Flores • Contact: 818-599-8043
Price cut: $10K (9/22)
$689,900
19322 Old Friend Rd, Santa Clarita, CA 91351
3beds
1,598sqft
Single Family Residence
Built in 1985
3,988 Square Feet Lot
$688,500 Zestimate®
$432/sqft
$130/mo HOA
What's special
- 63 days
- 1,787
- 174
Zillow last checked:
Listing updated:
Listed by:
Marcos Flores DRE #01920147 818-599-8043,
PG & Associates Inc
Source: CRMLS,MLS#: SR26156023 Originating MLS: California Regional MLS
Originating MLS: California Regional MLSFacts & features
Interior
Bedrooms & bathrooms
- Bedrooms: 3
- Bathrooms: 3
- Full bathrooms: 2
- 1/2 bathrooms: 1
- Main level bathrooms: 1
Rooms
- Room types: Bedroom, Kitchen, Living Room, Primary Bathroom, Other, Dining Room
Bedroom
- Features: All Bedrooms Up
Bathroom
- Features: Bathroom Exhaust Fan, Full Bath on Main Level, Granite Counters, Low Flow Plumbing Fixtures, Tub Shower
Kitchen
- Features: Granite Counters
Other
- Features: Walk-In Closet(s)
Heating
- Central
Cooling
- Central Air
Appliances
- Included: Gas Range, Microwave, Refrigerator, Water Softener, Water Heater
- Laundry: Washer Hookup, Gas Dryer Hookup, Laundry Room
Features
- Ceiling Fan(s), Separate/Formal Dining Room, Granite Counters, High Ceilings, Recessed Lighting, All Bedrooms Up, Walk-In Closet(s)
- Flooring: Tile
- Windows: Double Pane Windows, Shutters
- Has fireplace: Yes
- Fireplace features: Living Room
- Common walls with other units/homes: No Common Walls
Interior area
- Total interior livable area: 1,598 sqft
Property
Parking
- Total spaces: 2
- Parking features: Door-Single, Driveway, Garage Faces Front, Garage
- Attached garage spaces: 2
Features
- Levels: Two
- Stories: 2
- Entry location: Front
- Patio & porch: Wood
- Pool features: None
- Spa features: None
- Fencing: Block
- Has view: Yes
- View description: Mountain(s), Neighborhood
Lot
- Size: 3,988 Square Feet
- Features: Back Yard, Front Yard, Sprinklers In Front, Rectangular Lot, Sprinkler System, Walkstreet
Details
- Parcel number: 2802038082
- Special conditions: Standard
Construction
Type & style
- Home type: SingleFamily
- Architectural style: Traditional
- Property subtype: Single Family Residence
Materials
- Stucco
- Foundation: Slab
- Roof: Spanish Tile
Condition
- New construction: No
- Year built: 1985
Utilities & green energy
- Sewer: Public Sewer
- Water: Public
- Utilities for property: Electricity Connected, Phone Connected, Sewer Connected, Water Connected
Community & HOA
Community
- Features: Park, Street Lights, Sidewalks
- Subdivision: Ridge At White's Cyn (Rgwc)
HOA
- Has HOA: Yes
- Amenities included: Other
- HOA fee: $130 monthly
- HOA name: WHITES CANYON HOA
- HOA phone: 818-907-6622
Location
- Region: Santa Clarita
Financial & listing details
- Price per square foot: $432/sqft
- Tax assessed value: $574,598
- Date on market: 7/26/2026
- Cumulative days on market: 64 days
- Listing terms: Cash,Conventional,FHA,VA Loan
- Inclusions: Stove, Microwave, refrigerator
- Exclusions: Washer and Dryer
Estimated market value
$688,500
$654,000 - $723,000
$3,749/mo
Price history
| Date | Event | Price |
|---|---|---|
| 9/22/2026 | Price change | $689,900-1.4%$432/sqft |
Source:  CRMLS #SR26156023 Report a problem CRMLS #SR26156023 Report a problem | ||
| 8/31/2026 | Price change | $699,900-2.8%$438/sqft |
Source: CRMLS #SR26156023 Report a problem | ||
| 7/27/2026 | Listed for sale | $720,000+42.6%$451/sqft |
Source: CRMLS #SR26156023 Report a problem | ||
| 6/7/2019 | Sold | $505,000+1%$316/sqft |
Source: Public Record Report a problem | ||
| 5/2/2019 | Listed for sale | $499,999$313/sqft |
Source: KELLER WILLIAMS VIP PROPERTIES #SR19012558 Report a problem | ||
| 5/2/2019 | Pending sale | $499,999$313/sqft |
Source: KELLER WILLIAMS VIP PROPERTIES #SR19012558 Report a problem | ||
| 4/25/2019 | Price change | $499,999-1%$313/sqft |
Source: KELLER WILLIAMS VIP PROPERTIES #SR19012558 Report a problem | ||
| 4/4/2019 | Price change | $504,999-1%$316/sqft |
Source: KELLER WILLIAMS VIP PROPERTIES #SR19012558 Report a problem | ||
| 3/1/2019 | Listed for sale | $509,999$319/sqft |
Source: KELLER WILLIAMS VIP PROPERTIES #SR19012558 Report a problem | ||
| 2/16/2019 | Pending sale | $509,999$319/sqft |
Source: KELLER WILLIAMS VIP PROPERTIES #SR19012558 Report a problem | ||
| 2/5/2019 | Listed for sale | $509,999$319/sqft |
Source: KELLER WILLIAMS VIP PROPERTIES #SR19012558 Report a problem | ||
| 1/31/2019 | Pending sale | $509,999$319/sqft |
Source: KELLER WILLIAMS VIP PROPERTIES #SR19012558 Report a problem | ||
| 1/17/2019 | Price change | $509,999-1%$319/sqft |
Source: KELLER WILLIAMS VIP PROPERTIES #SR19012558 Report a problem | ||
| 11/17/2018 | Listed for sale | $515,000+35.5%$322/sqft |
Source: Redfin Corporation #BB18275928 Report a problem | ||
| 8/28/2013 | Sold | $380,000+1.3%$238/sqft |
Source: Public Record Report a problem | ||
| 7/23/2013 | Price change | $375,000-2.6%$235/sqft |
Source: Teri Gordon #F1754552 Report a problem | ||
| 5/15/2013 | Price change | $384,900-1.1%$241/sqft |
Source: A-Team Realty, Inc. #SR13062602 Report a problem | ||
| 4/11/2013 | Listed for sale | $389,000+3.7%$243/sqft |
Source: A-Team Realty, Inc. #SR13062602 Report a problem | ||
| 3/19/2012 | Listing removed | $375,000$235/sqft |
Source: Teri Gordon #F1754552 Report a problem | ||
| 9/26/2010 | Listed for sale | $375,000+29.3%$235/sqft |
Source: Teri Gordon #F1754552 Report a problem | ||
| 7/11/2010 | Listing removed | $290,000$181/sqft |
Source: RE/MAX Grand Central #F1834006 Report a problem | ||
| 2/19/2010 | Listed for sale | $290,000-13.4%$181/sqft |
Source: RE/MAX Grand Central #F1834006 Report a problem | ||
| 12/10/2008 | Sold | $335,000+1.1%$210/sqft |
Source: Public Record Report a problem | ||
| 6/27/2008 | Sold | $331,500-9.2%$207/sqft |
Source: Public Record Report a problem | ||
| 5/24/2008 | Price change | $365,000-2.7%$228/sqft |
Source: Homes & Land Report a problem | ||
| 4/25/2008 | Listed for sale | $375,000+51.2%$235/sqft |
Source: Homes & Land Report a problem | ||
| 4/19/2002 | Sold | $248,000$155/sqft |
Source: Public Record Report a problem | ||
Public tax history
| Year | Property taxes | Tax assessment |
|---|---|---|
| 2026 | -- | $574,598 +2% |
| 2025 | $7,716 +5.8% | $563,333 +2% |
| 2024 | $7,294 +2.5% | $552,288 +2% |
| 2023 | $7,118 -0.6% | $541,460 +2% |
| 2022 | $7,159 +1.7% | $530,844 +2% |
| 2021 | $7,043 +1% | $520,436 +1% |
| 2020 | $6,974 | $515,100 +23.4% |
| 2019 | $6,974 +24.5% | $417,583 +2% |
| 2018 | $5,601 | $409,396 +2% |
| 2017 | $5,601 +1.9% | $401,370 +2% |
| 2016 | $5,498 +3.8% | $393,501 +1.5% |
| 2015 | $5,298 +5.4% | $387,591 +2% |
| 2014 | $5,024 | $380,000 +19.3% |
| 2012 | -- | $318,580 +2% |
| 2011 | -- | $312,334 -1.2% |
| 2010 | -- | $316,000 -5.7% |
| 2009 | -- | $335,000 +20.1% |
| 2008 | -- | $278,919 +2% |
| 2007 | -- | $273,451 +2% |
| 2006 | -- | $268,090 |
| 2005 | -- | $268,090 +4% |
| 2004 | -- | $257,681 +1.9% |
| 2003 | -- | $252,960 +33.8% |
| 2002 | -- | $189,118 +4% |
| 2000 | -- | $181,776 |
Find assessor info on the county website
Monthly payment
Est. payment
Payment breakdown
Explore the cost of this home by adjusting the details. Changes won't be saved.Climate risks
Neighborhood: Canyon Country
Nearby schools
Schools provided by the listing agent
- Elementary: Mesa
- Middle: Sierra Vista
- High: Canyon
Source: CRMLS. This data may not be complete. We recommend contacting the local school district to confirm school assignments for this home.
- $782,5004 bd3 ba1.9k sqft19326 Old Friend Rd, Santa Clarita, CA 91351Off Market
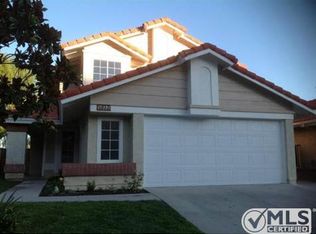
- $662,9003 bd2 ba1.2k sqft19316 Old Friend Rd, Santa Clarita, CA 91351Off Market
- $662,8003 bd2 ba1.2k sqft19330 Old Friend Rd, Santa Clarita, CA 91351Off Market
- $815,0004 bd3 ba1.9k sqft19332 Old Friend Rd, Santa Clarita, CA 91351Sold
Similar homes
- $729,9993 bd2 ba1.2k sqft19776 Merryhill St, Santa Clarita, CA 91351For Sale
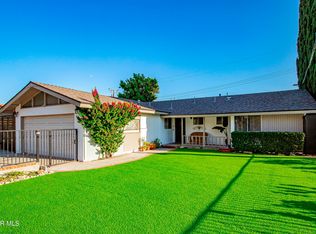 MLS ID #26003618, Jeanna Huerta. GAVAR
 - $775,0003 bd2 ba1.3k sqft28038 Lakehurst Ave, Santa Clarita, CA 91351For Sale
 MLS ID #SR26151522, Claudia Valdivia, Valley Star Realty, Inc.. CRMLS
 - $699,9993 bd3 ba1.3k sqft27123 Saddlepeak Trl, Santa Clarita, CA 91354For Sale
 MLS ID #GD26203132, Nick Khachian, Equity Union. CRMLS
 - $725,0004 bd3 ba1.8k sqft28333 Willow Ct, Saugus, CA 91350For Sale
 MLS ID #SR26186741, Michael Enriquez, Atlas Elm Realty. CRMLS
