Updated!!! New Front landscaping including new security fencing - Dont miss this gorgeous home -
VIEWS, VIEWS, VIEWS! New Flooring - New Paint inside and out Solar Paid in Full New Roof with Radiant resistant shingles
Stop the scroll! If you've been waiting for that jaw-dropping, ''wow-factor'' view in Santa Clarita, you just found it. This gorgeous home features sweeping panoramic vistas that stretch for miles. Whether you are sipping your morning coffee while the valley wakes up or pouring a glass of wine to watch the city lights sparkle, the backyard is your own private viewing deck. Homes with views like this in SCV do not last long. Book your showing today and prepare to be amazed!
This stunning single story home offers 3 spacious bedrooms with 2 full bathrooms. Replaced roof, and newer flooring and paint through out. Spacious well equipped kitchen with lots of storage and granite counter tops with plenty of space. The kitchen flows into the dining area for a great home layout. This home boasts a gorgeous bar area overlooking the entire valley - Home has a newer roof -redone in 2020 with radiant barrier shingles - With Full Paid Solar!!!!
Dont miss out on this gem!!!!
For sale
Listed by: Century 21 Masters • Jeanna Huerta • Contact: 818-585-6967
$750,000
19776 Merryhill St, Santa Clarita, CA 91351
3beds
1,240sqft
:
Get pre-qualified$5,055/mo
Single Family Residence
Built in 1964
7,840 Square Feet Lot
$747,500 Zestimate®
$605/sqft
$-- HOA
What's special
- 78 days |
- 592 |
- 23 |
Zillow last checked:
Listing updated:
Listed by:
Jeanna Huerta DRE #01510669 818-585-6967,
Century 21 Masters
Source: CRMLS,MLS#: SR26104329 Originating MLS: California Regional MLS
Originating MLS: California Regional MLSFacts & features
Interior
Bedrooms & bathrooms
- Bedrooms: 3
- Bathrooms: 3
- Full bathrooms: 3
- Main level bathrooms: 2
- Main level bedrooms: 3
Rooms
- Room types: Bedroom
Bedroom
- Features: All Bedrooms Down
Bathroom
- Features: Separate Shower
Kitchen
- Features: Granite Counters, Kitchen Island
Heating
- Central
Cooling
- Central Air
Appliances
- Included: Dishwasher, Gas Oven
- Laundry: In Garage
Features
- Breakfast Bar, Built-in Features, Ceiling Fan(s), Bar, All Bedrooms Down
- Flooring: Laminate
- Has fireplace: Yes
- Fireplace features: Living Room
- Common walls with other units/homes: No Common Walls
Interior area
- Total interior livable area: 1,240 sqft
Property
Parking
- Total spaces: 2
- Parking features: Garage - Attached
- Attached garage spaces: 2
Accessibility
- Accessibility features: None
Features
- Levels: One
- Stories: 1
- Entry location: Front Door
- Patio & porch: Covered, Patio
- Pool features: None
- Spa features: None
- Fencing: Wrought Iron
- Has view: Yes
- View description: City Lights, Canyon, Mountain(s), Neighborhood
Lot
- Size: 7,840 Square Feet
- Features: Back Yard, Front Yard, Near Park
Details
- Parcel number: 2801016019
- Zoning: 016
- Special conditions: Standard
Construction
Type & style
- Home type: SingleFamily
- Architectural style: Traditional
- Property subtype: Single Family Residence
Materials
- Stucco
- Roof: Shingle
Condition
- Turnkey
- New construction: No
- Year built: 1964
Utilities & green energy
- Electric: Standard
- Sewer: Public Sewer
- Water: Public
- Utilities for property: Cable Connected, Electricity Connected, Natural Gas Connected, Phone Connected, Sewer Connected, Water Connected
Green energy
- Energy efficient items: Roof
- Energy generation: Solar
Community & HOA
Community
- Features: Biking, Curbs, Dog Park, Foothills, Golf, Gutter(s), Hiking, Park
Location
- Region: Santa Clarita
Financial & listing details
- Price per square foot: $605/sqft
- Tax assessed value: $599,225
- Annual tax amount: $8,242
- Date on market: 5/13/2026
- Cumulative days on market: 79 days
- Listing terms: Cash,Conventional,FHA,VA Loan
- Inclusions: Stove, Dishwasher
- Exclusions: Refrigerator
- Road surface type: Paved
Estimated market value
$747,500
$710,000 - $785,000
$3,568/mo
Price history
| Date | Event | Price |
|---|---|---|
| 5/5/2026 | Listed for sale | $750,000+74.5%$605/sqft |
Source:  GAVAR #26003618 Report a problem GAVAR #26003618 Report a problem | ||
| 3/24/2005 | Sold | $429,909+138.8%$347/sqft |
Source: Public Record Report a problem | ||
| 7/26/1999 | Sold | $180,000+22.4%$145/sqft |
Source: Public Record Report a problem | ||
| 3/13/1995 | Sold | $147,000$119/sqft |
Source: Public Record Report a problem | ||
Public tax history
| Year | Property taxes | Tax assessment |
|---|---|---|
| 2025 | $8,242 +4% | $599,225 +2% |
| 2024 | $7,927 +3.9% | $587,477 +2% |
| 2023 | $7,626 -0.6% | $575,959 +2% |
| 2022 | $7,671 +1.6% | $564,667 +2% |
| 2021 | $7,550 +9% | $553,596 +10.1% |
| 2020 | $6,928 | $503,000 +1.8% |
| 2019 | $6,928 +15.4% | $494,000 +13.3% |
| 2018 | $6,005 | $436,000 |
| 2017 | $6,005 +0.1% | $436,000 +8.2% |
| 2016 | $5,997 +9.3% | $403,000 +16.3% |
| 2015 | $5,486 +19.9% | $346,600 +2.8% |
| 2014 | $4,575 | $337,000 +37.6% |
| 2012 | -- | $245,000 -4.1% |
| 2011 | -- | $255,400 |
| 2010 | -- | $255,400 |
| 2009 | -- | $255,400 -39.6% |
| 2008 | -- | $422,900 -5.4% |
| 2007 | -- | $447,267 +2% |
| 2006 | -- | $438,498 |
| 2005 | -- | $438,498 +63.1% |
| 2004 | -- | $268,928 +1.9% |
| 2003 | -- | $264,000 +41% |
| 2002 | -- | $187,271 +4% |
| 2000 | -- | $180,000 |
Find assessor info on the county website
Monthly payment
Est. payment
Payment breakdown
Explore the cost of this home by adjusting the details. Changes won't be saved.Climate risks
Neighborhood: Canyon Country
Nearby schools
GreatSchools rating
- 9/10Skyblue Mesa Elementary SchoolGrades: K-6Distance: 0.2 mi
- 6/10Sierra Vista Junior High SchoolGrades: 7-8Distance: 1.3 mi
- 9/10Canyon High SchoolGrades: 9-12Distance: 0.7 mi
- $700,4003 bd2 ba1.2k sqft19784 Merryhill St, Santa Clarita, CA 91351Off Market
- $709,1003 bd2 ba1.2k sqft19768 Merryhill St, Santa Clarita, CA 91351Off Market

- $720,4004 bd2 ba1.3k sqft19800 Merryhill St, Santa Clarita, CA 91351Off Market
- $718,4004 bd2 ba1.3k sqft19762 Merryhill St, Santa Clarita, CA 91351Off Market
- $743,5004 bd2 ba1.4k sqft28113 Dowell Dr, Santa Clarita, CA 91351Off Market
- $726,9004 bd2 ba1.3k sqft19808 Merryhill St, Santa Clarita, CA 91351Off Market
- $757,4003 bd2 ba1.2k sqft28114 Dowell Dr, Santa Clarita, CA 91351Off Market
- $766,0004 bd2 ba1.4k sqft19781 Merryhill St, Santa Clarita, CA 91351Off Market
A local agent can set up tours, give advice and negotiate with sellers.
Similar homes
- $799,0003 bd3 ba1.7k sqft19802 Steinway St, Santa Clarita, CA 91351For Sale
 MLS ID #SR26097027, Victoria Taylor, Realty Executives SCV. CRMLS
 - $767,0673 bd3 ba1.5k sqft26676 Whippoorwill Pl, Santa Clarita, CA 91351For Sale
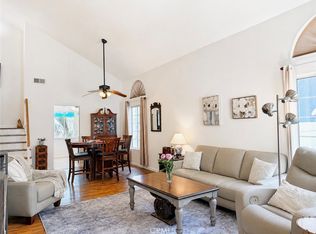 MLS ID #PW26074761, Shannon Brown, Beach To Hills Homes. CRMLS
 - $570,1003 bd2 ba1.1k sqft20129 Drasin Dr, Santa Clarita, CA 91351Auction
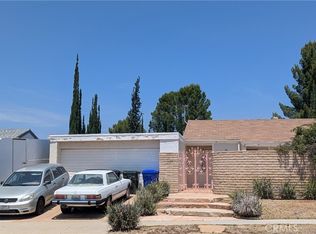 MLS ID #SR26105308, Shannon Tandberg, Realty Executives Homes. CRMLS
 - $730,0003 bd3 ba1.7k sqft18612 El Dorado Ct, Santa Clarita, CA 91351For Sale
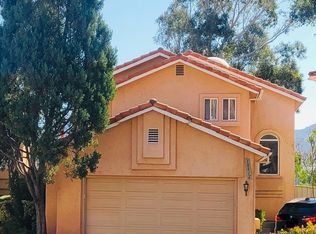 MLS ID #226000505, Johnny Feldman, Option Realty. CSMAOR
 - $749,9003 bd2 ba1.2k sqft27554 Pamplico Dr, Santa Clarita, CA 91354For SaleMLS ID #SR26144037, Monica Barkley, Keller Williams VIP Properties. CRMLS
- $735,0003 bd2 ba1.2k sqft22552 Barcotta Dr, Santa Clarita, CA 91350For SaleMLS ID #SR26137188, Phyllis Grekin, Realty Executives Homes. CRMLS
- $724,9004 bd3 ba1.8k sqft29511 Dana Ct, Santa Clarita, CA 91387For SaleMLS ID #GD26110417, Silvia Ragheb, Trinity Real Estate & Investme. CRMLS
- $695,0003 bd3 ba1.4k sqft26514 Big Horn Way, Santa Clarita, CA 91354For SaleMLS ID #SR26124431, Karen Carter, Golden Oak Realty. CRMLS
- $580,0003 bd3 ba1.5k sqft28475 Santa Rosa Ln, Santa Clarita, CA 91350For SaleMLS ID #SR26102560, Mina Reynolds Bricot, Sync Brokerage, Inc. CRMLS
- $849,0003 bd2 ba1.4k sqft25420 Sheffield Ln, Santa Clarita, CA 91350For SaleMLS ID #OC26103701, Karen Tran, HPT Realty. CRMLS
- $749,0003 bd2 ba1.3k sqft28243 Royal Rd, Castaic, CA 91384For SaleMLS ID #SR26145441, Candelaria Godinez, Champion Realty. CRMLS
- $460,0002 bd3 ba1k sqft18223 Soledad Canyon Rd APT 50, Santa Clarita, CA 91387For SaleMLS ID #SR26163780, Mercedes Varela, Century 21 Masters. CRMLS
- $379,0002 bd2 ba964 sqft26964 Flo Ln Unit 323, Santa Clarita, CA 91351For SaleMLS ID #CV26133109, Mekhael Khoury, GREATER REALTY INVESTMENTS. CRMLS
- $648,0003 bd3 ba1.5k sqft10410 Zelzah Ave Unit A, Los Angeles, CA 91326For SaleMLS ID #CV26120913, Lea Cruzado, L.A. Realty Services. CRMLS
- $799,0004 bd2 ba1.4k sqft27706 Hartford Ave, Castaic, CA 91384For SaleMLS ID #GD26154032, Fadi Khalil, Huntington Group. CRMLS
- $739,0003 bd2 ba1.2k sqft15949 Ludlow St, Granada Hills, CA 91344For SaleMLS ID #SR26115887, Alison Taylor, HomeSmart Evergreen Realty. CRMLS
- $629,0003 bd3 ba1.7k sqft27976 Trillium Ln, Valencia, CA 91354For SaleMLS ID #SR26049027, Kimberly Tennies, Kimberly Tennies. CRMLS
- $769,0003 bd2 ba1.5k sqft35273 Red Rover Mine Rd, Acton, CA 93510For SaleMLS ID #SR26146331, Kim Minton, Realty Executives Homes. CRMLS
- $490,0002 bd2 ba1.4k sqft28382 Mirabelle Ln, Santa Clarita, CA 91350For SaleMLS ID #SR26046943, Josephine Suson, Sync Brokerage, Inc. CRMLS
- $540,0002 bd2 ba1.3k sqft26341 Rainbow Glen Dr, Newhall, CA 91321For SaleMLS ID #SR26148915, Nicolae Sirca, Nicolae Sirca. CRMLS
Local buyer's agents are ready to help
