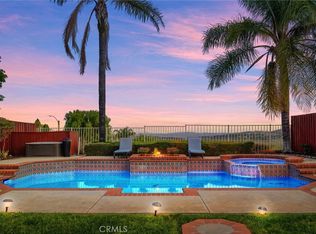
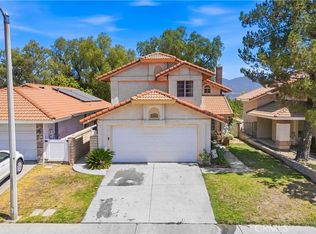
Welcome to this lovely home located in Rainbow Glen offering 3 bedrooms and 3 bathrooms, this recently refreshed home features a bright and functional layout designed for comfortable everyday living. Step inside to soaring vaulted ceilings in the living room and abundant natural light that create an open, airy feel throughout the main living spaces. The freshly painted interior enhances the home’s clean, move-in-ready appeal, while large windows and elegant architectural details add warmth and charm. The bright kitchen showcases ample wood cabinetry, tile countertops, a stainless steel stove and hood, spacious pantry, and a large window overlooking the serene backyard. The family room is anchored by a brick fireplace complete with a wooden mantel and wood-like flooring. The guest bathroom features a new vanity, new faucet, and mirror. The home is equipped with heating and air conditioning for year-round comfort. Step outside to a private backyard retreat with mature trees and space for outdoor dining, gardening, or simply enjoying the peaceful surroundings. Additional highlights include no Mello-Roos tax, only six homes on the street, two dedicated parking spaces and access to community amenities, which include basketball courts, tennis courts, a playground, and pool. The HOA also maintains all front yards, keeping the grounds well maintained. Property features include solar panels and a tankless water heater, offering the potential for improved energy efficiency and modern convenience. Ready for you to call home, this property is ideally located near freeways, Metro-link, top rated elementary school, Costco, Walmart, Sky Zone, MB2 Entertainment, dining, offering both convenience and comfort. Some property photos have been digitally enhanced to help showcase the property and maintain seller privacy.
For sale
Listed by: Beach To Hills Homes • Shannon Brown • Contact: 562-746-5522
Price cut: $11.8K (5/16)
$767,067
26676 Whippoorwill Pl, Santa Clarita, CA 91351
3beds
1,561sqft
:
Get pre-qualified$5,585/mo
Single Family Residence
Built in 1991
6.62 Acres Lot
$762,400 Zestimate®
$491/sqft
$210/mo HOA
What's special
Recently refreshed homeBright kitchenAbundant natural lightPeaceful surroundingsLarge windowsWood-like flooringElegant architectural details
- 110 days |
- 363 |
- 17 |
Likely to sell faster than
Zillow last checked:
Listing updated:
Listed by:
Shannon Brown DRE #01366635 562-746-5522,
Beach To Hills Homes,
Patricia Carrillo DRE #02146879 562-881-0704,
Beach To Hills Homes
Source: CRMLS,MLS#: PW26074761 Originating MLS: California Regional MLS
Originating MLS: California Regional MLSFacts & features
Interior
Bedrooms & bathrooms
- Bedrooms: 3
- Bathrooms: 3
- Full bathrooms: 3
- Main level bathrooms: 1
Rooms
- Room types: Bedroom, Family Room, Kitchen, Living Room
Bedroom
- Features: All Bedrooms Up
Bathroom
- Features: Bathtub, Tub Shower
Kitchen
- Features: Galley Kitchen
Heating
- Central
Cooling
- Central Air
Appliances
- Included: Dishwasher, Gas Oven, Microwave
- Laundry: In Garage
Features
- All Bedrooms Up, Galley Kitchen
- Flooring: Laminate
- Has fireplace: Yes
- Fireplace features: Family Room
- Common walls with other units/homes: No Common Walls
Interior area
- Total interior livable area: 1,561 sqft
Property
Parking
- Total spaces: 4
- Parking features: Driveway
- Attached garage spaces: 2
- Uncovered spaces: 2
Features
- Levels: Two
- Stories: 2
- Entry location: 1
- Patio & porch: Covered
- Pool features: None, Association
- Spa features: None
- Has view: Yes
- View description: Neighborhood
Lot
- Size: 6.62 Acres
- Features: Back Yard, Cul-De-Sac, Street Level, Yard
Details
- Parcel number: 2836035111
- Special conditions: Standard
Construction
Type & style
- Home type: SingleFamily
- Property subtype: Single Family Residence
Condition
- New construction: No
- Year built: 1991
Utilities & green energy
- Sewer: Public Sewer
- Water: Public
Community & HOA
Community
- Features: Street Lights
- Subdivision: Rainbow Glen Estates (Rbge)
HOA
- Has HOA: Yes
- Amenities included: Dog Park, Pool
- HOA fee: $210 monthly
- HOA name: Scenic Hill Rainbow Glenn
- HOA phone: 661-297-2997
Location
- Region: Santa Clarita
Financial & listing details
- Price per square foot: $491/sqft
- Tax assessed value: $320,503
- Annual tax amount: $4,665
- Date on market: 4/7/2026
- Cumulative days on market: 110 days
- Listing terms: Cash,Conventional,FHA,VA Loan
Estimated market value
$762,400
$724,000 - $801,000
$4,020/mo
Price history
| Date | Event | Price |
|---|---|---|
| 5/16/2026 | Price change | $767,067-1.5%$491/sqft |
Source:  CRMLS #PW26074761 Report a problem CRMLS #PW26074761 Report a problem | ||
| 5/12/2026 | Listed for sale | $778,888$499/sqft |
Source: CRMLS #PW26074761 Report a problem | ||
| 4/30/2026 | Listing removed | $778,888$499/sqft |
Source: CRMLS #PW26074761 Report a problem | ||
| 4/7/2026 | Listed for sale | $778,888$499/sqft |
Source: CRMLS #PW26074761 Report a problem | ||
Public tax history
| Year | Property taxes | Tax assessment |
|---|---|---|
| 2025 | $4,665 +5.1% | $320,503 +2% |
| 2024 | $4,437 +2.9% | $314,219 +2% |
| 2023 | $4,312 -0.3% | $308,059 +2% |
| 2022 | $4,326 +1.8% | $302,020 +2% |
| 2021 | $4,249 +1% | $296,099 +1% |
| 2020 | $4,207 | $293,064 +2% |
| 2019 | $4,207 +7.2% | $287,319 +3.9% |
| 2018 | $3,925 | $276,638 +2% |
| 2017 | $3,925 +2% | $271,214 +2% |
| 2016 | $3,846 +4% | $265,897 +1.5% |
| 2015 | $3,697 +5.5% | $261,904 +2% |
| 2014 | $3,505 | $256,775 +2.5% |
| 2012 | -- | $250,605 +2% |
| 2011 | -- | $245,692 +0.8% |
| 2010 | -- | $243,857 -0.2% |
| 2009 | -- | $244,437 +2% |
| 2008 | -- | $239,645 +2% |
| 2007 | -- | $234,948 +2% |
| 2006 | -- | $230,342 |
| 2005 | -- | $230,342 +4% |
| 2004 | -- | $221,400 +1.9% |
| 2003 | -- | $217,343 +2% |
| 2002 | -- | $213,082 +4% |
| 2000 | -- | $204,810 |
Find assessor info on the county website
Monthly payment
Est. payment
Payment breakdown
Explore the cost of this home by adjusting the details. Changes won't be saved.Climate risks
Neighborhood: Canyon Country
Nearby schools
GreatSchools rating
- 9/10Rio Vista Elementary SchoolGrades: K-6Distance: 1 mi
- 7/10La Mesa Junior High SchoolGrades: 7-8Distance: 0.4 mi
- 7/10Golden Valley High SchoolGrades: 9-12Distance: 0.9 mi
- $734,8003 bd3 ba1.5k sqft26646 Whippoorwill Pl, Santa Clarita, CA 91351Off Market
- $790,5004 bd3 ba1.8k sqft26630 Whippoorwill Pl, Santa Clarita, CA 91351Off Market
- $808,8003 bd3 ba1.5k sqft26628 Whippoorwill Pl, Santa Clarita, CA 91351Off Market
- $740,4003 bd3 ba1.4k sqft26622 Whippoorwill Pl, Santa Clarita, CA 91351Off Market
- $816,9004 bd3 ba1.6k sqft26612 Redstart Ct, Santa Clarita, CA 91351Off Market
- $680,3003 bd2 ba1.1k sqft26601 Redstart Ct, Santa Clarita, CA 91351Off Market
- $790,5003 bd3 ba1.4k sqft26611 Redstart Ct, Santa Clarita, CA 91351Off Market
- $847,0004 bd3 ba1.9k sqft26631 Whippoorwill Pl, Santa Clarita, CA 91351Off Market
A local agent can set up tours, give advice and negotiate with sellers.
Similar homes
- $749,0006 bd3 ba2.2k sqft27703 Thalia Ln, Santa Clarita, CA 91351For Sale
 MLS ID #SR26169189, Kathy Watterson, RE/MAX of Santa Clarita. CRMLS
 - $789,9003 bd3 ba1.9k sqft19823 Pandy Ct, Santa Clarita, CA 91351For Sale
 MLS ID #SR26136071, Anita Levy, RE/MAX of Santa Clarita. CRMLS
 - $875,0003 bd3 ba2.2k sqft18541 Olympian Ct, Santa Clarita, CA 91351For Sale
 MLS ID #GD26163187, Brett Hazard, Compass. CRMLS
 - $720,0003 bd3 ba1.5k sqft19322 Old Friend Rd, Santa Clarita, CA 91351For Sale
 MLS ID #SR26156023, Marcos Flores, PG & Associates Inc. CRMLS
 - $715,0004 bd3 ba2.1k sqft28215 Clementine Dr, Santa Clarita, CA 91350For SaleMLS ID #SR26128790, David Cid, Luxury Collective. CRMLS
- $835,0003 bd3 ba1.6k sqft29065 Marilyn Dr, Santa Clarita, CA 91387For SaleMLS ID #SR26125056, Harini Puthiyadeth, SoCal Real Estate Group. CRMLS
- $550,0003 bd3 ba1.3k sqft28148 Bobwhite Cir Unit 64, Santa Clarita, CA 91350For SaleMLS ID #26005851, Joshua R Vigil. GAVAR
- $799,9003 bd2 ba1.4k sqft25221 Via Sistine, Santa Clarita, CA 91355For SaleMLS ID #SR26168228, Bernard Kash, RE/MAX Gateway. CRMLS
- $899,0003 bd2 ba1.4k sqft25526 Newcastle Ct, Santa Clarita, CA 91350For SaleMLS ID #SR26170094, James Chikato, Pinnacle Estate Properties, Inc.. CRMLS
- $749,0003 bd2 ba1.4k sqft21052 Kingscrest Dr, Santa Clarita, CA 91350For SaleMLS ID #SR26129742, Jennifer Herring, HomeSmart Evergreen Realty. CRMLS
- $695,0002 bd2 ba1.4k sqft20578 Galloway Dr, Santa Clarita, CA 91350For SaleMLS ID #SR26128374, Samuel Zavaleta, US National Realty & Inv.. CRMLS
- $799,0003 bd3 ba1.7k sqft21452 Carol Sue Ln, Santa Clarita, CA 91350For SaleMLS ID #SR26143667, Jennifer Herring, HomeSmart Evergreen Realty. CRMLS
- $850,0003 bd3 ba1.7k sqft25829 Blake Ct, Stevenson Ranch, CA 91381For SaleMLS ID #SR26079357, Rebecca Mendoza, Equity Union. CRMLS
- $799,9003 bd3 ba1.6k sqft17711 Silverstream Dr, Santa Clarita, CA 91387For SaleMLS ID #SR26121687, Jose Soto, United Buy Real Estate. CRMLS
- $709,9003 bd3 ba1.4k sqft28469 Meadowlark Ct, Valencia, CA 91354For SaleMLS ID #SR26124203, Robert Fredrick, Coldwell Banker Quality Properties. CRMLS
- $730,0003 bd3 ba1.6k sqft22321 Pamplico Dr, Santa Clarita, CA 91350For SaleMLS ID #TR26127366, Angel Quinonez, Klovus Realty. CRMLS
- $799,0004 bd2 ba1.4k sqft25790 Parada Dr, Santa Clarita, CA 91355For SaleMLS ID #26005706, Monica Bazan. GAVAR
- $777,0003 bd3 ba1.2k sqft24389 La Glorita Cir, Santa Clarita, CA 91321For SaleMLS ID #SR26156844, Jazmin Asbun, Park Regency Realty. CRMLS
- $739,0003 bd2 ba1.2k sqft17856 Stillmore St, Santa Clarita, CA 91387For SaleMLS ID #SR26129550, Phil Boroda, Coldwell Banker Realty. CRMLS
- $720,0003 bd3 ba1.7k sqft13714 Deane Ln, Sylmar, CA 91342For SaleMLS ID #GD26115218, Alvart Alagulyan, JohnHart Real Estate. CRMLS
Local buyer's agents are ready to help
