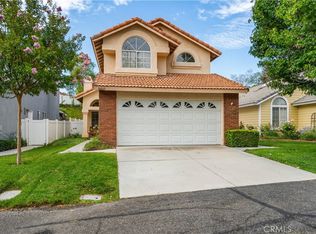
DON'T MISS IT! SOLAR, backup battery, and VIEWS! Welcome to this private, well-established neighborhood in Canyon Country. This 6-bedroom, 2.5-bathroom home offers 2,258 square feet of comfortable living with a functional floor plan and plenty of opportunity to make it your own! The main level features a bedroom ideal for guests, multigenerational living, or a dedicated home office. Wood-like flooring runs throughout the home, and ceiling fans are already in place in the main living areas and bedrooms. The kitchen offers granite countertops, tile backsplash, light cabinetry, generous workspace, and a great foundation for future personalization. Upstairs, the primary suite feels like a peaceful retreat with a separate soaking tub and shower, plus access to a covered balcony where you can enjoy open Santa Clarita Valley views! The backyard has a covered patio, two storage sheds, and room to create the outdoor space you have been envisioning. Leased solar adds energy efficiency and helps support year-round comfort. Additional highlights include a 2 car garage and convenient indoor laundry room.
Built in 2000 and located near parks, shopping, and the 14 Freeway, this home offers space, flexibility, and convenience in a desirable Canyon Country setting. This is a wonderful opportunity for buyers looking for large home with 6 bedrooms in the Santa Clarita Valley!
Pending
Listed by: RE/MAX of Santa Clarita • Kathy Watterson • 661-255-2650
$749,000
27703 Thalia Ln, Santa Clarita, CA 91351
6beds
2,258sqft
Single Family Residence
Built in 2000
2.76 Acres Lot
$753,000 Zestimate®
$332/sqft
$218/mo HOA
What's special
- 13 days |
- 1,319 |
- 55 |
Likely to sell faster than
Zillow last checked:
Listing updated:
Listed by:
Kathy Watterson DRE #01022836 661-255-2650,
RE/MAX of Santa Clarita,
Christopher Wells DRE #02063490,
RE/MAX of Santa Clarita
Source: CRMLS,MLS#: SR26169189 Originating MLS: California Regional MLS
Originating MLS: California Regional MLSFacts & features
Interior
Bedrooms & bathrooms
- Bedrooms: 6
- Bathrooms: 3
- Full bathrooms: 3
- Main level bathrooms: 1
- Main level bedrooms: 1
Rooms
- Room types: Bedroom, Family Room, Kitchen, Laundry, Loft, Primary Bedroom, Other, Dining Room
Primary bedroom
- Features: Primary Suite
Bedroom
- Features: Bedroom on Main Level
Bathroom
- Features: Bathtub, Dual Sinks, Enclosed Toilet, Soaking Tub, Separate Shower
Kitchen
- Features: Granite Counters, Kitchen/Family Room Combo
Heating
- Central
Cooling
- Central Air
Appliances
- Included: Dishwasher, Disposal, Gas Oven, Gas Range, Microwave
- Laundry: Inside, Laundry Room
Features
- Built-in Features, Balcony, Ceiling Fan(s), Separate/Formal Dining Room, Eat-in Kitchen, Paneling/Wainscoting, Recessed Lighting, Bedroom on Main Level, Loft, Primary Suite
- Windows: Plantation Shutters
- Has fireplace: Yes
- Fireplace features: Family Room
- Common walls with other units/homes: No Common Walls
Interior area
- Total interior livable area: 2,258 sqft
Property
Parking
- Total spaces: 2
- Parking features: Driveway, Garage, On Street
- Attached garage spaces: 2
Features
- Levels: Two
- Stories: 2
- Entry location: front door
- Patio & porch: Rear Porch, Covered, Deck
- Pool features: Association
- Has spa: Yes
- Spa features: Association
- Has view: Yes
- View description: Neighborhood
Lot
- Size: 2.76 Acres
- Features: Front Yard, Rectangular Lot
Details
- Additional structures: Shed(s)
- Parcel number: 2803040081
- Special conditions: Standard
Construction
Type & style
- Home type: SingleFamily
- Property subtype: Single Family Residence
Condition
- New construction: No
- Year built: 2000
Utilities & green energy
- Sewer: Public Sewer
- Water: Public
Community & HOA
Community
- Features: Biking, Curbs, Gutter(s), Storm Drain(s), Street Lights, Suburban, Sidewalks
- Subdivision: Sienna Ridge (Sienr)
HOA
- Has HOA: Yes
- Amenities included: Maintenance Grounds, Maintenance Front Yard, Outdoor Cooking Area, Picnic Area, Pool, Spa/Hot Tub
- HOA fee: $218 monthly
- HOA name: Olympic Crest
- HOA phone: 661-295-9474
Location
- Region: Santa Clarita
Financial & listing details
- Price per square foot: $332/sqft
- Tax assessed value: $832,319
- Date on market: 8/4/2026
- Cumulative days on market: 14 days
- Listing terms: Cash,Cash to New Loan,Conventional,FHA
Estimated market value
$753,000
$715,000 - $791,000
$4,236/mo
Price history
| Date | Event | Price |
|---|---|---|
| 8/14/2026 | Pending sale | $749,000$332/sqft |
Source:  CRMLS #SR26169189 Report a problem CRMLS #SR26169189 Report a problem | ||
| 8/4/2026 | Listed for sale | $749,000-20.6%$332/sqft |
Source: CRMLS #SR26169189 Report a problem | ||
| 9/3/2025 | Listing removed | $942,999$418/sqft |
Source:  CLAW #25540973 Report a problem CLAW #25540973 Report a problem | ||
| 7/7/2025 | Price change | $942,999-0.5%$418/sqft |
Source: CLAW #25540973 Report a problem | ||
| 6/14/2025 | Price change | $947,999-0.2%$420/sqft |
Source: CLAW #25540973 Report a problem | ||
| 5/19/2025 | Listed for sale | $950,000+18.8%$421/sqft |
Source: CLAW #25540973 Report a problem | ||
| 7/18/2023 | Sold | $800,000-1.8%$354/sqft |
Source: Public Record Report a problem | ||
| 6/20/2023 | Pending sale | $814,900$361/sqft |
Source: CRMLS #SR23061451 Report a problem | ||
| 5/23/2023 | Contingent | $814,900$361/sqft |
Source: CRMLS #SR23061451 Report a problem | ||
| 5/12/2023 | Price change | $814,900-0.6%$361/sqft |
Source: CRMLS #SR23061451 Report a problem | ||
| 5/7/2023 | Price change | $819,900-0.6%$363/sqft |
Source: CRMLS #SR23061451 Report a problem | ||
| 4/26/2023 | Listed for sale | $824,900-1.2%$365/sqft |
Source: CRMLS #SR23061451 Report a problem | ||
| 4/23/2023 | Contingent | $834,900$370/sqft |
Source: CRMLS #SR23061451 Report a problem | ||
| 4/14/2023 | Listed for sale | $834,900+50.4%$370/sqft |
Source: CRMLS #SR23061451 Report a problem | ||
| 11/5/2019 | Sold | $555,000+37%$246/sqft |
Source: eXp Realty #173436395 Report a problem | ||
| 1/22/2009 | Sold | $405,000+39.7%$179/sqft |
Source: Public Record Report a problem | ||
| 7/9/2001 | Sold | $290,000+19.3%$128/sqft |
Source: Public Record Report a problem | ||
| 3/1/2000 | Sold | $243,000$108/sqft |
Source: Public Record Report a problem | ||
Public tax history
| Year | Property taxes | Tax assessment |
|---|---|---|
| 2026 | -- | $832,319 +2% |
| 2025 | $11,693 +3.8% | $816,000 +2% |
| 2024 | $11,262 +30.7% | $800,000 +37.1% |
| 2023 | $8,615 +2% | $583,401 +2% |
| 2022 | $8,449 +2.1% | $571,963 +2% |
| 2021 | $8,275 +1.2% | $560,749 +1% |
| 2020 | $8,176 | $555,000 +5.7% |
| 2019 | $8,176 +7.6% | $525,297 +2% |
| 2018 | $7,597 | $514,998 +2% |
| 2017 | $7,597 +2.9% | $504,900 +14.6% |
| 2016 | $7,383 +14.6% | $440,562 +1.5% |
| 2015 | $6,443 +10.2% | $433,945 +13.6% |
| 2014 | $5,846 | $382,000 +7.9% |
| 2012 | -- | $354,000 |
| 2011 | -- | $354,000 |
| 2010 | -- | $354,000 +3.9% |
| 2009 | -- | $340,551 +2% |
| 2008 | -- | $333,874 +2% |
| 2007 | -- | $327,329 +2% |
| 2006 | -- | $320,912 |
| 2005 | -- | $320,912 +4% |
| 2004 | -- | $308,452 +4.3% |
| 2003 | -- | $295,800 +2% |
| 2002 | -- | $290,000 +134.7% |
| 2000 | -- | $123,572 |
Find assessor info on the county website
Monthly payment
Est. payment
Payment breakdown
Explore the cost of this home by adjusting the details. Changes won't be saved.Climate risks
Neighborhood: Canyon Country
Nearby schools
GreatSchools rating
- 8/10Leona H. Cox Community Elementary SchoolGrades: K-6Distance: 0.3 mi
- 6/10Sierra Vista Junior High SchoolGrades: 7-8Distance: 0.8 mi
- 9/10Canyon High SchoolGrades: 9-12Distance: 0.9 mi
- $704,5004 bd2 ba1.9k sqft27705 Thalia Ln, Santa Clarita, CA 91351Off Market

- $750,8004 bd3 ba2.2k sqft27703 Thalia Ln, Canyon Country, CA 91351Off Market
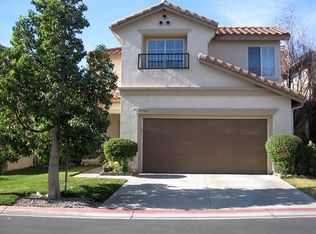
- $801,0003 bd3 ba1.7k sqft27700 Thalia Ln, Santa Clarita, CA 91351Off Market
- $654,8004 bd3 ba1.9k sqft27705 Orion Ln, Santa Clarita, CA 91351Off Market
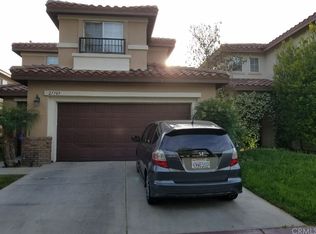
- $718,8003 bd3 ba1.7k sqft27703 Orion Ln, Santa Clarita, CA 91351Off Market
- $686,1003 bd3 ba1.7k sqft27703 Orion Ln, Canyon Country, CA 91351Off Market
- $779,4004 bd3 ba2k sqft27713 Thalia Ln, Santa Clarita, CA 91351Off Market
- $764,8004 bd3 ba1.9k sqft27709 Orion Ln, Santa Clarita, CA 91351Off Market
A local agent can set up tours, give advice and negotiate with sellers.
Similar homes
- $875,0003 bd3 ba2.2k sqft18541 Olympian Ct, Santa Clarita, CA 91351For Sale
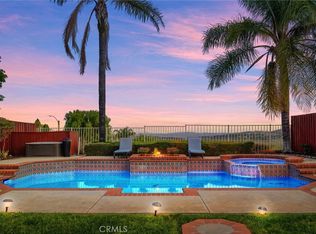 MLS ID #GD26163187, Brett Hazard, Compass. CRMLS
 - $839,0004 bd3 ba1.9k sqft20212 Stevie Ct, Santa Clarita, CA 91351For Sale
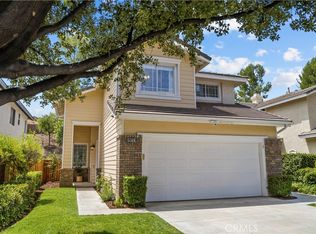 MLS ID #SR26164811, Julie Allen, Keller Williams VIP Properties. CRMLS
 - $715,0004 bd3 ba2.1k sqft28215 Clementine Dr, Santa Clarita, CA 91350For Sale
 MLS ID #SR26128790, David Cid, Luxury Collective. CRMLS
 - $699,9503 bd3 ba1.4k sqft26663 Whippoorwill Pl #75, Canyon Country, CA 91351For Sale
 MLS ID #SR26153562, Jennifer Wardell, Rodeo Realty. CRMLS
 - $720,0003 bd3 ba1.5k sqft19322 Old Friend Rd, Santa Clarita, CA 91351For SaleMLS ID #SR26156023, Marcos Flores, PG & Associates Inc. CRMLS
- $789,0004 bd3 ba2.1k sqft23822 Via Campana, Santa Clarita, CA 91354For SaleMLS ID #SR26149499, Rebecca Locke, Equity Union. CRMLS
- $749,9993 bd3 ba1.6k sqft23322 Montecito Pl, Valencia, CA 91354For SaleMLS ID #CV26080796, Rachel Okwumabua, Luxury Collective. CRMLS
- $749,9994 bd3 ba1.8k sqft9193 Burnet Ave, North Hills, CA 91343For SaleMLS ID #SR26167644, Leo Bato, The ONE Luxury Properties. CRMLS
- $835,0003 bd3 ba1.6k sqft29065 Marilyn Dr, Santa Clarita, CA 91387For SaleMLS ID #SR26125056, Harini Puthiyadeth, SoCal Real Estate Group. CRMLS
- $550,0003 bd3 ba1.3k sqft28148 Bobwhite Cir Unit 64, Santa Clarita, CA 91350For SaleMLS ID #26005851, Joshua R Vigil. GAVAR
- $895,0004 bd3 ba2.5k sqft28722 Darrow Ave, Saugus, CA 91390For SaleMLS ID #SR26132226, Rebecca Mendoza, Equity Union. CRMLS
- $805,0005 bd3 ba2.1k sqft28020 Newbird Dr, Santa Clarita, CA 91350For SaleMLS ID #SR26132211, Casey Schein, Equity Union. CRMLS
- $644,9004 bd3 ba1.6k sqft28828 Loretta Ln, Santa Clarita, CA 91387For SaleMLS ID #SR26157230, Bridget Alves, Equity Union. CRMLS
- $865,0004 bd3 ba2.1k sqft22035 Windham Way, Santa Clarita, CA 91350For SaleMLS ID #SR26168547, Erick Rojas, Pinnacle Estate Properties. CRMLS
- $890,0003 bd3 ba2.5k sqft14653 Ramli Dr, Canyon Country, CA 91387For SaleMLS ID #SR26166025, Jeannine Walker, Realty Executives Homes. CRMLS
- $790,0003 bd3 ba1.8k sqft14925 Narcissus Crest Ave, Santa Clarita, CA 91387For SaleMLS ID #SR26114245, Michelle Dubner, Equity Union. CRMLS
- $699,9003 bd3 ba1.6k sqft24332 Lorenzo Ln, Valencia, CA 91355For SaleMLS ID #SR25273592, Michael Wertz, Realty Executives Homes. CRMLS
- $850,0004 bd3 ba1.6k sqft14651 Laurel Ct, Canyon Country, CA 91387For SaleMLS ID #SR26155059, Meredith Pope, Pinnacle Estate Properties, Inc.. CRMLS
- $599,9993 bd3 ba1.7k sqft19354 Laroda Ln #165, Santa Clarita, CA 91350For SaleMLS ID #SR26075901, John Carlson, SoCal Real Estate Group. CRMLS
- $899,9003 bd4 ba2.9k sqft20726 Celadon Ct, Santa Clarita, CA 91350For SaleMLS ID #SR26122665, Pamela Ingram, RE/MAX of Santa Clarita. CRMLS
Local buyer's agents are ready to help
