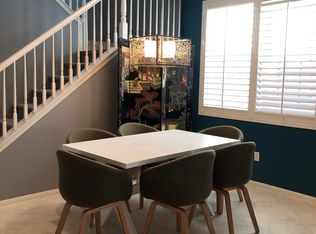
Welcome to this beautifully upgraded residence nestled within the prestigious gated Altoliva neighborhood of Tesoro Del Valle in the heart of Valencia. Offering four bedrooms, three bathrooms, and over 2,100 square feet of thoughtfully designed living space, this home seamlessly blends timeless style with everyday comfort. Step inside to discover oversized Tagina Calacatta porcelain tile throughout the main level, plush newer carpeting upstairs, plantation shutters, recessed lighting, updated ceiling fans, inviting paint selections, and designer finishes throughout. The spacious living and dining rooms provide an elegant setting for entertaining family and friends. At the heart of the home, the beautifully appointed kitchen showcases rich cabinetry, granite countertops, stainless steel appliances, and a generous center island with bar seating, all opening effortlessly to the inviting family room anchored by a cozy fireplace. The main level powder room has been tastefully remodeled with a custom vanity, marble countertop, elegant fixtures, and designer lighting. Upstairs, the luxurious primary suite offers a true retreat. The completely remodeled spa-inspired bathroom features an oversized freestanding soaking tub, a spacious walk in shower with rain feature and frameless glass enclosure, quartz countertops, stunning Calacatta Oro tile, high end plumbing fixtures, and a custom privacy door. The oversized walk in closet is equally impressive, complete with custom organizers and display shelving. Three additional bedrooms are generously sized with ample closet space, while the secondary bathroom offers dual vanities and a tub/shower combination. The upstairs laundry room features abundant cabinetry and upgraded flooring. Step outside to your private backyard retreat, where a covered patio, professional drought-tolerant landscaping, and thoughtfully designed hardscape create the perfect setting for relaxing or entertaining on warm California evenings. Residents of Tesoro Del Valle enjoy exceptional HOA amenities, including multiple resort style pools, front yard maintenance, sport courts, a clubhouse, beautifully maintained parks, lake, and scenic walking trails. Ideally located near award-winning schools, premier shopping, excellent restaurants, and convenient freeway access.
For sale
Listed by: Equity Union • Rebecca Locke • Contact: 323-839-9972
Price cut: $10K (8/6)
$789,000
23822 Via Campana, Santa Clarita, CA 91354
4beds
2,129sqft
Single Family Residence
Built in 2004
1.36 Acres Lot
$785,800 Zestimate®
$371/sqft
$380/mo HOA
What's special
- 52 days
- 1,079
- 46
Likely to sell faster than
Zillow last checked:
Listing updated:
Listed by:
Rebecca Locke DRE #01818907 323-839-9972,
Equity Union
Source: CRMLS,MLS#: SR26149499 Originating MLS: California Regional MLS
Originating MLS: California Regional MLSFacts & features
Interior
Bedrooms & bathrooms
- Bedrooms: 4
- Bathrooms: 3
- Full bathrooms: 2
- 1/2 bathrooms: 1
- Main level bathrooms: 1
Rooms
- Room types: Bedroom, Entry/Foyer, Family Room, Great Room, Kitchen, Laundry, Living Room, Primary Bathroom, Primary Bedroom, Other, Dining Room
Bedroom
- Features: All Bedrooms Up
Bathroom
- Features: Bathroom Exhaust Fan, Bathtub, Closet, Dual Sinks, Enclosed Toilet, Linen Closet, Stone Counters, Remodeled, Soaking Tub, Separate Shower
Other
- Features: Dressing Area
Family room
- Features: Separate Family Room
Kitchen
- Features: Built-in Trash/Recycling, Granite Counters, Kitchen Island, Kitchen/Family Room Combo, Stone Counters
Other
- Features: Walk-In Closet(s)
Heating
- Central
Cooling
- Central Air
Appliances
- Included: Gas Cooktop, Disposal, Gas Oven, Microwave
- Laundry: Inside, Laundry Room, Upper Level
Features
- Breakfast Bar, Built-in Features, Breakfast Area, Ceiling Fan(s), Separate/Formal Dining Room, Granite Counters, Open Floorplan, Stone Counters, Recessed Lighting, Storage, All Bedrooms Up, Dressing Area, Primary Suite, Walk-In Closet(s)
- Flooring: Carpet, Tile
- Windows: Double Pane Windows, Screens, Shutters
- Has fireplace: Yes
- Fireplace features: Living Room
- Common walls with other units/homes: No Common Walls
Interior area
- Total interior livable area: 2,129 sqft
Video & virtual tour
Property
Parking
- Total spaces: 2
- Parking features: Direct Access, Driveway, Garage Faces Front, Garage
- Attached garage spaces: 2
Features
- Levels: Two
- Stories: 2
- Entry location: Ground w/ steps
- Patio & porch: Concrete, Covered, Front Porch, Open, Patio
- Pool features: Community, Association
- Has spa: Yes
- Spa features: Association, Community, Heated
- Has view: Yes
- View description: Neighborhood
Lot
- Size: 1.36 Acres
- Features: 0-1 Unit/Acre
Details
- Parcel number: 3244159164
- Special conditions: Standard
Construction
Type & style
- Home type: SingleFamily
- Architectural style: Traditional
- Property subtype: Single Family Residence
Materials
- Stucco
- Foundation: Slab
- Roof: Tile
Condition
- Updated/Remodeled,Turnkey
- New construction: No
- Year built: 2004
Utilities & green energy
- Sewer: Public Sewer
- Water: Public
- Utilities for property: Cable Connected, Natural Gas Connected, Sewer Connected, Water Connected
Community & HOA
Community
- Features: Biking, Hiking, Street Lights, Sidewalks, Gated, Pool
- Security: Security Gate, Gated Community, Key Card Entry
- Subdivision: Altoliva (Altol)
HOA
- Has HOA: Yes
- Amenities included: Clubhouse, Controlled Access, Sport Court, Maintenance Grounds, Management, Maintenance Front Yard, Picnic Area, Playground, Pool, Spa/Hot Tub, Tennis Court(s), Trail(s)
- HOA fee: $205 monthly
- HOA name: Altoliva
- HOA phone: 661-295-9474
- Second HOA fee: $175 monthly
- Second HOA name: Tesoro
- Second HOA phone: 661-294-5270
Location
- Region: Santa Clarita
Financial & listing details
- Price per square foot: $371/sqft
- Tax assessed value: $772,854
- Date on market: 7/9/2026
- Cumulative days on market: 53 days
- Listing terms: Submit
- Road surface type: Paved
Estimated market value
$785,800
$747,000 - $825,000
$4,217/mo
Price history
| Date | Event | Price |
|---|---|---|
| 8/6/2026 | Price change | $789,000-1.3%$371/sqft |
Source:  CRMLS #SR26149499 Report a problem CRMLS #SR26149499 Report a problem | ||
| 7/9/2026 | Listed for sale | $799,000+14.1%$375/sqft |
Source: CRMLS #SR26149499 Report a problem | ||
| 4/29/2021 | Sold | $700,000+137.3%$329/sqft |
Source: Public Record Report a problem | ||
| 3/1/2012 | Sold | $295,000-55.3%$139/sqft |
Source: Public Record Report a problem | ||
| 5/3/2006 | Sold | $660,000+41.8%$310/sqft |
Source: Public Record Report a problem | ||
| 9/28/2004 | Sold | $465,500$219/sqft |
Source: Public Record Report a problem | ||
Public tax history
| Year | Property taxes | Tax assessment |
|---|---|---|
| 2026 | -- | $772,854 +2% |
| 2025 | $12,369 +3.8% | $757,701 +2% |
| 2024 | $11,911 +2.2% | $742,845 +2% |
| 2023 | $11,660 +1.7% | $728,280 +2% |
| 2022 | $11,466 +1.8% | $714,000 +108.6% |
| 2021 | $11,267 +65.5% | $342,311 +1% |
| 2020 | $6,807 | $338,802 +2% |
| 2019 | $6,807 +5.1% | $332,159 +2% |
| 2018 | $6,475 | $325,648 +2% |
| 2017 | $6,475 +1.8% | $319,264 +2% |
| 2016 | $6,358 +3% | $313,005 +1.5% |
| 2015 | $6,174 +5.1% | $308,304 +2% |
| 2014 | $5,872 | $302,265 -24.9% |
| 2012 | -- | $402,400 |
| 2011 | -- | $402,400 |
| 2010 | -- | $402,400 |
| 2009 | -- | $402,400 -20.9% |
| 2008 | -- | $508,900 -24.4% |
| 2007 | -- | $673,200 +41.9% |
| 2006 | -- | $474,300 |
| 2005 | -- | $474,300 |
Find assessor info on the county website
Monthly payment
Est. payment
Payment breakdown
Explore the cost of this home by adjusting the details. Changes won't be saved.Climate risks
Neighborhood: Valencia
- $812,0004 bd3 ba2.1k sqft23814 Via Campana, Santa Clarita, CA 91354Off Market
- $794,7003 bd3 ba2k sqft23827 Via Campana, Santa Clarita, CA 91354Off Market
- $848,1004 bd3 ba2.4k sqft23825 Via Campana, Santa Clarita, CA 91354Off Market
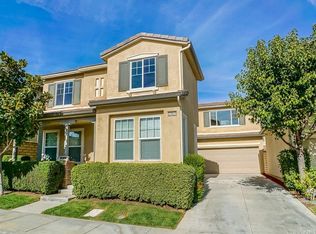
- $769,0004 bd3 ba2.1k sqft23823 Via Campana, Santa Clarita, CA 91354For Sale

Similar homes
- $949,0004 bd3 ba2.5k sqft24158 Paseo Del Rancho Dr, Santa Clarita, CA 91354For Sale
 MLS ID #SR26186719, Mary Jane Spangenberg, Equity Union. CRMLS
 - $735,0004 bd3 ba1.8k sqft28333 Willow Ct, Saugus, CA 91350For Sale
 MLS ID #SR26186741, Michael Enriquez, Atlas Elm Realty. CRMLS
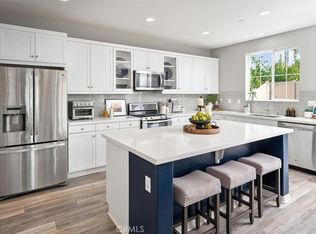
 - $825,0004 bd3 ba2.1k sqft22038 Windham Way, Santa Clarita, CA 91350For Sale
 MLS ID #SR26184223, Holly Thompson, RE/MAX of Santa Clarita. CRMLS
 - $935,0004 bd3 ba2.5k sqft28356 Vela Way, Santa Clarita, CA 91354For Sale
 MLS ID #SR26105243, Mary Jane Spangenberg, Equity Union. CRMLS
Local buyer's agents are ready to help
