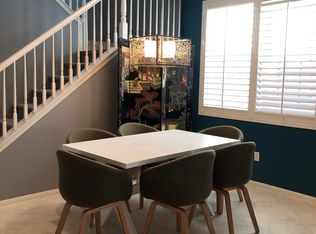
Nestled within the gated Altoliva community in Valencia's Tesoro del Valle, this beautifully maintained home offers 5 bedrooms, 3 bathrooms, and nearly 2,500 sqft of comfortable living space. The inviting floor plan features neutral tile flooring throughout the main level, an abundance of natural light from numerous windows, and a spacious kitchen with light countertops, rich wood cabinetry, and a large center island that opens seamlessly to the family room with a cozy fireplace - perfect for entertaining or everyday living. A full bathroom is conveniently located on the first floor. Upstairs, you'll find four additional bedrooms, including the spacious primary suite. The second level is finished with tasteful gray wood-look flooring, adding a modern and cohesive touch throughout. The low-maintenance backyard features attractive stamped concrete hardscape, creating an ideal space for relaxing or entertaining with minimal upkeep. Residents of Altoliva enjoy access to their own private community pool, in addition to the outstanding resort-style amenities of Tesoro del Valle, including pool, a clubhouse, fitness center, lake, parks, sports fields, tennis courts, pickleball courts, walking and hiking trails, and a beautiful rose garden. Ideally located near shopping, restaurants, and highly regarded schools, this home offers the perfect combination of comfort, convenience, and an exceptional community lifestyle.
For sale
Listed by: RE/MAX of Santa Clarita • Neal Weichel • Contact: 661-284-5080
Price cut: $25K (8/11)
$774,900
23821 Via Campana, Santa Clarita, CA 91354
5beds
2,484sqft
Single Family Residence
Built in 2004
1.36 Acres Lot
$772,800 Zestimate®
$312/sqft
$380/mo HOA
What's special
- 43 days |
- 2,039 |
- 93 |
Likely to sell faster than
Zillow last checked:
Listing updated:
Listed by:
Neal Weichel DRE #01107376 661-284-5080,
RE/MAX of Santa Clarita,
Jennifer Wilder DRE #01879362 661-284-5079,
RE/MAX of Santa Clarita
Source: CRMLS,MLS#: SR26147527 Originating MLS: California Regional MLS
Originating MLS: California Regional MLSFacts & features
Interior
Bedrooms & bathrooms
- Bedrooms: 5
- Bathrooms: 3
- Full bathrooms: 3
- Main level bathrooms: 1
- Main level bedrooms: 1
Rooms
- Room types: Bedroom, Family Room, Kitchen, Living Room, Primary Bathroom, Primary Bedroom, Other, Dining Room
Primary bedroom
- Features: Primary Suite
Bedroom
- Features: Bedroom on Main Level
Kitchen
- Features: Kitchen Island, Kitchen/Family Room Combo, Walk-In Pantry
Other
- Features: Walk-In Closet(s)
Heating
- Central
Cooling
- Central Air
Appliances
- Included: Dishwasher, Gas Oven, Gas Range, Microwave
- Laundry: Inside
Features
- Breakfast Bar, Ceiling Fan(s), Separate/Formal Dining Room, Eat-in Kitchen, Open Floorplan, Pantry, Recessed Lighting, Storage, Bedroom on Main Level, Primary Suite, Walk-In Closet(s)
- Flooring: Tile, Wood
- Has fireplace: Yes
- Fireplace features: Family Room
- Common walls with other units/homes: No Common Walls
Interior area
- Total interior livable area: 2,484 sqft
Property
Parking
- Total spaces: 2
- Parking features: Driveway, Garage, On Street
- Attached garage spaces: 2
Features
- Levels: Two
- Stories: 2
- Entry location: 1
- Patio & porch: Covered, Porch
- Pool features: Association
- Has spa: Yes
- Spa features: Association
- Has view: Yes
- View description: Neighborhood
Lot
- Size: 1.36 Acres
- Features: Back Yard, Landscaped, Sprinkler System
Details
- Parcel number: 3244159155
- Special conditions: Standard
Construction
Type & style
- Home type: SingleFamily
- Property subtype: Single Family Residence
Condition
- New construction: No
- Year built: 2004
Utilities & green energy
- Sewer: Public Sewer
- Water: Public
Community & HOA
Community
- Features: Biking, Curbs, Hiking, Park, Street Lights, Sidewalks
- Subdivision: Altoliva (Altol)
HOA
- Has HOA: Yes
- Amenities included: Clubhouse, Barbecue, Picnic Area, Playground, Pool, Spa/Hot Tub
- HOA fee: $175 monthly
- HOA name: Altoliva HOA
- HOA phone: 661-295-9474
- Second HOA fee: $205 monthly
- Second HOA name: Tesoro Del Valle Master Hoa
- Second HOA phone: 661-295-9474
Location
- Region: Santa Clarita
Financial & listing details
- Price per square foot: $312/sqft
- Tax assessed value: $420,766
- Date on market: 7/8/2026
- Cumulative days on market: 43 days
- Listing terms: Submit
Estimated market value
$772,800
$734,000 - $811,000
$4,645/mo
Price history
| Date | Event | Price |
|---|---|---|
| 8/11/2026 | Price change | $774,900-3.1%$312/sqft |
Source:  CRMLS #SR26147527 Report a problem CRMLS #SR26147527 Report a problem | ||
| 7/8/2026 | Listed for sale | $799,900+138.8%$322/sqft |
Source: CRMLS #SR26147527 Report a problem | ||
| 10/18/2012 | Sold | $335,000-34.4%$135/sqft |
Source: Public Record Report a problem | ||
| 9/14/2004 | Sold | $510,500$206/sqft |
Source: Public Record Report a problem | ||
Public tax history
| Year | Property taxes | Tax assessment |
|---|---|---|
| 2026 | -- | $420,766 +2% |
| 2025 | $8,490 +5.1% | $412,517 +2% |
| 2024 | $8,081 +3.1% | $404,429 +2% |
| 2023 | $7,840 +2.9% | $396,500 +2% |
| 2022 | $7,616 +1.9% | $388,727 +2% |
| 2021 | $7,474 +1.2% | $381,106 +1% |
| 2020 | $7,383 | $377,199 +2% |
| 2019 | $7,383 +5% | $369,804 +2% |
| 2018 | $7,033 | $362,554 +2% |
| 2017 | $7,033 +1.8% | $355,446 +2% |
| 2016 | $6,909 +3% | $348,477 +1.5% |
| 2015 | $6,705 +5.1% | $343,243 +2% |
| 2014 | $6,379 | $336,520 -1.9% |
| 2012 | -- | $343,000 -10.9% |
| 2011 | -- | $385,100 |
| 2010 | -- | $385,100 |
| 2009 | -- | $385,100 -22.9% |
| 2008 | -- | $499,300 -5.9% |
| 2007 | -- | $530,708 +2% |
| 2006 | -- | $520,302 |
| 2005 | -- | $520,302 |
Find assessor info on the county website
Monthly payment
Est. payment
Payment breakdown
Explore the cost of this home by adjusting the details. Changes won't be saved.Climate risks
Neighborhood: Valencia
Nearby schools
GreatSchools rating
- 9/10Tesoro Del Valle Elementary SchoolGrades: K-6Distance: 0.3 mi
- 8/10Rio Norte Junior High SchoolGrades: 7-8Distance: 0.4 mi
- 10/10Valencia High SchoolGrades: 9-12Distance: 1.6 mi
- $809,4004 bd3 ba2.1k sqft23814 Via Campana, Santa Clarita, CA 91354Off Market
- $797,8003 bd3 ba2k sqft23827 Via Campana, Santa Clarita, CA 91354Off Market
- $842,7004 bd3 ba2.4k sqft23825 Via Campana, Santa Clarita, CA 91354Off Market
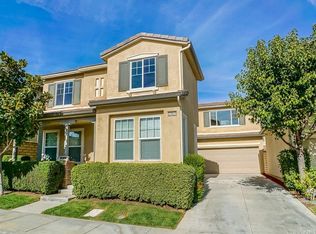
- $789,0004 bd3 ba2.1k sqft23823 Via Campana, Santa Clarita, CA 91354For Sale

- $744,7004 bd3 ba2.1k sqft23819 Via Campana, Santa Clarita, CA 91354Off Market
- $859,0004 bd3 ba2.4k sqft23817 Via Campana, Santa Clarita, CA 91354Off Market
- $774,1003 bd3 ba2.1k sqft23815 Via Campana, Santa Clarita, CA 91354Off Market
- $828,5004 bd3 ba2.4k sqft23812 Via Campana, Santa Clarita, CA 91354Off Market
A local agent can set up tours, give advice and negotiate with sellers.
Similar homes
- $789,0004 bd3 ba2.1k sqft23822 Via Campana, Santa Clarita, CA 91354For Sale
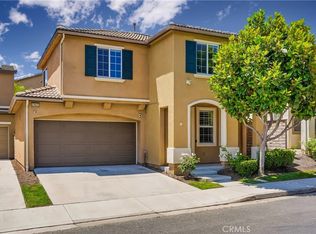 MLS ID #SR26149499, Rebecca Locke, Equity Union. CRMLS
 - $739,9004 bd3 ba1.8k sqft27469 Coldwater Dr, Valencia, CA 91354For Sale
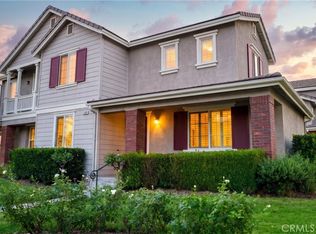 MLS ID #SR26175790, Ambarish Vitta, CURB. CRMLS
 - $749,9993 bd3 ba1.6k sqft23322 Montecito Pl, Valencia, CA 91354For Sale
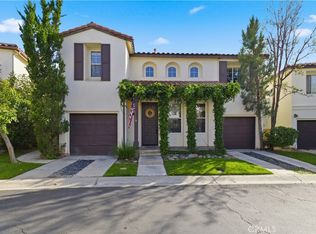 MLS ID #CV26080796, Rachel Okwumabua, Luxury Collective. CRMLS
 - $699,9003 bd3 ba2k sqft28606 Pietro Dr, Valencia, CA 91354For Sale
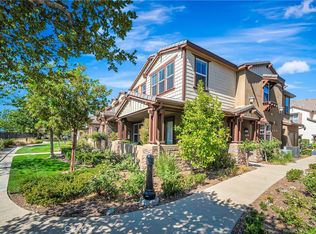 MLS ID #SR26164114, Christie Limpus, Berkshire Hathaway HomeServices Troth, Realtors. CRMLS
 - $920,0004 bd3 ba2.3k sqft24036 Via Vis, Santa Clarita, CA 91354For SaleMLS ID #SR26161004, Sarah Nisenoff, Real Brokerage Technologies, Inc.. CRMLS
- $769,0002 bd2 ba1.8k sqft23740 Spruce Meadow Ct, Valencia, CA 91354For SaleMLS ID #SR26139878, Marc Schwartz, Coldwell Banker Envision. CRMLS
- $849,9994 bd3 ba2.1k sqft28802 Silversmith Dr, Valencia, CA 91354For SaleMLS ID #SR26131511, Stephanie Novak, Equity Union. CRMLS
- $715,0004 bd3 ba2.1k sqft28215 Clementine Dr, Santa Clarita, CA 91350For SaleMLS ID #SR26128790, David Cid, Luxury Collective. CRMLS
- $839,0002 bd3 ba2.4k sqft23740 Forest View Ct, Valencia, CA 91354For SaleMLS ID #RS26135502, Kyung Park, Bestway Realty. CRMLS
- $725,0003 bd3 ba1.6k sqft24444 Montevista Cir, Valencia, CA 91354For SaleMLS ID #SR26169851, Grace Kim, JohnHart Real Estate. CRMLS
- $822,0002 bd3 ba2.4k sqft23734 Mahogany Ct, Santa Clarita, CA 91354For SaleMLS ID #SR26139137, Marc Schwartz, Coldwell Banker Envision. CRMLS
- $629,9903 bd3 ba1.6k sqft28519 Herrera St, Valencia, CA 91354For SaleMLS ID #SR26113500, Sangkyu Lee, New Star Realty & Investment. CRMLS
- $729,0003 bd3 ba1.6k sqft24382 Cavalini Pl, Valencia, CA 91355For SaleMLS ID #SR26159291, Brandon Montemayor, RE/MAX of Santa Clarita. CRMLS
- $749,0003 bd2 ba1.3k sqft20223 Gratland Dr, Santa Clarita, CA 91351For SaleMLS ID #SR26159861, Victoria Lee, Equity Union. CRMLS
- $699,5004 bd3 ba1.8k sqft29511 Dana Ct, Santa Clarita, CA 91387For SaleMLS ID #GD26110417, Silvia Ragheb, Trinity Real Estate & Investme. CRMLS
- $840,0004 bd3 ba2.6k sqft28549 Silverking Trl, Saugus, CA 91390For SaleMLS ID #OC26143777, Christine Li, Real Broker. CRMLS
- $625,0003 bd3 ba1.4k sqft24014 Park Ln, Santa Clarita, CA 91354For SaleMLS ID #SR26175076, Archie Mendoza, Equity Union. CRMLS
- $925,0004 bd3 ba2.7k sqft28454 Cascade Rd, Castaic, CA 91384For SaleMLS ID #SR26149452, Steffanie Stelnick, JSL Realty, Inc.. CRMLS
- $730,0003 bd3 ba1.7k sqft19718 Kamm Ct, Santa Clarita, CA 91351For SaleMLS ID #26005952, Cahlil Canada. GAVAR
- $959,9004 bd3 ba2.5k sqft21658 Canyon Heights Cir, Santa Clarita, CA 91390For SaleMLS ID #SR26175364, Steve Garcia, Estate Realty Group. CRMLS
Local buyer's agents are ready to help
