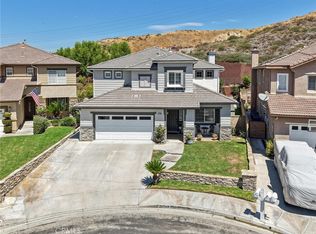
Nestled in the highly desirable Saugus neighborhood, this beautiful home offers 4 spacious bedrooms, 2.5 bathrooms, plus a dedicated office and bonus loft space. Step inside to a light-filled interior featuring an elegant formal living room with a cozy fireplace—perfect for relaxing or entertaining. The open-concept kitchen is the heart of the home, complete with a center island that flows seamlessly into the inviting family room, creating an ideal space for everyday living and gatherings. An open office on the main floor provides the perfect work-from-home setup. Upstairs, a graceful curved staircase leads to the generously sized primary suite, featuring double-door entry, two separate walk-in closets, dual vanities, a soaking tub, and a separate walk-in shower. A cozy loft offers the perfect reading nook or flex space, complemented by three additional well-sized bedrooms and a full bathroom. Outside, enjoy a lush, private backyard—ideal for relaxing, entertaining, or soaking up the California sunshine. Recent upgrades include a brand-new HVAC system, newer water heater, and fresh interior paint throughout, offering comfort and peace of mind. The low HOA provides excellent amenities, including a gated park, pool, and spa. Conveniently located near award-winning schools, shopping, dining, and everyday conveniences, this is a wonderful place to call home.
For sale
Listed by: Real Broker • Christine Li • Contact: 310-985-9956
$840,000
28549 Silverking Trl, Saugus, CA 91390
4beds
2,623sqft
Single Family Residence
Built in 1999
4,278 Square Feet Lot
$832,400 Zestimate®
$320/sqft
$110/mo HOA
What's special
- 110 days
- 361
- 14
Zillow last checked:
Listing updated:
Listed by:
Christine Li DRE #02003306 310-985-9956,
Real Broker,
YUQIAN YANG DRE #02133895,
Real Brokerage Technologies
Source: CRMLS,MLS#: OC26143777 Originating MLS: California Regional MLS
Originating MLS: California Regional MLSFacts & features
Interior
Bedrooms & bathrooms
- Bedrooms: 4
- Bathrooms: 3
- Full bathrooms: 2
- 1/2 bathrooms: 1
- Main level bathrooms: 3
- Main level bedrooms: 4
Rooms
- Room types: Bedroom, Family Room, Foyer, Kitchen, Laundry
Bedroom
- Features: All Bedrooms Up
Kitchen
- Features: Granite Counters, Kitchen/Family Room Combo
Heating
- Central
Cooling
- Central Air
Appliances
- Included: Dishwasher, Gas Oven
- Laundry: Laundry Room, Upper Level
Features
- Eat-in Kitchen, High Ceilings, Recessed Lighting, All Bedrooms Up, Entrance Foyer
- Flooring: Tile, Vinyl, Wood
- Has fireplace: Yes
- Fireplace features: Living Room
- Common walls with other units/homes: No Common Walls
Interior area
- Total interior livable area: 2,623 sqft
Property
Parking
- Total spaces: 2
- Parking features: Garage
- Attached garage spaces: 2
Features
- Levels: Two
- Stories: 2
- Entry location: front
- Pool features: Association
- Has spa: Yes
- Spa features: Association
- Has view: Yes
- View description: Neighborhood
Lot
- Size: 4,278 Square Feet
- Features: 0-1 Unit/Acre
Details
- Parcel number: 3244118010
- Special conditions: Standard
Construction
Type & style
- Home type: SingleFamily
- Property subtype: Single Family Residence
Condition
- New construction: No
- Year built: 1999
Utilities & green energy
- Sewer: Public Sewer
- Water: Public
Community & HOA
Community
- Features: Park, Street Lights, Sidewalks
- Subdivision: Wisteria (Wist)
HOA
- Has HOA: Yes
- Amenities included: Picnic Area, Playground, Pool, Spa/Hot Tub
- HOA fee: $110 monthly
- HOA name: Haskell Canyon Ranch Homeowners
- HOA phone: 661-257-1570
Location
- Region: Saugus
Financial & listing details
- Price per square foot: $320/sqft
- Tax assessed value: $838,354
- Date on market: 7/2/2026
- Cumulative days on market: 110 days
- Listing terms: Cash,Cash to New Loan,Conventional,Submit
- Inclusions: Refridgerator
Estimated market value
$832,400
$791,000 - $874,000
$4,599/mo
Price history
| Date | Event | Price |
|---|---|---|
| 7/2/2026 | Listed for sale | $840,000+6.3%$320/sqft |
Source:  CRMLS #OC26143777 Report a problem CRMLS #OC26143777 Report a problem | ||
| 11/5/2022 | Price change | $3,900-2.5%$1/sqft |
Source: Zillow Rental Manager Report a problem | ||
| 10/28/2022 | Listed for rent | $4,000$2/sqft |
Source: Zillow Rental Manager Report a problem | ||
| 10/3/2022 | Sold | $790,000-1.1%$301/sqft |
Source: Public Record Report a problem | ||
| 9/14/2022 | Contingent | $799,000$305/sqft |
Source: CRMLS #SR22181487 Report a problem | ||
| 8/17/2022 | Listed for sale | $799,000+104.9%$305/sqft |
Source: CRMLS #SR22181487 Report a problem | ||
| 9/21/2011 | Sold | $390,000-7.1%$149/sqft |
Source: Public Record Report a problem | ||
| 6/27/2011 | Listed for sale | $419,900-24.3%$160/sqft |
Source: Prudential California Realty #F11081250 Report a problem | ||
| 9/29/2004 | Sold | $555,000+46.4%$212/sqft |
Source: Public Record Report a problem | ||
| 9/20/2002 | Sold | $379,000+35.8%$144/sqft |
Source: Public Record Report a problem | ||
| 3/28/2000 | Sold | $279,000$106/sqft |
Source: Public Record Report a problem | ||
Public tax history
| Year | Property taxes | Tax assessment |
|---|---|---|
| 2026 | -- | $838,354 +2% |
| 2025 | $12,965 +3.9% | $821,916 +2% |
| 2024 | $12,474 +2.5% | $805,800 +2% |
| 2023 | $12,173 +10.1% | $790,000 +71.2% |
| 2022 | $11,051 +33.8% | $461,480 +2% |
| 2021 | $8,257 +0.7% | $452,433 +1% |
| 2020 | $8,202 | $447,795 +2% |
| 2019 | $8,202 +3.5% | $439,016 +2% |
| 2018 | $7,926 | $430,409 +2% |
| 2017 | $7,926 +1.5% | $421,970 +2% |
| 2016 | $7,809 +3.1% | $413,697 +1.5% |
| 2015 | $7,577 +4.1% | $407,484 +2% |
| 2014 | $7,277 | $399,503 +2.5% |
| 2012 | -- | $389,900 -12% |
| 2011 | -- | $443,300 |
| 2010 | -- | $443,300 |
| 2009 | -- | $443,300 -25.6% |
| 2008 | -- | $595,887 +2% |
| 2007 | -- | $584,204 +2% |
| 2006 | -- | $572,750 +1.2% |
| 2005 | -- | $566,100 +46.7% |
| 2004 | -- | $385,973 +1.9% |
| 2003 | -- | $378,900 +30.5% |
| 2002 | -- | $290,270 +149.7% |
| 2000 | -- | $116,240 |
Find assessor info on the county website
Monthly payment
Est. payment
Payment breakdown
Explore the cost of this home by adjusting the details. Changes won't be saved.Climate risks
Neighborhood: 91390


Similar homes
- $959,9004 bd3 ba2.5k sqft21658 Canyon Heights Cir, Santa Clarita, CA 91390For Sale
 MLS ID #SR26175364, Steve Garcia, Estate Realty Group. CRMLS
 - $1,050,0005 bd3 ba3k sqft28746 High Ridge Dr, Saugus, CA 91390For Sale
 MLS ID #SR26186123, Neal Weichel, RE/MAX of Santa Clarita. CRMLS
 - $749,0004 bd4 ba2.2k sqft27707 Clio Ln, Santa Clarita, CA 91351For Sale
 MLS ID #PF26225000, Collette Canepa, Redfin Corporation. CRMLS
 - $825,0004 bd3 ba2.7k sqft20251 Dorothy St, Santa Clarita, CA 91350For Sale
 MLS ID #SR26089088, Sharon Penny, eXp Realty of California Inc. CRMLS
