Welcome to this stunning, meticulously maintained residence where thoughtful design meets modern luxury. Featuring owned solar and exceptional upgrades throughout, this beautiful home offers the perfect blend of elegance, comfort, and efficiency. Upstairs, you’ll find three spacious bedrooms, including an impressive primary suite complete with a private spa like bathroom and oversized walk-in closet. A convenient upstairs laundry room adds everyday ease. The main level is designed for both entertaining and comfortable living, showcasing an open concept floorplan with a beautifully appointed kitchen, expansive center island, and seamless flow into the inviting family room. A formal dining room provides the perfect setting for special gatherings, while soaring ceilings in the grand entryway create a dramatic first impression. A versatile downstairs room offers the flexibility of a fourth bedroom, private office, or guest retreat, accompanied by a stylish half bath. Additional premium features include a whole house water filtration system, enhancing both comfort and quality. Step outside into your own private oasis, where lush landscaping, a serene herb garden, a tranquil covered patio, and elegant front entry fountains create an atmosphere of sophistication and relaxation. Situated in a highly desirable community with no Mello Roos and a low HOA, residents enjoy resort style amenities including a sparkling pool, spa, clubhouse, tennis courts, and more. This exceptional home offers luxury living in one of the area’s most sought-after neighborhoods.
For sale
Listed by: RE/MAX of Santa Clarita • Eric White • Contact: 661-313-6971
$925,000
28437 Lobelia Ln, Valencia, CA 91354
3beds
2,197sqft
Single Family Residence
Built in 1998
5,380 Square Feet Lot
$915,200 Zestimate®
$421/sqft
$59/mo HOA
What's special
Stylish half bathBeautifully appointed kitchenExpansive center islandImpressive primary suiteConvenient upstairs laundry roomPrivate oasisOversized walk-in closet
- 154 days
- 214
- 5
Zillow last checked:
Listing updated:
Listed by:
Eric White DRE #01868432 661-313-6971,
RE/MAX of Santa Clarita
Source: CRMLS,MLS#: SR26105319 Originating MLS: California Regional MLS
Originating MLS: California Regional MLSFacts & features
Interior
Bedrooms & bathrooms
- Bedrooms: 3
- Bathrooms: 3
- Full bathrooms: 3
- Main level bathrooms: 1
Rooms
- Room types: Bedroom, Family Room, Kitchen, Laundry, Living Room, Primary Bathroom, Primary Bedroom
Bedroom
- Features: All Bedrooms Up
Bathroom
- Features: Bathtub, Dual Sinks, Tub Shower
Heating
- Central
Cooling
- Central Air
Appliances
- Included: Dishwasher, Gas Cooktop, Disposal, Gas Oven, Gas Water Heater
- Laundry: Inside, Laundry Room, Upper Level
Features
- Ceiling Fan(s), Granite Counters, Open Floorplan, Recessed Lighting, All Bedrooms Up
- Flooring: Carpet, Tile
- Windows: Double Pane Windows, Plantation Shutters
- Has fireplace: Yes
- Fireplace features: Family Room
- Common walls with other units/homes: No Common Walls
Interior area
- Total interior livable area: 2,197 sqft
Property
Parking
- Total spaces: 2
- Parking features: Concrete, Direct Access, Driveway, Garage Faces Front, Garage, Private
- Attached garage spaces: 2
Features
- Levels: Two
- Stories: 2
- Entry location: Front
- Patio & porch: Concrete
- Pool features: Association
- Has spa: Yes
- Spa features: Association
- Fencing: Block
Lot
- Size: 5,380 Square Feet
- Features: Back Yard, Front Yard, Lawn, Landscaped, Sprinkler System, Yard
Details
- Parcel number: 2810058068
- Special conditions: Standard
Construction
Type & style
- Home type: SingleFamily
- Architectural style: Traditional
- Property subtype: Single Family Residence
Materials
- Roof: Concrete
Condition
- New construction: No
- Year built: 1998
Utilities & green energy
- Sewer: Public Sewer
- Water: Public
Community & HOA
Community
- Features: Curbs, Street Lights, Sidewalks
- Subdivision: Wildrose (Wldr)
HOA
- Has HOA: Yes
- Amenities included: Pool, Spa/Hot Tub, Tennis Court(s)
- HOA fee: $59 monthly
- HOA name: Northpark HOA
- HOA phone: 661-286-1064
Location
- Region: Valencia
Financial & listing details
- Price per square foot: $421/sqft
- Tax assessed value: $800,454
- Date on market: 5/18/2026
- Cumulative days on market: 155 days
- Listing terms: Cash,Cash to New Loan,Conventional,FHA,Submit
Estimated market value
$915,200
$869,000 - $961,000
$4,593/mo
Price history
| Date | Event | Price |
|---|---|---|
| 5/18/2026 | Listed for sale | $925,000+27.6%$421/sqft |
Source:  CRMLS #SR26105319 Report a problem CRMLS #SR26105319 Report a problem | ||
| 9/9/2025 | Listing removed | $3,900$2/sqft |
Source: Zillow Rentals Report a problem | ||
| 8/28/2025 | Listed for rent | $3,900-4.8%$2/sqft |
Source: Zillow Rentals Report a problem | ||
| 7/9/2025 | Listing removed | $4,095$2/sqft |
Source: Zillow Rentals Report a problem | ||
| 5/29/2025 | Price change | $4,095-4.7%$2/sqft |
Source: Zillow Rentals Report a problem | ||
| 3/4/2025 | Listed for rent | $4,295$2/sqft |
Source: Zillow Rentals Report a problem | ||
| 12/14/2020 | Sold | $725,000$330/sqft |
Source: CRISNet / SRAR #SR20233871 Report a problem | ||
| 11/13/2020 | Pending sale | $725,000$330/sqft |
Source: RE/MAX of Santa Clarita #SR20233871 Report a problem | ||
| 11/7/2020 | Listed for sale | $725,000+23.9%$330/sqft |
Source: RE/MAX of Santa Clarita #SR20233871 Report a problem | ||
| 2/22/2008 | Listing removed | $585,000$266/sqft |
Source: Homes & Land Report a problem | ||
| 2/2/2008 | Listed for sale | $585,000+0.9%$266/sqft |
Source: Homes & Land Report a problem | ||
| 11/14/2007 | Sold | $580,000+117.6%$264/sqft |
Source: Public Record Report a problem | ||
| 6/30/1998 | Sold | $266,500$121/sqft |
Source: Public Record Report a problem | ||
Public tax history
| Year | Property taxes | Tax assessment |
|---|---|---|
| 2026 | -- | $800,454 +2% |
| 2025 | $11,034 +5.3% | $784,760 +2% |
| 2024 | $10,480 +2.4% | $769,374 +2% |
| 2023 | $10,235 -0.3% | $754,289 +2% |
| 2022 | $10,265 +1.1% | $739,500 +2% |
| 2021 | $10,154 +4.6% | $725,000 +4.1% |
| 2020 | $9,705 | $696,595 +2% |
| 2019 | $9,705 +4.3% | $682,938 +2% |
| 2018 | $9,302 | $669,548 +10.5% |
| 2017 | $9,302 +9.3% | $605,900 +6.3% |
| 2016 | $8,507 +7.5% | $570,000 |
| 2015 | $7,916 +2.1% | $570,000 |
| 2014 | $7,753 | $570,000 +21% |
| 2012 | -- | $471,000 -3.5% |
| 2011 | -- | $488,100 +8.9% |
| 2010 | -- | $448,200 |
| 2009 | -- | $448,200 -22.7% |
| 2008 | -- | $580,000 +82.9% |
| 2007 | -- | $317,132 +2% |
| 2006 | -- | $310,915 |
| 2005 | -- | $310,915 +4% |
| 2004 | -- | $298,844 +1.9% |
| 2003 | -- | $293,368 +2% |
| 2002 | -- | $287,617 +4% |
| 2000 | -- | $276,450 |
Find assessor info on the county website
Monthly payment
Est. payment
Payment breakdown
Explore the cost of this home by adjusting the details. Changes won't be saved.Climate risks
Neighborhood: Valencia


Similar homes
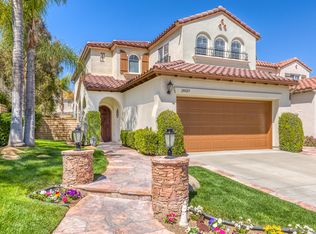
- $949,0004 bd3 ba2.4k sqft28502 Vista Del Rio Dr, Valencia, CA 91354For Sale
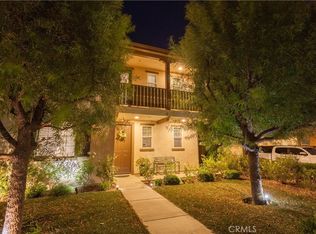 MLS ID #SR26155134, Nicole Green, Keller Williams VIP Properties. CRMLS
 - $824,9004 bd3 ba1.8k sqft27944 Brookdale Ct, Valencia, CA 91354For Sale
 MLS ID #SR26199524, Michael Wertz, Realty Executives Homes. CRMLS
 - $1,050,0004 bd3 ba2.8k sqft29223 Bernardo Way, Santa Clarita, CA 91354For Sale
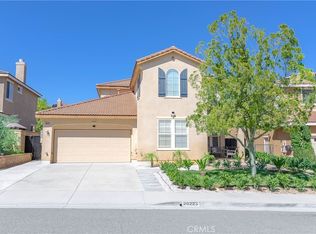 MLS ID #PF26202468, Imelda Macklin, HomeSmart, Evergreen Realty. CRMLS
 - $839,0002 bd3 ba2.4k sqft23740 Forest View Ct, Valencia, CA 91354For Sale
 MLS ID #RS26135502, Kyung Park, Bestway Realty. CRMLS
