Check out this stunning and spacious West Creek Valencia home with a stylish contemporary feel! Wow, this elegant executive home has so much to offer including wood flooring and tile throughout the property, wood shutters, the exterior of the house was recently painted, and built in surround sound in living room. In addition to the 1.3 kW of solar panels which came with the house, an additional 5.265kW of solar panels were recently added, as well as a Tesla Powerwall 3 whole home battery. Yes, the solar is owned outright! No additional payment. Save hundreds on electricity bills! This gorgeous property features 4 bedrooms, with one downstairs and an additional office/den/bonus room! The upstairs area has a built-in tech center perfect for that extra studying or working space! This excellent corner location is conveniently located close to all the parks, community pools and local schools that the fabulous Valencia West Creek community has to offer! The home also sits adjacent to shopping, restaurants, coffee shops, the local mall and so much more! Plenty of street parking too!
For sale
Listed by: Keller Williams VIP Properties • Nicole Green • Contact: 661-313-8787
Price increase: $10K (9/24)
$949,000
28502 Vista Del Rio Dr, Valencia, CA 91354
4beds
2,426sqft
Single Family Residence
Built in 2013
5,201 Square Feet Lot
$945,600 Zestimate®
$391/sqft
$166/mo HOA
What's special
- 63 days
- 482
- 17
Zillow last checked:
Listing updated:
Listed by:
Nicole Green DRE #01350809 661-313-8787,
Keller Williams VIP Properties
Source: CRMLS,MLS#: SR26155134 Originating MLS: California Regional MLS
Originating MLS: California Regional MLSFacts & features
Interior
Bedrooms & bathrooms
- Bedrooms: 4
- Bathrooms: 3
- Full bathrooms: 3
- Main level bathrooms: 1
- Main level bedrooms: 1
Rooms
- Room types: Bedroom, Den, Family Room, Kitchen, Laundry, Living Room, Other, Dining Room
Bedroom
- Features: Bedroom on Main Level
Bathroom
- Features: Bathtub, Separate Shower, Tub Shower
Kitchen
- Features: Granite Counters, Kitchen Island, Kitchen/Family Room Combo
Other
- Features: Walk-In Closet(s)
Heating
- Central, Solar
Cooling
- Central Air
Appliances
- Included: Double Oven, Dishwasher, Gas Cooktop, Disposal, Microwave, Refrigerator, Tankless Water Heater
- Laundry: Inside, Laundry Room, Upper Level
Features
- Breakfast Bar, Built-in Features, Ceiling Fan(s), Separate/Formal Dining Room, Eat-in Kitchen, Granite Counters, High Ceilings, Open Floorplan, Recessed Lighting, Wired for Sound, Bedroom on Main Level, Walk-In Closet(s)
- Flooring: Tile, Wood
- Windows: Plantation Shutters
- Has fireplace: Yes
- Fireplace features: Family Room, Gas Starter
- Common walls with other units/homes: No Common Walls
Interior area
- Total interior livable area: 2,426 sqft
Video & virtual tour
Property
Parking
- Total spaces: 2
- Parking features: Direct Access, Garage, On Street
- Attached garage spaces: 2
Features
- Levels: Two
- Stories: 2
- Entry location: front
- Patio & porch: Covered, Front Porch, Patio
- Pool features: Community, In Ground, Association
- Has spa: Yes
- Spa features: Community
- Has view: Yes
- View description: City Lights, Canyon, Mountain(s)
Lot
- Size: 5,201 Square Feet
- Features: Back Yard, Corner Lot, Garden, Near Park
Details
- Parcel number: 2810104051
- Special conditions: Standard
Construction
Type & style
- Home type: SingleFamily
- Architectural style: Contemporary
- Property subtype: Single Family Residence
Materials
- Foundation: Slab
Condition
- Turnkey
- New construction: No
- Year built: 2013
Utilities & green energy
- Sewer: Public Sewer
- Water: Private
Green energy
- Energy generation: Solar
Community & HOA
Community
- Features: Curbs, Hiking, Street Lights, Suburban, Sidewalks, Park, Pool
- Security: Fire Sprinkler System
- Subdivision: Toscana Series (West Creek Collection) (Tscna)
HOA
- Has HOA: Yes
- Amenities included: Clubhouse, Sport Court, Dog Park, Fire Pit, Maintenance Grounds, Maintenance Front Yard, Outdoor Cooking Area, Other Courts, Barbecue, Picnic Area, Playground, Pool, Spa/Hot Tub, Security, Trail(s)
- HOA fee: $166 monthly
- HOA name: West Creek & West Hills
- HOA phone: 661-295-4900
Location
- Region: Valencia
Financial & listing details
- Price per square foot: $391/sqft
- Tax assessed value: $641,432
- Date on market: 8/5/2026
- Cumulative days on market: 63 days
- Listing terms: Cash,Cash to New Loan,Conventional,FHA
- Inclusions: refrigerator, garage shelving/built ins
- Road surface type: Paved
Estimated market value
$945,600
$898,000 - $993,000
$4,587/mo
Price history
| Date | Event | Price |
|---|---|---|
| 9/24/2026 | Price change | $949,000+1.1%$391/sqft |
Source:  CRMLS #SR26155134 Report a problem CRMLS #SR26155134 Report a problem | ||
| 9/1/2026 | Price change | $939,000-1.7%$387/sqft |
Source: CRMLS #SR26155134 Report a problem | ||
| 8/27/2026 | Listed for sale | $955,000$394/sqft |
Source: CRMLS #SR26155134 Report a problem | ||
| 8/15/2026 | Contingent | $955,000$394/sqft |
Source: CRMLS #SR26155134 Report a problem | ||
| 8/6/2026 | Listed for sale | $955,000+86.2%$394/sqft |
Source: CRMLS #SR26155134 Report a problem | ||
| 10/3/2013 | Sold | $513,000$211/sqft |
Source: Public Record Report a problem | ||
Public tax history
| Year | Property taxes | Tax assessment |
|---|---|---|
| 2026 | -- | $641,432 +2% |
| 2025 | $12,286 +3.5% | $628,856 +2% |
| 2024 | $11,874 +2.3% | $616,526 +2% |
| 2023 | $11,609 +0.2% | $604,439 +2% |
| 2022 | $11,589 +0.6% | $592,588 +2% |
| 2021 | $11,524 -0.1% | $580,970 +1% |
| 2020 | $11,533 | $575,014 +2% |
| 2019 | $11,533 +3.6% | $563,740 +2% |
| 2018 | $11,136 | $552,687 +2% |
| 2017 | $11,136 +2.1% | $541,851 +2% |
| 2016 | $10,907 +2.6% | $531,227 +1.5% |
| 2015 | $10,634 +4.1% | $523,249 +2% |
| 2014 | $10,217 | $513,000 +151.6% |
| 2012 | -- | $203,920 +2% |
| 2011 | -- | $199,922 +0.8% |
| 2010 | -- | $198,428 -0.2% |
| 2009 | -- | $198,900 +2% |
| 2008 | -- | $195,000 +512.7% |
| 2007 | -- | $31,824 |
Find assessor info on the county website
Monthly payment
Est. payment
Payment breakdown
Explore the cost of this home by adjusting the details. Changes won't be saved.Climate risks
Neighborhood: Valencia
- $800,8004 bd3 ba2.1k sqft28506 Vista Del Rio Dr, Valencia, CA 91354Off Market
- $905,9004 bd4 ba2.8k sqft28434 Vista Del Rio Dr, Valencia, CA 91354Off Market

- $868,3004 bd4 ba2.8k sqft28510 Vista Del Rio Dr, Valencia, CA 91354Off Market
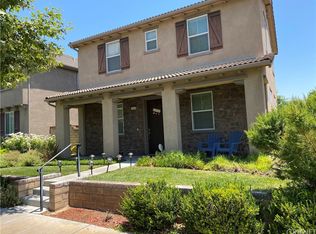
- $989,1004 bd3 ba3k sqft28503 Las Canastas Dr, Valencia, CA 91354Off Market
Similar homes
- $925,0004 bd3 ba2.5k sqft24158 Paseo Del Rancho Dr, Santa Clarita, CA 91354For Sale
 MLS ID #SR26186719, Mary Jane Spangenberg, Equity Union. CRMLS
 - $1,050,0004 bd3 ba2.8k sqft29223 Bernardo Way, Santa Clarita, CA 91354For Sale
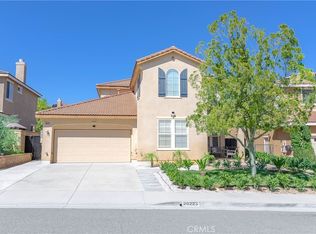 MLS ID #PF26202468, Imelda Macklin, HomeSmart, Evergreen Realty. CRMLS
 - $829,0004 bd3 ba2.1k sqft28802 Silversmith Dr, Valencia, CA 91354For Sale
 MLS ID #SR26131511, Stephanie Novak, Equity Union. CRMLS
 - $849,9004 bd3 ba1.8k sqft27944 Brookdale Ct, Valencia, CA 91354For Sale
 MLS ID #SR26199524, Michael Wertz, Realty Executives Homes. CRMLS
