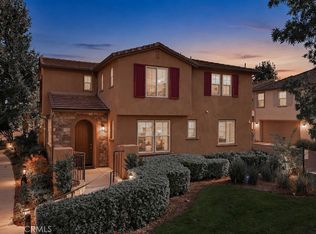
Beautifully remodeled 4-bedroom, 2.5-bath residence located in the desirable West Hills community of Valencia. A dramatic living room with soaring ceilings and designer light fixtures creates an impressive first impression, while recessed lighting and quality finishes throughout enhance the home's contemporary style. The thoughtfully designed floor plan features generous storage, an upstairs laundry room, and spacious bedrooms. The primary suite includes a walk-in closet and an updated en-suite bathroom with modern finishes. Additional remodeled bathrooms provide a cohesive, updated design throughout the home. The private backyard offers a well-designed outdoor living space, providing flexibility for a variety of outdoor activities and enjoyment. Residents of this gated community have access to three community pools, scenic paseos, parks, and well-maintained common areas. Conveniently located near shopping, dining, recreation, and major commuter routes, this home offers an exceptional combination of modern updates, community amenities, and a prime Valencia location. A wonderful opportunity to own a move-in-ready home in the West Hills community.
For sale
Listed by: Equity Union • Stephanie Novak • Contact: 805-630-2733
Price cut: $21K (9/4)
$829,000
28802 Silversmith Dr, Valencia, CA 91354
4beds
2,141sqft
Single Family Residence
Built in 2007
3,900 Square Feet Lot
$826,200 Zestimate®
$387/sqft
$160/mo HOA
What's special
- 199 days
- 850
- 50
Zillow last checked:
Listing updated:
Listed by:
Stephanie Novak DRE #01998172 805-630-2733,
Equity Union
Source: CRMLS,MLS#: SR26131511 Originating MLS: California Regional MLS
Originating MLS: California Regional MLSFacts & features
Interior
Bedrooms & bathrooms
- Bedrooms: 4
- Bathrooms: 3
- Full bathrooms: 2
- 1/2 bathrooms: 1
- Main level bathrooms: 1
Rooms
- Room types: Bedroom, Family Room, Living Room, Primary Bathroom, Primary Bedroom, Other, Pantry, Dining Room
Primary bedroom
- Features: Primary Suite
Bedroom
- Features: All Bedrooms Up
Bathroom
- Features: Bathtub, Closet, Dual Sinks, Separate Shower, Tub Shower, Upgraded
Kitchen
- Features: Kitchen/Family Room Combo, Remodeled, Updated Kitchen
Other
- Features: Walk-In Closet(s)
Pantry
- Features: Walk-In Pantry
Heating
- Central
Cooling
- Central Air
Appliances
- Included: Dishwasher, Gas Water Heater, Microwave, Refrigerator, Water Heater, Dryer, Washer
- Laundry: Washer Hookup, Gas Dryer Hookup, Inside, Upper Level
Features
- Separate/Formal Dining Room, All Bedrooms Up, Primary Suite, Walk-In Pantry, Walk-In Closet(s)
- Flooring: Carpet, Vinyl
- Windows: Double Pane Windows
- Has fireplace: Yes
- Fireplace features: Family Room
- Common walls with other units/homes: No Common Walls
Interior area
- Total interior livable area: 2,141 sqft
Video & virtual tour
Property
Parking
- Total spaces: 2
- Parking features: Driveway, Garage Faces Front, Garage
- Attached garage spaces: 2
Features
- Levels: Two
- Stories: 2
- Entry location: Front
- Pool features: Community, In Ground, Association
- Has spa: Yes
- Spa features: Association, Community, Heated, In Ground
- Has view: Yes
- View description: Hills
Lot
- Size: 3,900 Square Feet
- Features: 0-1 Unit/Acre, Front Yard
Details
- Parcel number: 2810116017
- Special conditions: Short Sale
Construction
Type & style
- Home type: SingleFamily
- Property subtype: Single Family Residence
Materials
- Foundation: Slab
- Roof: Tile
Condition
- Updated/Remodeled
- New construction: No
- Year built: 2007
Utilities & green energy
- Sewer: Public Sewer
- Water: Public
- Utilities for property: Cable Available, Electricity Connected, Natural Gas Connected, Sewer Connected, Water Connected
Community & HOA
Community
- Features: Biking, Foothills, Hiking, Street Lights, Suburban, Sidewalks, Gated, Pool
- Security: Security Gate, Gated Community
- Subdivision: Castillo Series (West Hills Collection) (Cstil)
HOA
- Has HOA: Yes
- Amenities included: Call for Rules, Controlled Access, Maintenance Grounds, Management, Barbecue, Picnic Area, Pool, Spa/Hot Tub, Security, Trail(s)
- HOA fee: $160 monthly
- HOA name: West Hills West Creek
- HOA phone: 661-295-4900
Location
- Region: Valencia
Financial & listing details
- Price per square foot: $387/sqft
- Tax assessed value: $870,189
- Date on market: 6/16/2026
- Cumulative days on market: 199 days
- Listing terms: Cash,Cash to New Loan,Conventional,FHA,Submit
- Inclusions: washer/dryer, refrigerator, stove, microwave
Estimated market value
$826,200
$785,000 - $868,000
$4,338/mo
Price history
| Date | Event | Price |
|---|---|---|
| 9/4/2026 | Price change | $829,000-2.5%$387/sqft |
Source:  CRMLS #SR26131511 Report a problem CRMLS #SR26131511 Report a problem | ||
| 8/4/2026 | Price change | $849,999-2.3%$397/sqft |
Source: CRMLS #SR26131511 Report a problem | ||
| 7/7/2026 | Price change | $870,000-2.1%$406/sqft |
Source: CRMLS #SR26131511 Report a problem | ||
| 6/16/2026 | Listed for sale | $889,000+8.4%$415/sqft |
Source: CRMLS #SR26131511 Report a problem | ||
| 9/27/2022 | Sold | $820,000+3.8%$383/sqft |
Source: Public Record Report a problem | ||
| 8/27/2022 | Pending sale | $789,900$369/sqft |
Source: CRMLS #SR22180020 Report a problem | ||
| 8/19/2022 | Listed for sale | $789,900+27.4%$369/sqft |
Source: CRMLS #SR22180020 Report a problem | ||
| 9/26/2019 | Sold | $620,000+0%$290/sqft |
Source: CRISNet / SRAR #SR19188511 Report a problem | ||
| 8/26/2019 | Pending sale | $619,900$290/sqft |
Source: Keller Williams Encino-Sherman Oaks #SR19188511 Report a problem | ||
| 7/25/2019 | Price change | $619,900-2.4%$290/sqft |
Source: Keller Williams Encino-Sherman Oaks #SR19174130 Report a problem | ||
| 6/28/2019 | Listed for sale | $635,000$297/sqft |
Source: NextHome Real Estate Rockstars #SR19121091 Report a problem | ||
| 6/24/2019 | Pending sale | $635,000$297/sqft |
Source: NextHome Real Estate Rockstars #SR19121091 Report a problem | ||
| 5/24/2019 | Listed for sale | $635,000$297/sqft |
Source: NextHome Real Estate Rockstars #SR19121091 Report a problem | ||
| 9/13/2018 | Listing removed | $3,395$2/sqft |
Source: Owner Report a problem | ||
| 9/8/2018 | Listed for rent | $3,395$2/sqft |
Source: Owner Report a problem | ||
| 9/5/2018 | Listing removed | $635,000$297/sqft |
Source: Rex Real Estate Exchange Report a problem | ||
| 7/16/2018 | Price change | $635,000-2.3%$297/sqft |
Source: Rex Real Estate Exchange Report a problem | ||
| 6/12/2018 | Listed for sale | $650,000+15%$304/sqft |
Source: Rex Real Estate Exchange Report a problem | ||
| 10/11/2007 | Sold | $565,000$264/sqft |
Source: Public Record Report a problem | ||
Public tax history
| Year | Property taxes | Tax assessment |
|---|---|---|
| 2026 | -- | $870,189 +2% |
| 2025 | $15,483 +3.1% | $853,127 +2% |
| 2024 | $15,016 +2.8% | $836,400 +2% |
| 2023 | $14,603 +2.6% | $820,000 +28.3% |
| 2022 | $14,228 +15.2% | $638,950 +2% |
| 2021 | $12,352 +3.6% | $626,422 +1% |
| 2020 | $11,921 | $620,000 -4.2% |
| 2019 | $11,921 -2.2% | $647,000 |
| 2018 | $12,186 | $647,000 +8.9% |
| 2017 | $12,186 +7% | $594,000 +12.3% |
| 2016 | $11,392 +4.6% | $529,000 |
| 2015 | $10,893 +6.2% | $529,000 +8% |
| 2014 | $10,259 | $490,000 +21% |
| 2012 | -- | $405,000 -12.6% |
| 2011 | -- | $463,500 +9.9% |
| 2010 | -- | $421,700 |
| 2009 | -- | $421,700 -25.4% |
| 2008 | -- | $565,000 +1170.5% |
| 2007 | -- | $44,472 |
Find assessor info on the county website
Monthly payment
Est. payment
Payment breakdown
Explore the cost of this home by adjusting the details. Changes won't be saved.Climate risks
Neighborhood: Valencia
- $923,7004 bd3 ba2.4k sqft28808 Silversmith Dr, Santa Clarita, CA 91354Off Market
- $914,8004 bd3 ba2.2k sqft28805 Coal Mountain Ct, Valencia, CA 91354Off Market
- $910,8004 bd3 ba2.2k sqft28814 Silversmith Dr, Santa Clarita, CA 91354Off Market
- $831,8004 bd3 ba2.1k sqft28802 Coal Mountain Ct, Valencia, CA 91354Off Market

Similar homes
- $825,0004 bd3 ba2.2k sqft24157 Via Perla, Santa Clarita, CA 91354For Sale
 MLS ID #IG26199097, Dora Szugyi, HARTNELL REAL ESTATE. CRMLS
 - $797,0003 bd3 ba1.8k sqft28492 Camino Del Arte Dr, Santa Clarita, CA 91354For Sale
 MLS ID #SR26207083, Bri King, Prime Real Estate. CRMLS
 - $899,9994 bd3 ba2.5k sqft24158 Paseo Del Rancho Dr, Santa Clarita, CA 91354For Sale
 MLS ID #SR26186719, Mary Jane Spangenberg, Equity Union. CRMLS
 - $849,9004 bd3 ba1.8k sqft27944 Brookdale Ct, Valencia, CA 91354For Sale
 MLS ID #SR26199524, Michael Wertz, Realty Executives Homes. CRMLS
