PANORAMIC VIEWS. EXPANSIVE LOT. ENDLESS POSSIBILITIES. Tucked away at the end of a quiet cul-de-sac, this beautifully refreshed home offers approximately 2,415 sq. ft. of living space on an expansive 9,535 sq. ft. lot. Enjoy panoramic valley and mountain views, amazing sunsets, added privacy with more distance between neighboring homes, and one of the community's largest usable backyards with room for a resort-style pool, an ADU, or both (buyer to verify). The kitchen opens to the breakfast area and inviting family room with a fireplace, where large windows showcase the views and fill the home with natural light. A downstairs den or office offers the flexibility to serve as a fourth bedroom, while the spacious upstairs loft is ideal as a second living area, game room, media room, or home office. The views continue upstairs and can be enjoyed from every bedroom, the hallway, and even the primary bathroom. Designed for entertaining, the oversized backyard features a custom outdoor kitchen complete with a built-in BBQ, side burner, sink, refrigerator, wraparound bar seating, and a stacked-stone fire pit-perfect for enjoying evening sunsets and gatherings. The large, flat side yard provides exceptional flexibility for future expansion or outdoor living. Additional highlights include fresh interior paint, refreshed landscaping, stamped concrete, custom wrought-iron gates, and exterior touch-ups. Conveniently located near parks, shopping, restaurants, and highly rated schools. A rare opportunity to own a spacious view home on one of the largest lots in the community, offering incredible value in today's market!
Under contract
Listed by: Coldwell Banker Realty • Jennifer Sallave • Contact: 818-445-0123
$845,000
28060 Linda Ln, Santa Clarita, CA 91350
4beds
2,415sqft
Single Family Residence
Built in 2007
9,535 Square Feet Lot
$847,400 Zestimate®
$350/sqft
$85/mo HOA
What's special
- 17 days |
- 2,311 |
- 180 |
Likely to sell faster than
Zillow last checked:
Listing updated:
Listed by:
Jennifer Sallave DRE #01409762 818-445-0123,
Coldwell Banker Realty
Source: CRMLS,MLS#: SR26159031 Originating MLS: California Regional MLS
Originating MLS: California Regional MLSFacts & features
Interior
Bedrooms & bathrooms
- Bedrooms: 4
- Bathrooms: 3
- Full bathrooms: 3
- Main level bathrooms: 1
- Main level bedrooms: 1
Rooms
- Room types: Bedroom, Den, Loft, Primary Bathroom, Primary Bedroom, Other, Pantry, Dining Room
Primary bedroom
- Features: Primary Suite
Bedroom
- Features: Bedroom on Main Level
Bathroom
- Features: Bathroom Exhaust Fan, Bathtub, Dual Sinks, Enclosed Toilet, Separate Shower, Tub Shower
Kitchen
- Features: Granite Counters, Kitchen Island, Kitchen/Family Room Combo
Other
- Features: Walk-In Closet(s)
Pantry
- Features: Walk-In Pantry
Heating
- Central
Cooling
- Central Air
Appliances
- Included: Built-In Range, Electric Cooktop, Microwave
- Laundry: Inside
Features
- Built-in Features, Ceiling Fan(s), Separate/Formal Dining Room, Eat-in Kitchen, Granite Counters, High Ceilings, Recessed Lighting, Bedroom on Main Level, Loft, Primary Suite, Walk-In Pantry, Walk-In Closet(s)
- Flooring: Carpet, Laminate, Wood
- Doors: Sliding Doors
- Windows: Double Pane Windows
- Has fireplace: Yes
- Fireplace features: Family Room
- Common walls with other units/homes: No Common Walls
Interior area
- Total interior livable area: 2,415 sqft
Video & virtual tour
Property
Parking
- Total spaces: 2
- Parking features: Direct Access, Driveway, Garage Faces Front, Garage
- Attached garage spaces: 2
Features
- Levels: Two
- Stories: 2
- Entry location: 1
- Patio & porch: Concrete
- Exterior features: Fire Pit
- Pool features: None
- Spa features: None
- Has view: Yes
- View description: Mountain(s), Panoramic, Valley
Lot
- Size: 9,535 Square Feet
- Features: Back Yard, Front Yard, Lawn, Landscaped, Level, Yard
Details
- Parcel number: 2812109049
- Special conditions: Standard
Construction
Type & style
- Home type: SingleFamily
- Property subtype: Single Family Residence
Materials
- Stucco, Copper Plumbing
- Roof: Tile
Condition
- New construction: No
- Year built: 2007
Utilities & green energy
- Sewer: Public Sewer
- Water: Public
- Utilities for property: Sewer Connected
Community & HOA
Community
- Features: Suburban, Sidewalks
- Subdivision: Echo Ridge (Echor)
HOA
- Has HOA: Yes
- HOA fee: $85 monthly
- HOA name: Plum Canyon Community HOA
- HOA phone: 866-925-5004
Location
- Region: Santa Clarita
Financial & listing details
- Price per square foot: $350/sqft
- Tax assessed value: $621,487
- Annual tax amount: $16,126
- Date on market: 7/30/2026
- Cumulative days on market: 17 days
- Listing terms: Cash to Existing Loan,Conventional,Fannie Mae,VA Loan
- Road surface type: Paved
Estimated market value
$847,400
$805,000 - $890,000
$4,787/mo
Price history
| Date | Event | Price |
|---|---|---|
| 8/6/2026 | Contingent | $845,000$350/sqft |
Source:  CRMLS #SR26159031 Report a problem CRMLS #SR26159031 Report a problem | ||
| 7/30/2026 | Listed for sale | $845,000+61%$350/sqft |
Source: CRMLS #SR26159031 Report a problem | ||
| 3/29/2016 | Sold | $525,000$217/sqft |
Source: Public Record Report a problem | ||
| 2/12/2016 | Pending sale | $525,000$217/sqft |
Source: Realty Executives Santa Clarita Valley #SR15200981 Report a problem | ||
| 1/24/2016 | Listed for sale | $525,000-2.8%$217/sqft |
Source: Realty Executives Santa Clarita Valley #SR15200981 Report a problem | ||
| 11/19/2015 | Listing removed | $539,900$224/sqft |
Source: Realty Executives Broker of Record #SR15200981 Report a problem | ||
| 11/18/2015 | Price change | $539,900-1%$224/sqft |
Source: Realty Executives Broker of Record #SR15200981 Report a problem | ||
| 11/15/2015 | Price change | $545,500+1%$226/sqft |
Source: Realty Executives Broker of Record #SR15200981 Report a problem | ||
| 11/13/2015 | Price change | $539,900-1%$224/sqft |
Source: Realty Executives Broker of Record #SR15200981 Report a problem | ||
| 11/12/2015 | Price change | $545,500+1%$226/sqft |
Source: Realty Executives Broker of Record #SR15200981 Report a problem | ||
| 11/10/2015 | Price change | $539,900-1%$224/sqft |
Source: Realty Executives Broker of Record #SR15200981 Report a problem | ||
| 10/29/2015 | Price change | $545,500+1%$226/sqft |
Source: Realty Executives Broker of Record #SR15200981 Report a problem | ||
| 10/23/2015 | Price change | $539,900-1%$224/sqft |
Source: Realty Executives Broker of Record #SR15200981 Report a problem | ||
| 10/22/2015 | Price change | $545,500+1%$226/sqft |
Source: Realty Executives Broker of Record #SR15200981 Report a problem | ||
| 10/17/2015 | Price change | $539,900-1%$224/sqft |
Source: Realty Executives Broker of Record #SR15200981 Report a problem | ||
| 10/12/2015 | Price change | $545,500+1%$226/sqft |
Source: Realty Executives Broker of Record #SR15200981 Report a problem | ||
| 10/8/2015 | Price change | $539,999-1%$224/sqft |
Source: Realty Executives Broker of Record #SR15200981 Report a problem | ||
| 9/24/2015 | Price change | $545,500-0.7%$226/sqft |
Source: Realty Executives Broker of Record #SR15200981 Report a problem | ||
| 9/22/2015 | Price change | $549,500-0.1%$228/sqft |
Source: Realty Executives Broker of Record #SR15200981 Report a problem | ||
| 9/13/2015 | Listed for sale | $549,900+23.4%$228/sqft |
Source: Realty Executives Broker of Record #SR15200981 Report a problem | ||
| 4/30/2008 | Sold | $445,500$184/sqft |
Source: Public Record Report a problem | ||
Public tax history
| Year | Property taxes | Tax assessment |
|---|---|---|
| 2025 | $16,126 +3.5% | $621,487 +2% |
| 2024 | $15,582 +2.6% | $609,302 +2% |
| 2023 | $15,183 +1% | $597,356 +2% |
| 2022 | $15,037 +1.9% | $585,644 +2% |
| 2021 | $14,763 +1.4% | $574,162 +1% |
| 2020 | $14,562 | $568,275 +2% |
| 2019 | $14,562 +6% | $557,133 +2% |
| 2018 | $13,743 | $546,210 +2% |
| 2017 | $13,743 +1.9% | $535,500 +8.4% |
| 2016 | $13,486 +7% | $494,089 +1.5% |
| 2015 | $12,608 +6.1% | $486,668 +3.8% |
| 2014 | $11,879 | $468,800 +17.2% |
| 2012 | -- | $400,000 |
| 2011 | -- | $400,000 +5.5% |
| 2010 | -- | $379,200 |
| 2009 | -- | $379,200 +20.1% |
| 2008 | -- | $315,764 +106.1% |
| 2007 | -- | $153,200 |
Find assessor info on the county website
Monthly payment
Est. payment
Payment breakdown
Explore the cost of this home by adjusting the details. Changes won't be saved.Climate risks
Neighborhood: Saugus
Nearby schools
GreatSchools rating
- 9/10Skyblue Mesa Elementary SchoolGrades: K-6Distance: 0.8 mi
- 8/10Arroyo Seco Junior High SchoolGrades: 7-8Distance: 2.5 mi
- 10/10Saugus High SchoolGrades: 9-12Distance: 1.4 mi
Schools provided by the listing agent
- Elementary: Mountain View
- Middle: Arroyo Seco
- High: Saugus
Source: CRMLS. This data may not be complete. We recommend contacting the local school district to confirm school assignments for this home.
- $874,0004 bd3 ba2.9k sqft28056 Linda Ln, Santa Clarita, CA 91350Off Market
- $991,4004 bd3 ba3.1k sqft28055 Linda Ln, Santa Clarita, CA 91350Off Market
- $915,0004 bd3 ba3k sqft28052 Linda Ln, Santa Clarita, CA 91350Sold
- $880,8003 bd3 ba3k sqft28051 Linda Ln, Santa Clarita, CA 91350Off Market
- $825,6004 bd3 ba2.4k sqft28048 Linda Ln, Santa Clarita, CA 91350Off Market
- $921,9005 bd3 ba3.5k sqft28047 Linda Ln, Santa Clarita, CA 91350Off Market
- $958,2005 bd4 ba3.5k sqft28044 Linda Ln, Santa Clarita, CA 91350Off Market
- $818,0004 bd3 ba2.4k sqft28043 Linda Ln, Santa Clarita, CA 91350Off Market
A local agent can set up tours, give advice and negotiate with sellers.
Similar homes
- $880,0004 bd3 ba2.2k sqft20634 Huntley Way, Santa Clarita, CA 91350For Sale
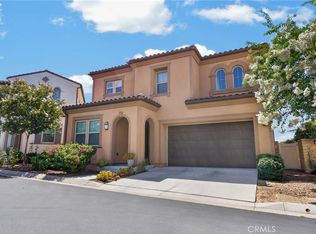 MLS ID #SR26172556, Pierre Real, eXp Realty of California, Inc. CRMLS
 - $865,0004 bd3 ba2.1k sqft22035 Windham Way, Santa Clarita, CA 91350For Sale
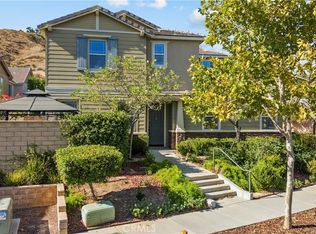 MLS ID #SR26168547, Erick Rojas, Pinnacle Estate Properties. CRMLS
 - $919,0004 bd3 ba2.7k sqft20251 Dorothy St, Santa Clarita, CA 91350For Sale
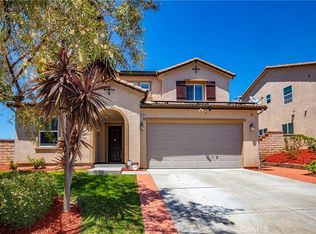 MLS ID #SR26089088, Sharon Penny, eXp Realty of California Inc. CRMLS
 - $715,0004 bd3 ba2.1k sqft28215 Clementine Dr, Santa Clarita, CA 91350For Sale
 MLS ID #SR26128790, David Cid, Luxury Collective. CRMLS
 - $839,0004 bd3 ba1.9k sqft20212 Stevie Ct, Santa Clarita, CA 91351For SaleMLS ID #SR26164811, Julie Allen, Keller Williams VIP Properties. CRMLS
- $925,0003 bd4 ba2.9k sqft20726 Celadon Ct, Santa Clarita, CA 91350For SaleMLS ID #SR26122665, Pamela Ingram, RE/MAX of Santa Clarita. CRMLS
- $845,0003 bd3 ba1.9k sqft18175 Meridian Ln, Santa Clarita, CA 91350For SaleMLS ID #SR26094435, Casey Schein, Equity Union. CRMLS
- $895,0004 bd2 ba1.7k sqft27209 Corry Pl, Santa Clarita, CA 91350For SaleMLS ID #SR26168037, Erin Hollinger, Pinnacle Estate Properties, Inc.. CRMLS
- $959,9004 bd3 ba2.5k sqft21658 Canyon Heights Cir, Santa Clarita, CA 91390For SaleMLS ID #SR26175364, Steve Garcia, Estate Realty Group. CRMLS
- $875,0003 bd3 ba2.2k sqft18541 Olympian Ct, Santa Clarita, CA 91351For SaleMLS ID #GD26163187, Brett Hazard, Compass. CRMLS
- $965,0004 bd3 ba2.5k sqft18106 Meridian Ln, Santa Clarita, CA 91350For SaleMLS ID #SR26071058, Michelle Pacheco, Sync Brokerage, Inc. CRMLS
- $924,9004 bd3 ba2.2k sqft24185 Paseo Del Rancho Dr, Santa Clarita, CA 91354For SaleMLS ID #SR26171684, Audra Camacho, Keller Williams Exclusive Properties. CRMLS
- $789,0004 bd3 ba2.1k sqft23822 Via Campana, Santa Clarita, CA 91354For SaleMLS ID #SR26149499, Rebecca Locke, Equity Union. CRMLS
- $730,0003 bd3 ba1.8k sqft21730 Bene Dr, Santa Clarita, CA 91350For SaleMLS ID #SR26105074, Teresita Perez, Coldwell Banker Quality Properties. CRMLS
- $849,9994 bd3 ba2.1k sqft28802 Silversmith Dr, Valencia, CA 91354For SaleMLS ID #SR26131511, Stephanie Novak, Equity Union. CRMLS
- $774,9005 bd3 ba2.4k sqft23821 Via Campana, Santa Clarita, CA 91354For SaleMLS ID #SR26147527, Neal Weichel, RE/MAX of Santa Clarita. CRMLS
- $847,0004 bd3 ba1.9k sqft24245 Silhouette Way, Valencia, CA 91354For SaleMLS ID #SR26050863, John Labick, RE/MAX Gateway. CRMLS
- $920,0004 bd3 ba2.3k sqft24036 Via Vis, Santa Clarita, CA 91354For SaleMLS ID #SR26161004, Sarah Nisenoff, Real Brokerage Technologies, Inc.. CRMLS
- $879,9004 bd3 ba2.1k sqft28721 Coal Mountain Ct, Valencia, CA 91354For SaleMLS ID #SR26154541, Errol Valladares, RE/MAX of Santa Clarita. CRMLS
- $730,0003 bd3 ba1.7k sqft19718 Kamm Ct, Santa Clarita, CA 91351For SaleMLS ID #26005952, Cahlil Canada. GAVAR
Local buyer's agents are ready to help
