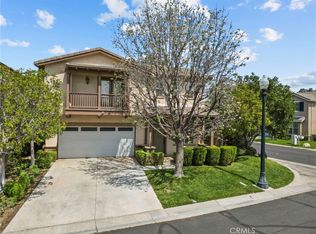
WEST HILLS VALENCIA - Wonderful Castillo residence in the desirable West Hills community of Valencia. Situated behind a private gated entrance and positioned near the end of a cul-de-sac, this home offers both privacy and convenience. The spacious floor plan features a formal living room, dining area, and family room with fireplace. The open-concept kitchen includes a center island, granite countertops, stainless steel appliances, corner pantry. There is a convenient powder room. Upstairs you’ll find four bedrooms, including a generous primary suite with a private bathroom featuring dual sinks and an oval tub and separate shower. The front secondary bedroom offers some views and a charming faux balcony. A convenient upstairs laundry room adds everyday ease with front load washer/dryer included. Designer SHAW Elevated II 100% ANSO High performance carpeting installed May 1, 2026, freshly painted interior with designer paint & colors, ceramic tile flooring downstairs and in all bathrooms, plus granite-style bathroom countertops. Enjoy the beautifully landscaped backyard including lush trees/bushes for added privacy and a large patio area, included gazebo, and grassy area — perfect for relaxing or entertaining. Stainless steel refrigerator, full-size front loader washer, and dryer are included. The inviting front exterior features a large covered porch with rock accents. Residents enjoy access to West Creek HOA amenities including two resort-style pool areas, community room, and more. Gate guarded community.
For sale
Listed by: RE/MAX of Santa Clarita • Errol Valladares • Contact: 661-713-1888
$888,888
28721 Coal Mountain Ct, Valencia, CA 91354
4beds
2,141sqft
:
Get pre-qualified$6,212/mo
Single Family Residence
Built in 2007
4,370 Square Feet Lot
$885,000 Zestimate®
$415/sqft
$166/mo HOA
What's special
- 81 days |
- 1,069 |
- 59 |
Zillow last checked:
Listing updated:
Listed by:
Errol Valladares DRE #01020758 661-713-1888,
RE/MAX of Santa Clarita
Source: CRMLS,MLS#: SR26154541 Originating MLS: California Regional MLS
Originating MLS: California Regional MLSFacts & features
Interior
Bedrooms & bathrooms
- Bedrooms: 4
- Bathrooms: 3
- Full bathrooms: 3
- Main level bathrooms: 1
Rooms
- Room types: Bedroom, Family Room, Living Room
Bedroom
- Features: All Bedrooms Down
Kitchen
- Features: Granite Counters
Heating
- Central
Cooling
- Central Air
Appliances
- Included: Dishwasher, Gas Oven, Gas Range, Microwave, Refrigerator, Washer
- Laundry: Electric Dryer Hookup, Gas Dryer Hookup, Inside, Laundry Room, Upper Level
Features
- Pantry, All Bedrooms Down
- Flooring: Carpet, Tile
- Has fireplace: Yes
- Fireplace features: Family Room
- Common walls with other units/homes: No Common Walls
Interior area
- Total interior livable area: 2,141 sqft
Video & virtual tour
Property
Parking
- Total spaces: 2
- Parking features: Garage - Attached
- Attached garage spaces: 2
Features
- Levels: Two
- Stories: 2
- Entry location: first level
- Patio & porch: Rear Porch, Concrete, Front Porch, Patio
- Pool features: None, Association
- Spa features: None
- Fencing: Block
- Has view: Yes
- View description: Hills, Neighborhood
Lot
- Size: 4,370 Square Feet
- Features: Sprinkler System
Details
- Parcel number: 2810116063
- Special conditions: Standard,Trust
Construction
Type & style
- Home type: SingleFamily
- Architectural style: Spanish
- Property subtype: Single Family Residence
Condition
- New construction: No
- Year built: 2007
Utilities & green energy
- Sewer: Public Sewer
- Water: Public
Community & HOA
Community
- Features: Curbs, Sidewalks, Gated
- Security: Gated Community
- Subdivision: Castillo Series (West Hills Collection) (Cstil)
HOA
- Has HOA: Yes
- Amenities included: Clubhouse, Picnic Area, Pool, Spa/Hot Tub
- HOA fee: $166 monthly
- HOA name: West Hills West Creek Community HOA
- HOA phone: 661-295-4900
Location
- Region: Valencia
Financial & listing details
- Price per square foot: $415/sqft
- Tax assessed value: $722,415
- Annual tax amount: $13,957
- Date on market: 7/15/2026
- Cumulative days on market: 81 days
- Listing terms: Cash,Cash to New Loan
- Inclusions: Washer & Dryer, refrigerator, patio furniture, Stainless BBQ and firepit included in As-Is condition
- Road surface type: Paved
Estimated market value
$885,000
$841,000 - $929,000
$4,607/mo
Price history
| Date | Event | Price |
|---|---|---|
| 7/15/2026 | Listed for sale | $888,888+78.5%$415/sqft |
Source:  CRMLS #SR26154541 Report a problem CRMLS #SR26154541 Report a problem | ||
| 4/18/2026 | Listing removed | $4,850$2/sqft |
Source: Zillow Rentals Report a problem | ||
| 4/15/2026 | Listed for rent | $4,850+2.1%$2/sqft |
Source: Zillow Rentals Report a problem | ||
| 4/9/2026 | Listing removed | $4,750$2/sqft |
Source: Zillow Rentals Report a problem | ||
| 3/23/2026 | Price change | $4,750-2.1%$2/sqft |
Source: Zillow Rentals Report a problem | ||
| 3/1/2026 | Listed for rent | $4,850+22.8%$2/sqft |
Source: Zillow Rentals Report a problem | ||
| 7/19/2020 | Listing removed | $3,950$2/sqft |
Source: RE/MAX Gateway #SR20098577 Report a problem | ||
| 6/4/2020 | Listed for rent | $3,950+11.3%$2/sqft |
Source: RE/MAX Gateway #SR20098577 Report a problem | ||
| 8/2/2017 | Listing removed | $3,550$2/sqft |
Source: Zillow Rental Network Report a problem | ||
| 7/27/2017 | Price change | $3,550-1.4%$2/sqft |
Source: Zillow Rental Network Report a problem | ||
| 7/11/2017 | Price change | $3,600-1.4%$2/sqft |
Source: RE/MAX of Santa Clarita #SR17120380 Report a problem | ||
| 5/31/2017 | Listed for rent | $3,650$2/sqft |
Source: RE/MAX of Santa Clarita #SR17120380 Report a problem | ||
| 2/19/2015 | Listing removed | $498,000$233/sqft |
Source: RE/MAX Of Valencia #SR14135029 Report a problem | ||
| 1/27/2015 | Price change | $498,000-1.4%$233/sqft |
Source: RE/MAX Of Valencia #SR14135029 Report a problem | ||
| 1/14/2015 | Price change | $505,000-1%$236/sqft |
Source: RE/MAX Of Valencia #SR14135029 Report a problem | ||
| 11/27/2014 | Price change | $510,000+3%$238/sqft |
Source: RE/MAX Of Valencia #SR14135029 Report a problem | ||
| 9/20/2014 | Price change | $495,000-1%$231/sqft |
Source: RE/MAX Of Valencia #SR14135029 Report a problem | ||
| 8/22/2014 | Price change | $499,995+2%$234/sqft |
Source: RE/MAX Of Valencia #SR14135029 Report a problem | ||
| 6/27/2014 | Price change | $489,995-2%$229/sqft |
Source: RE/MAX Of Valencia #SR14135029 Report a problem | ||
| 6/19/2014 | Price change | $499,995-1%$234/sqft |
Source: VIP Enterprises, Inc DBA Keller Williams VIP Properties #SR14060226 Report a problem | ||
| 6/3/2014 | Price change | $505,000-1%$236/sqft |
Source: VIP Enterprises, Inc DBA Keller Williams VIP Properties #SR14060226 Report a problem | ||
| 5/17/2014 | Price change | $510,000-1%$238/sqft |
Source: VIP Enterprises, Inc DBA Keller Williams VIP Properties #SR14060226 Report a problem | ||
| 5/11/2014 | Price change | $515,000-1%$241/sqft |
Source: VIP Enterprises, Inc DBA Keller Williams VIP Properties #SR14060226 Report a problem | ||
| 4/29/2014 | Price change | $519,995-1%$243/sqft |
Source: VIP Enterprises, Inc DBA Keller Williams VIP Properties #SR14060226 Report a problem | ||
| 4/15/2014 | Listed for sale | $525,000-4.5%$245/sqft |
Source: VIP Enterprises, Inc DBA Keller Williams VIP Properties #SR14060226 Report a problem | ||
| 10/23/2007 | Sold | $550,000$257/sqft |
Source: Public Record Report a problem | ||
Public tax history
| Year | Property taxes | Tax assessment |
|---|---|---|
| 2025 | $13,957 +3.4% | $722,415 +2% |
| 2024 | $13,504 +2.9% | $708,251 +2% |
| 2023 | $13,120 +0.2% | $694,365 +2% |
| 2022 | $13,088 +1.8% | $680,751 +2% |
| 2021 | $12,857 +3.5% | $667,404 +1% |
| 2020 | $12,421 | $660,562 +2% |
| 2019 | $12,421 +3.1% | $647,611 +2% |
| 2018 | $12,046 | $634,914 +8.2% |
| 2017 | $12,046 +6.5% | $587,000 +10.5% |
| 2016 | $11,314 +3.6% | $531,000 |
| 2015 | $10,917 +5.9% | $531,000 +7.5% |
| 2014 | $10,308 | $494,000 +20.8% |
| 2012 | -- | $409,000 -11.8% |
| 2011 | -- | $463,500 +8.8% |
| 2010 | -- | $426,000 |
| 2009 | -- | $426,000 -22.5% |
| 2008 | -- | $550,000 +993.7% |
| 2007 | -- | $50,286 |
Find assessor info on the county website
Monthly payment
Est. payment
Payment breakdown
Explore the cost of this home by adjusting the details. Changes won't be saved.Climate risks
Neighborhood: Valencia
Nearby schools
GreatSchools rating
- 9/10West Creek AcademyGrades: K-6Distance: 0.1 mi
- 8/10Rio Norte Junior High SchoolGrades: 7-8Distance: 0.5 mi
- 10/10Valencia High SchoolGrades: 9-12Distance: 1.3 mi
- $1,000,0004 bd3 ba2.2k sqft28717 Coal Mountain Ct, Valencia, CA 91354Sold

- $1,001,0004 bd3 ba2.2k sqft28725 Coal Mountain Ct, Valencia, CA 91354Sold
- $918,6004 bd3 ba2.2k sqft28713 Coal Mountain Ct, Valencia, CA 91354Off Market
- $915,6004 bd3 ba2.2k sqft28729 Coal Mountain Ct, Valencia, CA 91354Off Market
- $929,4004 bd3 ba2.2k sqft28722 Coal Mountain Ct, Valencia, CA 91354Off Market
- $902,7004 bd3 ba2.2k sqft28718 Coal Mountain Ct, Valencia, CA 91354Off Market
- $898,2004 bd3 ba2.2k sqft28726 Coal Mountain Ct, Valencia, CA 91354Off Market
- $975,0004 bd3 ba2.2k sqft28709 Coal Mountain Ct, Valencia, CA 91354Sold
A local agent can set up tours, give advice and negotiate with sellers.
Similar homes
- $870,0004 bd3 ba2.1k sqft28802 Silversmith Dr, Valencia, CA 91354For Sale
 MLS ID #SR26131511, Stephanie Novak, Equity Union. CRMLS
 - $799,9005 bd3 ba2.4k sqft23821 Via Campana, Santa Clarita, CA 91354For Sale
 MLS ID #SR26147527, Neal Weichel, RE/MAX of Santa Clarita. CRMLS
 - $859,9004 bd3 ba1.9k sqft24245 Silhouette Way, Valencia, CA 91354For Sale
 MLS ID #SR26050863, John Labick, RE/MAX Gateway. CRMLS
 - $839,0002 bd3 ba2.4k sqft23740 Forest View Ct, Valencia, CA 91354For Sale
 MLS ID #RS26135502, Kyung Park, Bestway Realty. CRMLS
 - $850,0003 bd3 ba1.7k sqft27923 Redwood Glen Rd, Santa Clarita, CA 91354For SaleMLS ID #BB26123253, Marije Kruythoff, Redfin Corporation. CRMLS
- $815,0002 bd3 ba2.4k sqft27988 Red Pine Ct, Santa Clarita, CA 91354For SaleMLS ID #SR26119987, Kathy Bost, RE/MAX of Santa Clarita. CRMLS
- $822,0002 bd3 ba2.4k sqft23734 Mahogany Ct, Santa Clarita, CA 91354For SaleMLS ID #SR26139137, Marc Schwartz, Coldwell Banker Envision. CRMLS
- $749,9993 bd3 ba1.6k sqft23322 Montecito Pl, Valencia, CA 91354For SaleMLS ID #CV26080796, Rachel Okwumabua, Luxury Collective. CRMLS
- $949,0004 bd3 ba2.8k sqft21157 Cross Creek Dr, Santa Clarita, CA 91350For SaleMLS ID #SR26158977, Margie Shaffer, RE/MAX of Santa Clarita. CRMLS
- $799,9503 bd3 ba2k sqft26910 Monterey Ave, Santa Clarita, CA 91355For SaleMLS ID #SR26159974, Ronald Taibi, RE/MAX of Santa Clarita. CRMLS
- $829,0003 bd2 ba1.4k sqft28015 Tupelo Ridge Dr, Santa Clarita, CA 91354For SaleMLS ID #SR26083865, Tracy Ferguson, Century 21 Masters. CRMLS
- $639,9903 bd3 ba1.6k sqft28519 Herrera St, Valencia, CA 91354For SaleMLS ID #SR26113500, Sangkyu Lee, New Star Realty & Investment. CRMLS
- $764,0002 bd2 ba1.6k sqft23723 Maple Leaf Ct, Santa Clarita, CA 91354For SaleMLS ID #SR26110494, Marc Schwartz, Coldwell Banker Envision. CRMLS
- $875,0004 bd3 ba2k sqft28137 Oaklar Dr, Santa Clarita, CA 91350For SaleMLS ID #SR26073132, Bri King, Prime Real Estate. CRMLS
- $975,0005 bd3 ba2.3k sqft22138 Copper Hill Dr, Santa Clarita, CA 91350For SaleMLS ID #SR26080160, James Miller, James Miller, Broker. CRMLS
- $840,0004 bd3 ba2.6k sqft28549 Silverking Trl, Saugus, CA 91390For SaleMLS ID #OC26143777, Christine Li, Real Broker. CRMLS
- $855,0004 bd3 ba2.1k sqft28318 Santa Catarina Rd, Saugus, CA 91350For SaleMLS ID #SR26120547, Janien Canel, Berkshire Hathaway HomeServices California Properties. CRMLS
- $849,4504 bd3 ba1.7k sqft21725 Jeffers Ln, Santa Clarita, CA 91350For SaleMLS ID #SR26102281, Ronald Taibi, RE/MAX of Santa Clarita. CRMLS
- $950,0004 bd3 ba2.5k sqft28722 Darrow Ave, Saugus, CA 91390For SaleMLS ID #SR26132226, Rebecca Mendoza, Equity Union. CRMLS
- $925,0003 bd4 ba2.9k sqft20726 Celadon Ct, Santa Clarita, CA 91350For SaleMLS ID #SR26122665, Pamela Ingram, RE/MAX of Santa Clarita. CRMLS
Local buyer's agents are ready to help
