This alluring home comes with a long list of inviting features. As a start, the back yard is an entertainers delight with a custom made free form rock swimming pool, spa and waterfall as well as a patio cover over the deck. The pool was refinished with Pebble Tech in 2025. There is an abundance of privacy with a large side yard and no neighbor you can see directly behind you. This home comes with 4 bedrooms upstairs which includes a loft and 1 additional bedroom downstairs. The Main bedroom is spacious with both a soaking tub and shower. The kitchen has been upgraded similar to the remainder of the home which has granite counter tops, stainless steel appliances and views of the backyard swimming pool and waterfall. Besides a dining room and formal living room, there is also an eating area in the kitchen and a spacious family room off to the side. There is a three car garage that compliments additional outdoor parking. This home is part of the beautiful Copper Hill North Community which extends a couple miles back up in the hills, providing residents with plenty of peace and quiet. There are ample local conveniences nearby, with shopping centers, churches and restaurants within walking distance and a short drive to highly rated schools, the 5 fwy and Valencia Town Center Mall. No Mello Roos taxes or HOA. A must see!
Pending
Listed by: James Miller, Broker • James Miller • Contact: 661-433-4301
Price cut: $19K (7/23)
$975,000
22138 Copper Hill Dr, Santa Clarita, CA 91350
5beds
2,346sqft
Single Family Residence
Built in 1988
0.47 Acres Lot
$973,100 Zestimate®
$416/sqft
$-- HOA
What's special
Three car garageSpa and waterfallSoaking tub and showerSpacious family roomDining roomStainless steel appliancesGranite counter tops
- 76 days
- 1,108
- 43
Zillow last checked:
Listing updated:
Listed by:
James Miller DRE #01101850 661-433-4301,
James Miller, Broker
Source: CRMLS,MLS#: SR26080160 Originating MLS: California Regional MLS
Originating MLS: California Regional MLSFacts & features
Interior
Bedrooms & bathrooms
- Bedrooms: 5
- Bathrooms: 3
- Full bathrooms: 3
- Main level bathrooms: 1
- Main level bedrooms: 1
Rooms
- Room types: Bonus Room, Entry/Foyer, Great Room, Kitchen
Kitchen
- Features: Granite Counters
Heating
- Central
Cooling
- Central Air
Appliances
- Included: Disposal, Gas Oven, Gas Water Heater
- Laundry: Gas Dryer Hookup, Inside, Laundry Room
Features
- Eat-in Kitchen
- Flooring: Carpet, Wood
- Has fireplace: Yes
- Fireplace features: Family Room, Living Room
- Common walls with other units/homes: No Common Walls
Interior area
- Total interior livable area: 2,346 sqft
Property
Parking
- Total spaces: 3
- Parking features: Direct Access, Garage Faces Front, Garage
- Attached garage spaces: 3
Features
- Levels: Two
- Stories: 2
- Entry location: Front
- Patio & porch: Covered
- Has private pool: Yes
- Pool features: In Ground, Private, Waterfall
- Has spa: Yes
- Spa features: In Ground, Private
- Has view: Yes
- View description: Hills
Lot
- Size: 0.47 Acres
- Features: Sprinklers In Front, Sprinklers Timer, Sprinkler System, Yard
Details
- Parcel number: 3244104032
- Special conditions: Standard
Construction
Type & style
- Home type: SingleFamily
- Architectural style: Mediterranean
- Property subtype: Single Family Residence
Materials
- Foundation: Slab
Condition
- Turnkey
- New construction: No
- Year built: 1988
Utilities & green energy
- Sewer: Public Sewer
- Water: Public
Community & HOA
Community
- Features: Suburban
- Security: Carbon Monoxide Detector(s), Smoke Detector(s)
- Subdivision: Wildwood Hills (Wldw)
Location
- Region: Santa Clarita
Financial & listing details
- Price per square foot: $416/sqft
- Tax assessed value: $764,818
- Date on market: 6/4/2026
- Cumulative days on market: 76 days
- Listing terms: Cash,Cash to New Loan,Conventional,FHA,Government Loan
Estimated market value
$973,100
$924,000 - $1.02M
$5,154/mo
Price history
| Date | Event | Price |
|---|---|---|
| 8/11/2026 | Pending sale | $975,000$416/sqft |
Source:  CRMLS #SR26080160 Report a problem CRMLS #SR26080160 Report a problem | ||
| 7/23/2026 | Price change | $975,000-1.9%$416/sqft |
Source: CRMLS #SR26080160 Report a problem | ||
| 7/22/2026 | Listed for sale | $994,000$424/sqft |
Source: CRMLS #SR26080160 Report a problem | ||
| 7/20/2026 | Pending sale | $994,000$424/sqft |
Source: CRMLS #SR26080160 Report a problem | ||
| 6/4/2026 | Listed for sale | $994,000+50.8%$424/sqft |
Source: CRMLS #SR26080160 Report a problem | ||
| 12/18/2017 | Sold | $659,000$281/sqft |
Source: Agent Provided Report a problem | ||
| 10/26/2017 | Pending sale | $659,000$281/sqft |
Source: Pinnacle Estate Properties, In #SR17239606 Report a problem | ||
| 10/19/2017 | Listed for sale | $659,000+37.9%$281/sqft |
Source: Pinnacle Estate Properties, In #SR17239606 Report a problem | ||
| 1/13/2004 | Sold | $478,000+77%$204/sqft |
Source: Public Record Report a problem | ||
| 11/10/1994 | Sold | $270,000$115/sqft |
Source: Public Record Report a problem | ||
Public tax history
| Year | Property taxes | Tax assessment |
|---|---|---|
| 2026 | -- | $764,818 +2% |
| 2025 | $10,192 +4% | $749,822 +2% |
| 2024 | $9,801 +2.5% | $735,120 +2% |
| 2023 | $9,563 -0.5% | $720,707 +2% |
| 2022 | $9,613 +1.7% | $706,577 +2% |
| 2021 | $9,449 +1% | $692,724 +1% |
| 2020 | $9,356 | $685,622 +2% |
| 2019 | $9,356 +4.5% | $672,180 +2% |
| 2018 | $8,949 | $659,000 +12.5% |
| 2017 | $8,949 +11.2% | $585,571 +2% |
| 2016 | $8,045 +3.8% | $574,090 +1.5% |
| 2015 | $7,754 +5.3% | $565,467 +2% |
| 2014 | $7,363 | $554,391 +2.5% |
| 2012 | -- | $541,066 +2% |
| 2011 | -- | $530,458 +0.8% |
| 2010 | -- | $526,494 -0.2% |
| 2009 | -- | $527,746 +2% |
| 2008 | -- | $517,399 +2% |
| 2007 | -- | $507,255 +2% |
| 2006 | -- | $497,310 |
| 2005 | -- | $497,310 +14.3% |
| 2004 | -- | $435,000 +38.9% |
| 2003 | -- | $313,128 +2% |
| 2002 | -- | $306,989 +4% |
| 2000 | -- | $295,070 |
Find assessor info on the county website
Monthly payment
Est. payment
Payment breakdown
Explore the cost of this home by adjusting the details. Changes won't be saved.Climate risks
Neighborhood: Saugus
- $860,5004 bd3 ba2k sqft22132 Copper Hill Dr, Santa Clarita, CA 91350Off Market
- $851,9003 bd3 ba1.8k sqft22126 Copper Hill Dr, Santa Clarita, CA 91350Off Market
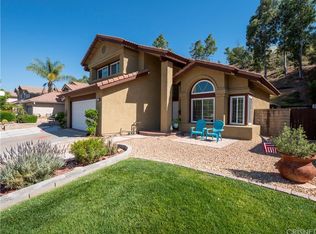
- $788,7004 bd2 ba1.8k sqft22120 Copper Hill Dr, Santa Clarita, CA 91350Off Market
- $925,0004 bd2 ba2.5k sqft28308 N Hidden Hills Dr, Santa Clarita, CA 91390Sold

Similar homes
- $1,040,0004 bd3 ba2.3k sqft22003 Iron Horse Pl, Saugus, CA 91390For Sale
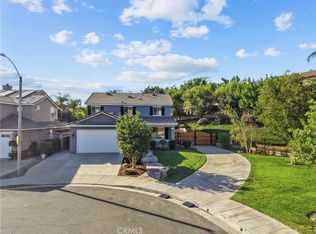 MLS ID #NS26187164, Kimberly Tankersley, Oak Shores Realty. CRMLS
 - $959,9004 bd3 ba2.5k sqft21658 Canyon Heights Cir, Santa Clarita, CA 91390For Sale
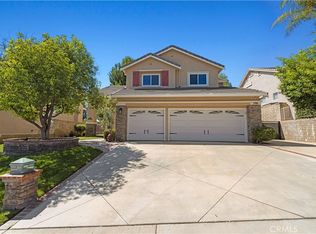 MLS ID #SR26175364, Steve Garcia, Estate Realty Group. CRMLS
 - $1,049,0004 bd3 ba2k sqft20906 Susan Carole Dr, Santa Clarita, CA 91350For Sale
 MLS ID #SR26161253, Bri King, Prime Real Estate. CRMLS
 - $1,074,0005 bd3 ba3k sqft21124 Cross Creek Dr, Santa Clarita, CA 91350For Sale
 MLS ID #SW26108270, Michael Rose, Coldwell Banker Assoc.Brks-CL. CRMLS
Local buyer's agents are ready to help
