Welcome to this beautifully expanded and upgraded single-story home in the highly sought-after **Valencia Northbridge** community. Offering **No Mello Roos** and **low HOA**, this exceptional residence combines designer finishes, effortless indoor-outdoor living, and an unbeatable location near award-winning schools, shopping, restaurants, scenic paseos, three community pools, and tennis courts.
A charming covered porch welcomes you inside, where cathedral ceilings, skylights, recessed lighting, and a cozy fireplace create a bright, inviting atmosphere. The open floor plan flows into the designer chef's kitchen featuring custom soft-close cabinetry, floor-to-ceiling and pull-out pantry storage, Lazy Susan, baking sheet organizer, pull-out spice drawer, oversized pot and pan drawers, custom utensil drawer, built-in trash and recycling, under-cabinet lighting, drawer microwave, quiet dishwasher, oversized utility sink, reverse osmosis drinking water system, **included water softener**, serving station, breakfast bar, and included refrigerator. Bluetooth/Wi-Fi sound wiring enhances the main living areas.
The flexible floor plan offers four bedrooms, including one with custom built-in desk and cabinetry ideal as an office or guest room. The primary suite features skylights and a remodeled ensuite bath, while the updated secondary bath offers matching finishes. **Upgraded carpet, floor-to-ceiling closets,** French doors with retractable screens, a security system, indoor laundry with washer and dryer included, and an attached two-car garage with built-in storage, workbench, refrigerator, and pull-down attic storage complete the home.
The resort-style backyard is designed for entertaining with a gazebo overlooking a custom waterfall and pond, built-in charcoal BBQ with gas burner, outdoor refrigerator, TV, eat-in bar, and mature fig, peach, and loquat trees.
Located in the desirable Valencia Northbridge neighborhood with award-winning schools, community pools, tennis courts, walking paseos, parks, shopping, dining, and convenient freeway access, this move-in-ready home offers the perfect blend of luxury, comfort, and location.
For sale
Listed by: Equity Union • Lovdeep Chhina • Contact: 661-645-9291
$1,100,000
23515 Meriden Pl, Santa Clarita, CA 91354
4beds
1,714sqft
:
Get pre-qualified$7,333/mo
Single Family Residence
Built in 1989
6,280 Square Feet Lot
$1,086,800 Zestimate®
$642/sqft
$70/mo HOA
What's special
- 15 days |
- 629 |
- 27 |
Zillow last checked:
Listing updated:
Listed by:
Lovdeep Chhina DRE #01860911 661-645-9291,
Equity Union
Source: CRMLS,MLS#: SR26145383 Originating MLS: California Regional MLS
Originating MLS: California Regional MLSFacts & features
Interior
Bedrooms & bathrooms
- Bedrooms: 4
- Bathrooms: 2
- Full bathrooms: 2
- Main level bathrooms: 2
- Main level bedrooms: 4
Rooms
- Room types: Bedroom, Entry/Foyer, Family Room, Living Room, Primary Bedroom, Office, Dining Room
Primary bedroom
- Features: Main Level Primary
Primary bedroom
- Features: Primary Suite
Bedroom
- Features: All Bedrooms Down
Bathroom
- Features: Bathroom Exhaust Fan, Bathtub, Low Flow Plumbing Fixtures, Linen Closet, Quartz Counters, Separate Shower, Tub Shower, Walk-In Shower
Kitchen
- Features: Built-in Trash/Recycling, Kitchen Island, Kitchen/Family Room Combo, Pots & Pan Drawers, Quartz Counters, Remodeled, Self-closing Cabinet Doors, Updated Kitchen, Utility Sink
Heating
- Central, Fireplace(s), Natural Gas
Cooling
- Central Air, Electric, Gas
Appliances
- Included: 6 Burner Stove, Barbecue, Convection Oven, Dishwasher, Disposal, Gas Oven, Gas Range, Ice Maker, Microwave, Refrigerator, Range Hood, Self Cleaning Oven, Water Softener, Vented Exhaust Fan, Water To Refrigerator, Water Heater, Water Purifier, Dryer, Washer
- Laundry: Washer Hookup, Gas Dryer Hookup, Laundry Closet
Features
- Breakfast Bar, Built-in Features, Breakfast Area, Block Walls, Ceiling Fan(s), Cathedral Ceiling(s), Coffered Ceiling(s), Separate/Formal Dining Room, Eat-in Kitchen, High Ceilings, Open Floorplan, Pantry, Pull Down Attic Stairs, Quartz Counters, Recessed Lighting, Storage, Wired for Sound, All Bedrooms Down, Main Level Primary, Primary Suite
- Flooring: Concrete
- Windows: Double Pane Windows, Skylight(s)
- Has fireplace: Yes
- Fireplace features: Living Room
- Common walls with other units/homes: No Common Walls
Interior area
- Total interior livable area: 1,714 sqft
Video & virtual tour
Property
Parking
- Total spaces: 4
- Parking features: Covered, Direct Access, Door-Single, Garage Faces Front, Garage, Garage Door Opener, One Space, Storage, Workshop in Garage
- Attached garage spaces: 2
- Uncovered spaces: 2
Accessibility
- Accessibility features: Parking
Features
- Levels: One
- Stories: 1
- Entry location: 1
- Patio & porch: Covered, Front Porch, Open, Patio
- Exterior features: Barbecue
- Pool features: Gas Heat, Heated, In Ground, Association
- Has spa: Yes
- Spa features: Association
- Fencing: Block,Wrought Iron
- Has view: Yes
- View description: Hills
Lot
- Size: 6,280 Square Feet
- Features: Back Yard, Cul-De-Sac, Front Yard, Garden, Landscaped, Sprinkler System
Details
- Additional structures: Gazebo, Storage
- Parcel number: 2811037011
- Special conditions: Standard
Construction
Type & style
- Home type: SingleFamily
- Architectural style: Bungalow
- Property subtype: Single Family Residence
Materials
- Frame, Stucco, Copper Plumbing
- Foundation: Slab
- Roof: Tile
Condition
- Turnkey
- New construction: No
- Year built: 1989
Utilities & green energy
- Sewer: Public Sewer
- Water: Public
- Utilities for property: Cable Available, Electricity Connected, Phone Available, Sewer Connected, Water Connected
Community & HOA
Community
- Features: Biking, Gutter(s), Hiking, Park, Storm Drain(s), Street Lights, Suburban, Sidewalks
- Security: Security System, Carbon Monoxide Detector(s)
- Subdivision: Brock Northbridge (Bhvn)
HOA
- Has HOA: Yes
- Amenities included: Clubhouse, Fire Pit, Barbecue, Picnic Area, Playground, Pool, Spa/Hot Tub, Tennis Court(s), Trail(s)
- HOA fee: $70 monthly
- HOA name: Valencia Northbridge
- HOA phone: 661-286-1064
Location
- Region: Santa Clarita
Financial & listing details
- Price per square foot: $642/sqft
- Tax assessed value: $345,702
- Annual tax amount: $6,073
- Date on market: 7/8/2026
- Cumulative days on market: 15 days
- Listing terms: Cash,Cash to New Loan,Conventional,Cal Vet Loan,FHA
- Inclusions: Refrigerators, Security System, Washer and Dryer
- Road surface type: Paved
Estimated market value
$1,086,800
$1.03M - $1.14M
$3,862/mo
Price history
| Date | Event | Price |
|---|---|---|
| 7/8/2026 | Listed for sale | $1,100,000$642/sqft |
Source:  CRMLS #SR26145383 Report a problem CRMLS #SR26145383 Report a problem | ||
Public tax history
| Year | Property taxes | Tax assessment |
|---|---|---|
| 2025 | $6,073 +4.1% | $345,702 +2% |
| 2024 | $5,831 +3.1% | $338,925 +2% |
| 2023 | $5,654 +0.2% | $332,280 +2% |
| 2022 | $5,644 +3.4% | $325,766 +2% |
| 2021 | $5,460 +2.4% | $319,379 +1% |
| 2020 | $5,331 | $316,105 +2% |
| 2019 | $5,331 +4.3% | $309,908 +2% |
| 2018 | $5,112 | $303,833 +2% |
| 2017 | $5,112 +3% | $297,877 +2% |
| 2016 | $4,964 +4.7% | $292,037 +1.5% |
| 2015 | $4,739 +3.3% | $287,651 +2% |
| 2014 | $4,590 | $282,018 +2.5% |
| 2012 | -- | $275,240 +2% |
| 2011 | -- | $269,844 +0.8% |
| 2010 | -- | $267,828 -0.2% |
| 2009 | -- | $268,465 +2% |
| 2008 | -- | $263,202 +2% |
| 2007 | -- | $258,042 +2% |
| 2006 | -- | $252,983 |
| 2005 | -- | $252,983 +4% |
| 2004 | -- | $243,161 +1.9% |
| 2003 | -- | $238,706 +2% |
| 2002 | -- | $234,027 +14.3% |
| 2000 | -- | $204,794 |
Find assessor info on the county website
Monthly payment
Est. payment
Payment breakdown
Explore the cost of this home by adjusting the details. Changes won't be saved.Climate risks
Neighborhood: Valencia
Nearby schools
GreatSchools rating
- 9/10Charles Helmers Elementary SchoolGrades: K-6Distance: 0.3 mi
- 8/10Rio Norte Junior High SchoolGrades: 7-8Distance: 1.8 mi
- 10/10Valencia High SchoolGrades: 9-12Distance: 1 mi
- $851,2003 bd2 ba1.5k sqft23521 Meriden Pl, Santa Clarita, CA 91354Off Market
- $1,045,7005 bd4 ba2.4k sqft23509 Meriden Pl, Santa Clarita, CA 91354Off Market
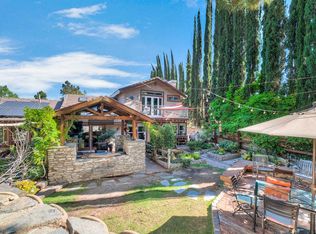
- $---- bd-- ba-- sqft23509 Meriden Pl, Valencia, CA 91354Off Market
- $831,2002 bd2 ba1.5k sqft27136 Waterford Dr, Santa Clarita, CA 91354Off Market
- $884,4003 bd3 ba1.5k sqft23502 Northfield Ct, Santa Clarita, CA 91354Off Market
- $964,0003 bd3 ba2k sqft23510 Meriden Pl, Santa Clarita, CA 91354Off Market
- $812,5003 bd2 ba1.3k sqft23516 Meriden Pl, Santa Clarita, CA 91354Off Market
- $773,3002 bd2 ba1.3k sqft23506 Northfield Ct, Santa Clarita, CA 91354Off Market
A local agent can set up tours, give advice and negotiate with sellers.
Similar homes
- $999,9993 bd3 ba2.3k sqft27184 Highlands Ln, Santa Clarita, CA 91354For Sale
 MLS ID #SR26152394, Sevak Grigor, Luxury Collective. CRMLS
 - $1,199,9004 bd3 ba2.5k sqft23224 Sherwood Pl, Santa Clarita, CA 91354For Sale
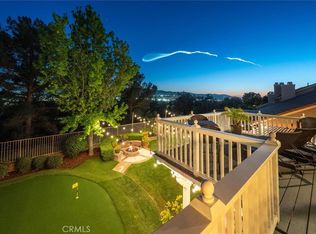 MLS ID #SR26043575, Kristine Fine, RE/MAX Gateway. CRMLS
 - $949,9003 bd2 ba1.7k sqft24051 Via Vis, Santa Clarita, CA 91354For Sale
 MLS ID #SR26130626, Brandon Montemayor, RE/MAX of Santa Clarita. CRMLS
 - $850,0003 bd3 ba1.7k sqft27923 Redwood Glen Rd, Santa Clarita, CA 91354For Sale
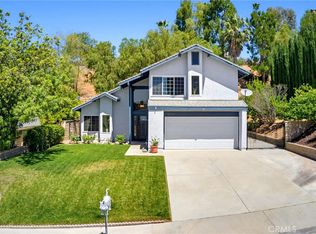 MLS ID #BB26123253, Marije Kruythoff, Redfin Corporation. CRMLS
 - $975,0005 bd3 ba2.3k sqft22138 Copper Hill Dr, Santa Clarita, CA 91350For SaleMLS ID #SR26080160, James Miller, James Miller, Broker. CRMLS
- $749,9903 bd3 ba1.6k sqft24045 Whitewater Dr, Valencia, CA 91354For SaleMLS ID #SR26114232, Crystal Sheppard, Sheppard Properties. CRMLS
- $985,0004 bd3 ba2.4k sqft26445 Oakdale Canyon Ln, Canyon Country, CA 91387For SaleMLS ID #SR26127643, Jennifer Tang, Keller Williams Luxury. CRMLS
- $799,9004 bd3 ba1.7k sqft21816 Peppercorn Dr, Santa Clarita, CA 91350For SaleMLS ID #SR26132360, Tracy McAnany, Coldwell Banker Realty. CRMLS
- $875,0004 bd3 ba2k sqft28137 Oaklar Dr, Santa Clarita, CA 91350For SaleMLS ID #SR26073132, Bri King, Prime Real Estate. CRMLS
- $889,9994 bd2 ba1.8k sqft25136 Avenida Rondel, Santa Clarita, CA 91355For SaleMLS ID #SR26126048, Chris Kennedy Kennedy, Equity Union. CRMLS
- $899,9993 bd3 ba1.6k sqft30432 Sunrose Pl, Canyon Country, CA 91387For SaleMLS ID #SR26145510, Alexander Hollander, Century 21 Masters. CRMLS
- $729,0003 bd3 ba1.6k sqft28341 Willow Ct, Saugus, CA 91350For SaleMLS ID #SR26080008, Randolph Ellis, Compass. CRMLS
- $825,0004 bd3 ba1.6k sqft29315 Abelia Rd, Santa Clarita, CA 91387For SaleMLS ID #SR26159380, Jorge Guzman Meza, BrightLight Realty. CRMLS
- $789,9994 bd3 ba2.3k sqft27660 Cordovan Dr, Canyon Country, CA 91351For SaleMLS ID #SR26124425, Rodney Lazary, Bella Vista Estates Real Estate Group Inc. CRMLS
- $839,0003 bd2 ba1.4k sqft28116 Oaklar Dr, Santa Clarita, CA 91350For SaleMLS ID #SR26133769, Mark Allan, Equity Union. CRMLS
- $859,0004 bd3 ba2.3k sqft27728 Wilderness Pl, Castaic, CA 91384For SaleMLS ID #SR26146714, Connor Mac Ivor, Sync Brokerage, Inc. CRMLS
- $1,225,0005 bd3 ba2.5k sqft25415 Thoreau Way, Stevenson Ranch, CA 91381For SaleMLS ID #SR26147526, Anna Duran-Valdez, Compass. CRMLS
- $849,9003 bd2 ba1.4k sqft28354 Mount Stephen Ave, Santa Clarita, CA 91387For SaleMLS ID #SR26135255, Monique Watson, Keller Williams Realty Calabasas. CRMLS
- $890,0004 bd2 ba1.9k sqft16624 Nearview Dr, Santa Clarita, CA 91387For SaleMLS ID #SR26113068, Racquel Wilder, Pinnacle Estate Properties, Inc.. CRMLS
- $789,9003 bd3 ba1.9k sqft19823 Pandy Ct, Santa Clarita, CA 91351For SaleMLS ID #SR26136071, Anita Levy, RE/MAX of Santa Clarita. CRMLS
Local buyer's agents are ready to help
