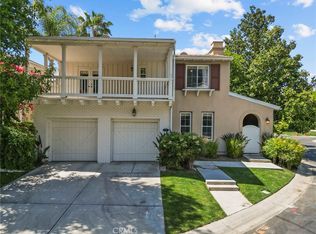
Every reason to say YES to this home: most everything UPDATED in 2025 such as freshly painted exterior/interior to the newer AC unit for peak efficiency, tankless water heater, newer pool pump/heater and pebble-tech resurfacing, brand-new Mohawk "Golden Sand Oak" flooring throughout, a newer extended island w/quartz countertops, stylish backsplash, and newer stainless-steel cooktop/hood and deep sink. With newer turf in both the front and back yards, updated drainage, updated gas-line at bbq, sleek pavers, and new gutters, the entire perimeter is LOW-MAINTENACE and optimized for easy living with every detail has been handled with care. Sustainability and value are at the forefront here, with Sun-Run solar fixed $133 month, and NO MELLO-ROOS. This 4-bedroom + large bonus room (which could be 5th bedroom) and 2.5 baths, Pool home nestled amongst the hillsides in highly coveted Stevenson Ranch community is truly move-in ready. The attached 3-car garage with built-in storage cabinets provides direct access to the home with a large laundry room equipped with included Samsung Washer/Dryer and an additional area for added storage. Conveniently located off the 5 Fwy at McBean Parkway, this home provides easy freeway access for commuters or to nearby award-winning “Blue-Ribbon” distinguished schools, parks, restaurants, shopping, College of the Canyons, CalArts Institute, Henry Mayo Hospital, and all the conveniences that Santa Clarita has to offer. It’s truly a must-see and a wonderful place to call home.
For sale
Listed by: Compass • Anna Duran-Valdez • Contact: 661-607-1769
Price cut: $10K (9/11)
$1,190,000
25415 Thoreau Way, Stevenson Ranch, CA 91381
5beds
2,517sqft
Single Family Residence
Built in 1999
9,842 Square Feet Lot
$1,176,400 Zestimate®
$473/sqft
$40/mo HOA
What's special
- 77 days
- 1,182
- 87
Likely to sell faster than
Zillow last checked:
Listing updated:
Listed by:
Anna Duran-Valdez DRE #01812732 661-607-1769,
Compass
Source: CRMLS,MLS#: SR26147526 Originating MLS: California Regional MLS
Originating MLS: California Regional MLSFacts & features
Interior
Bedrooms & bathrooms
- Bedrooms: 5
- Bathrooms: 3
- Full bathrooms: 2
- 1/2 bathrooms: 1
- Main level bathrooms: 1
Rooms
- Room types: Bonus Room, Bedroom, Family Room, Kitchen, Laundry, Living Room, Other, Dining Room
Bedroom
- Features: All Bedrooms Up
Bathroom
- Features: Bathtub, Closet, Dual Sinks, Enclosed Toilet, Low Flow Plumbing Fixtures, Linen Closet, Soaking Tub, Separate Shower, Tub Shower, Walk-In Shower
Family room
- Features: Separate Family Room
Kitchen
- Features: Kitchen Island, Kitchen/Family Room Combo, Quartz Counters
Other
- Features: Walk-In Closet(s)
Heating
- Central
Cooling
- Central Air
Appliances
- Included: Dishwasher, Gas Cooktop, Disposal, Ice Maker, Microwave, Refrigerator, Range Hood, Tankless Water Heater, Water Purifier, Dryer, Washer
- Laundry: Inside, Laundry Room
Features
- Breakfast Bar, Ceiling Fan(s), Crown Molding, Separate/Formal Dining Room, Quartz Counters, Recessed Lighting, All Bedrooms Up, Walk-In Closet(s)
- Flooring: Laminate, Wood
- Has fireplace: Yes
- Fireplace features: Family Room
- Common walls with other units/homes: No Common Walls
Interior area
- Total interior livable area: 2,517 sqft
Property
Parking
- Total spaces: 3
- Parking features: Direct Access, Garage
- Attached garage spaces: 3
Features
- Levels: Two
- Stories: 2
- Entry location: Ground
- Patio & porch: Covered
- Exterior features: Barbecue, Rain Gutters
- Has private pool: Yes
- Pool features: Heated, In Ground, Pebble, Private
- Has spa: Yes
- Spa features: Heated, In Ground, Private
- Has view: Yes
- View description: Mountain(s), Neighborhood, Trees/Woods
Lot
- Size: 9,842 Square Feet
- Features: Drip Irrigation/Bubblers, Sprinklers In Rear, Sprinklers In Front
Details
- Parcel number: 2826094071
- Special conditions: Standard
Construction
Type & style
- Home type: SingleFamily
- Property subtype: Single Family Residence
Condition
- Turnkey
- New construction: No
- Year built: 1999
Utilities & green energy
- Sewer: Public Sewer
- Water: Public
Community & HOA
Community
- Features: Curbs, Dog Park, Park, Street Lights, Sidewalks
- Security: Carbon Monoxide Detector(s), Smoke Detector(s)
- Subdivision: Atessa (Ates)
HOA
- Has HOA: Yes
- Amenities included: Sport Court, Dog Park, Maintenance Grounds, Picnic Area, Playground, Security, Tennis Court(s)
- HOA fee: $40 monthly
- HOA name: Stevenson Ranch Community Association
- HOA phone: 800-428-5588
Location
- Region: Stevenson Ranch
Financial & listing details
- Price per square foot: $473/sqft
- Tax assessed value: $563,789
- Date on market: 7/9/2026
- Cumulative days on market: 77 days
- Listing terms: Submit
- Inclusions: Refrigerator, Samsung Washer/Dryer
- Exclusions: Staging items
Estimated market value
$1,176,400
$1.12M - $1.24M
$5,321/mo
Price history
| Date | Event | Price |
|---|---|---|
| 9/11/2026 | Price change | $1,190,000-0.8%$473/sqft |
Source:  CRMLS #SR26147526 Report a problem CRMLS #SR26147526 Report a problem | ||
| 7/30/2026 | Price change | $1,200,000-2%$477/sqft |
Source: CRMLS #SR26147526 Report a problem | ||
| 7/9/2026 | Listed for sale | $1,225,000+272.9%$487/sqft |
Source: CRMLS #SR26147526 Report a problem | ||
| 2/18/2000 | Sold | $328,500$131/sqft |
Source: Public Record Report a problem | ||
Public tax history
| Year | Property taxes | Tax assessment |
|---|---|---|
| 2026 | -- | $563,789 +2% |
| 2025 | $8,819 -3.8% | $552,761 +2% |
| 2024 | $9,166 +6.9% | $541,924 +2% |
| 2023 | $8,573 +2.6% | $531,299 +2% |
| 2022 | $8,358 -2.7% | $520,882 +2% |
| 2021 | $8,592 +1.6% | $510,670 +1% |
| 2020 | $8,454 | $505,435 +2% |
| 2019 | $8,454 -4.1% | $495,526 +2% |
| 2018 | $8,811 | $485,811 +2% |
| 2017 | $8,811 +2% | $476,286 +2% |
| 2016 | $8,636 +3.1% | $466,948 +1.5% |
| 2015 | $8,374 +0.9% | $459,935 +2% |
| 2014 | $8,296 | $450,927 +2.5% |
| 2012 | -- | $440,089 +2% |
| 2011 | -- | $431,461 +0.8% |
| 2010 | -- | $428,237 -0.2% |
| 2009 | -- | $429,256 +2% |
| 2008 | -- | $420,840 +4.3% |
| 2007 | -- | $403,308 +2% |
| 2006 | -- | $395,401 |
| 2005 | -- | $395,401 +4% |
| 2004 | -- | $380,049 +1.9% |
| 2003 | -- | $373,084 +2% |
| 2002 | -- | $365,770 +78.4% |
| 2000 | -- | $204,980 |
Find assessor info on the county website
Monthly payment
Est. payment
Payment breakdown
Explore the cost of this home by adjusting the details. Changes won't be saved.Climate risks
Neighborhood: 91381
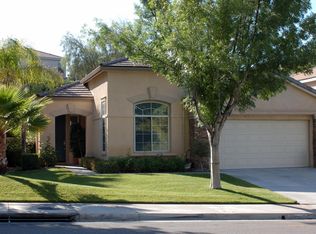
- $883,8003 bd2 ba2k sqft25409 Thoreau Way, Stevenson Ranch, CA 91381Off Market
- $1,015,6005 bd3 ba2.6k sqft25421 Thoreau Way, Stevenson Ranch, CA 91381Off Market
- $1,016,3005 bd3 ba2.4k sqft25403 Thoreau Way, Stevenson Ranch, CA 91381Off Market
- $1,090,3005 bd3 ba2.6k sqft25429 Thoreau Way, Stevenson Ranch, CA 91381Off Market
Similar homes
- $1,139,0005 bd3 ba2.7k sqft26807 Cottonwood Ct, Valencia, CA 91381For Sale
 MLS ID #SR26112106, Erika Heeju Cho, Stanfles Realty. CRMLS
 - $1,159,0003 bd3 ba2.9k sqft26839 Augusta Pl, Santa Clarita, CA 91355For Sale
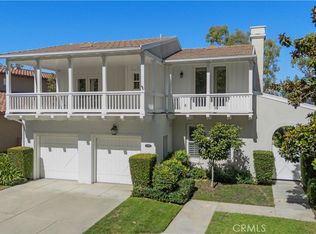 MLS ID #SR26171951, Jeffrey Bugbee, Realty ONE Group Summit. CRMLS
 - $1,159,0004 bd3 ba2.4k sqft25906 Bellis Dr, Santa Clarita, CA 91355For Sale
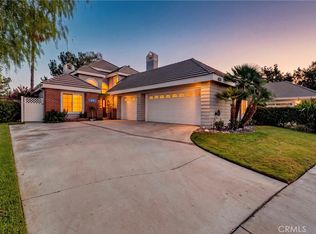 MLS ID #SR26192577, Chona Aros, Pinnacle Estate Properties, Inc.. CRMLS
 - $1,200,0003 bd3 ba3.1k sqft26811 Brookhollow Dr, Valencia, CA 91355For Sale
 MLS ID #SR26096921, Sean Thomas, LPT Realty, Inc. CRMLS
