Enjoy premium living at a great price in a prime location. Just minutes from the I-5 freeway, shopping, the TPC golf course, and award-winning schools. Best of all, every school—from preschool through high school—is within walking distance, giving your kids a true neighborhood feel where they can walk to class safely.
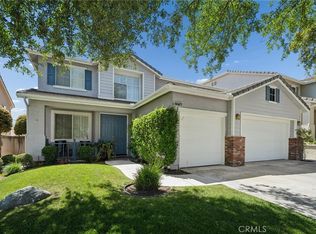
This beautiful home sits on a quiet cul-de-sac within a gated community and offers 5 bedrooms, 3 full bathrooms and a 3-car garage. The main level includes one bedroom (with no closet) and a full bathroom, ideal for guests or the office. The layout features a separate living room, a formal dining room, and a spacious family room with a cozy fireplace. Hardwood flooring runs throughout the home, complemented by ceiling fans for added comfort.
The master suite includes a large walk-in closet, a separate shower enclosure, a soaking tub, and serene open views. The staircase to the second floor is designed with two landings for easy access. Upstairs, you’ll find a convenient laundry room, three additional bedrooms, a full bathroom, and the master suite positioned privately on one side.
Community amenities include well-maintained pools, tennis courts, pickleball courts, and a clubhouse—all managed by low HOA. No Mello Roos tax.
For sale
Listed by: Stanfles Realty • Erika Heeju Cho • Contact: 213-545-4688
Price cut: $56K (7/10)
$1,139,000
26807 Cottonwood Ct, Valencia, CA 91381
5beds
2,752sqft
Single Family Residence
Built in 2004
5,990 Square Feet Lot
$1,126,200 Zestimate®
$414/sqft
$206/mo HOA
What's special
- 73 days |
- 1,004 |
- 20 |
Zillow last checked:
Listing updated:
Listed by:
Erika Heeju Cho DRE #01795461 213-545-4688,
Stanfles Realty
Source: CRMLS,MLS#: SR26112106 Originating MLS: California Regional MLS
Originating MLS: California Regional MLSFacts & features
Interior
Bedrooms & bathrooms
- Bedrooms: 5
- Bathrooms: 3
- Full bathrooms: 3
- Main level bathrooms: 1
- Main level bedrooms: 1
Rooms
- Room types: Bedroom, Family Room, Laundry, Living Room, Primary Bedroom, Other, Dining Room
Primary bedroom
- Features: Primary Suite
Bedroom
- Features: Bedroom on Main Level
Bathroom
- Features: Bathtub, Dual Sinks, Full Bath on Main Level, Walk-In Shower
Kitchen
- Features: Granite Counters, Kitchen/Family Room Combo
Other
- Features: Walk-In Closet(s)
Heating
- Central
Cooling
- Central Air
Appliances
- Included: Dishwasher, Gas Cooktop, Disposal, Microwave
- Laundry: Washer Hookup, Gas Dryer Hookup, Inside, Laundry Room, Upper Level
Features
- Ceiling Fan(s), Separate/Formal Dining Room, Granite Counters, Storage, Bedroom on Main Level, Primary Suite, Walk-In Closet(s)
- Flooring: Tile, Wood
- Has fireplace: Yes
- Fireplace features: Family Room
- Common walls with other units/homes: No Common Walls
Interior area
- Total interior livable area: 2,752 sqft
Property
Parking
- Total spaces: 3
- Parking features: Driveway Level, Garage, Paved, Private
- Attached garage spaces: 3
Features
- Levels: Two
- Stories: 2
- Entry location: 1
- Patio & porch: Front Porch
- Pool features: Association
- Has spa: Yes
- Spa features: Association
- Has view: Yes
- View description: Neighborhood, Trees/Woods
Lot
- Size: 5,990 Square Feet
- Features: Corner Lot, Cul-De-Sac, Front Yard, Lawn, Landscaped, Sprinkler System, Street Level
Details
- Parcel number: 2826137055
- Special conditions: Standard
Construction
Type & style
- Home type: SingleFamily
- Property subtype: Single Family Residence
Condition
- New construction: No
- Year built: 2004
Utilities & green energy
- Electric: 220 Volts in Garage
- Sewer: Public Sewer
- Water: Public
Community & HOA
Community
- Features: Suburban, Sidewalks, Gated
- Security: Gated Community
- Subdivision: Sundance (Sndnl)
HOA
- Has HOA: Yes
- Amenities included: Clubhouse, Playground, Pickleball, Pool, Spa/Hot Tub, Tennis Court(s)
- HOA fee: $206 monthly
- HOA name: Westridge Master HOA
- HOA phone: 661-295-9474
Location
- Region: Valencia
Financial & listing details
- Price per square foot: $414/sqft
- Tax assessed value: $860,337
- Date on market: 6/5/2026
- Cumulative days on market: 74 days
- Listing terms: Cash,Cash to New Loan,Conventional,Cal Vet Loan,1031 Exchange,FHA,Fannie Mae,Freddie Mac,Government Loan,Submit,USDA Loan,VA Loan
Estimated market value
$1,126,200
$1.07M - $1.18M
$5,304/mo
Price history
| Date | Event | Price |
|---|---|---|
| 7/10/2026 | Price change | $1,139,000-4.7%$414/sqft |
Source:  CRMLS #SR26112106 Report a problem CRMLS #SR26112106 Report a problem | ||
| 6/5/2026 | Listed for sale | $1,195,000+82.4%$434/sqft |
Source: CRMLS #SR26112106 Report a problem | ||
| 7/6/2025 | Listing removed | $4,800$2/sqft |
Source: Zillow Rentals Report a problem | ||
| 6/21/2025 | Listed for rent | $4,800+26.3%$2/sqft |
Source: Zillow Rentals Report a problem | ||
| 3/24/2021 | Listing removed | -- |
Source: Owner Report a problem | ||
| 5/22/2018 | Listing removed | $3,800$1/sqft |
Source: Owner Report a problem | ||
| 4/26/2018 | Listed for rent | $3,800$1/sqft |
Source: Owner Report a problem | ||
| 9/11/2008 | Sold | $655,000+0.8%$238/sqft |
Source: Public Record Report a problem | ||
| 8/8/2008 | Listed for sale | $649,900-22.1%$236/sqft |
Source: Postlets Report a problem | ||
| 8/10/2007 | Sold | $834,750-15.7%$303/sqft |
Source: Public Record Report a problem | ||
| 10/2/2006 | Sold | $990,000+59.4%$360/sqft |
Source: Public Record Report a problem | ||
| 5/10/2004 | Sold | $621,000$226/sqft |
Source: Public Record Report a problem | ||
Public tax history
| Year | Property taxes | Tax assessment |
|---|---|---|
| 2026 | -- | $860,337 +2% |
| 2025 | $12,011 +3.8% | $843,469 +2% |
| 2024 | $11,575 +3.3% | $826,932 +2% |
| 2023 | $11,204 +1.4% | $810,719 +2% |
| 2022 | $11,044 +1.7% | $794,823 +2% |
| 2021 | $10,865 +1.1% | $779,240 +1% |
| 2020 | $10,751 | $771,251 +2% |
| 2019 | $10,751 +4.5% | $756,129 +2% |
| 2018 | $10,292 | $741,304 +2% |
| 2017 | $10,292 +3% | $726,769 +2% |
| 2016 | $9,989 +3.6% | $712,519 +1.5% |
| 2015 | $9,640 +2.3% | $701,818 +2% |
| 2014 | $9,424 | $688,071 +14.5% |
| 2012 | -- | $601,000 -8.7% |
| 2011 | -- | $658,366 +0.8% |
| 2010 | -- | $653,447 -0.2% |
| 2009 | -- | $655,000 -22% |
| 2008 | -- | $840,000 -15.2% |
| 2007 | -- | $990,000 +53.2% |
| 2006 | -- | $646,088 |
| 2005 | -- | $646,088 +357.2% |
| 2004 | -- | $141,309 +1.9% |
| 2003 | -- | $138,720 |
Find assessor info on the county website
Monthly payment
Est. payment
Payment breakdown
Explore the cost of this home by adjusting the details. Changes won't be saved.Climate risks
Neighborhood: 91381
Nearby schools
GreatSchools rating
- 10/10Oak Hills Elementary SchoolGrades: K-6Distance: 0.4 mi
- 8/10Rancho Pico Junior High SchoolGrades: 7-8Distance: 0.5 mi
- 10/10West Ranch High SchoolGrades: 9-12Distance: 0.6 mi
- $1,062,3004 bd2 ba2.4k sqft26803 Cottonwood Ct, Valencia, CA 91381Off Market
- $1,195,2005 bd3 ba2.5k sqft26811 Cottonwood Ct, Valencia, CA 91381Off Market
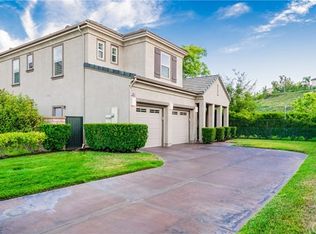
- $1,082,4004 bd3 ba2.3k sqft26804 Cottonwood Ct, Valencia, CA 91381Off Market
- $1,128,7005 bd3 ba2.7k sqft26815 Cottonwood Ct, Valencia, CA 91381Off Market
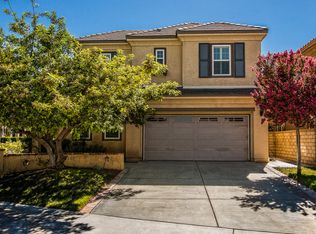
- $1,178,7005 bd3 ba2.6k sqft26808 Cottonwood Ct, Valencia, CA 91381Off Market
- $1,084,5005 bd3 ba2.7k sqft26812 Cottonwood Ct, Valencia, CA 91381Off Market
- $1,235,0004 bd3 ba2.4k sqft26819 Cottonwood Ct, Valencia, CA 91381Sold
- $1,156,5005 bd3 ba2.5k sqft26816 Cottonwood Ct, Valencia, CA 91381Off Market
A local agent can set up tours, give advice and negotiate with sellers.
Similar homes
- $1,150,0004 bd3 ba2.4k sqft26439 Shakespeare Ln, Stevenson Ranch, CA 91381For Sale
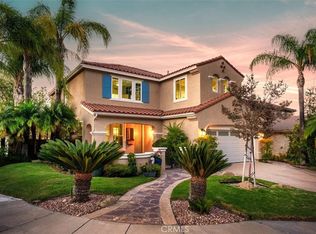 MLS ID #SR26164257, Holly Thompson, RE/MAX of Santa Clarita. CRMLS
 - $1,200,0005 bd3 ba2.5k sqft25415 Thoreau Way, Stevenson Ranch, CA 91381For Sale
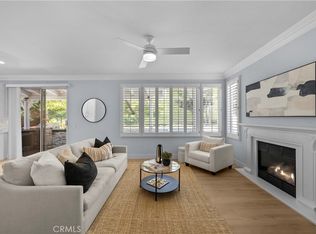 MLS ID #SR26147526, Anna Duran-Valdez, Compass. CRMLS
 - $1,150,0005 bd4 ba3.3k sqft25716 Hood Way, Stevenson Ranch, CA 91381For Sale
 MLS ID #SR26177232, Neal Weichel, RE/MAX of Santa Clarita. CRMLS
 - $1,250,0005 bd3 ba2.4k sqft25443 Hopkins Pl, Stevenson Ranch, CA 91381For Sale
 MLS ID #SR26163480, Nesrin Karam, RE/MAX of Santa Clarita. CRMLS
 - $1,275,0005 bd3 ba2.4k sqft26211 Shakespeare Ln, Stevenson Ranch, CA 91381For SaleMLS ID #SR26149890, Shannon Galofaro, Pinnacle Estate Properties, Inc.. CRMLS
- $1,195,0003 bd3 ba2.9k sqft26839 Augusta Pl, Santa Clarita, CA 91355For SaleMLS ID #SR26171951, Jeffrey Bugbee, Realty ONE Group Summit. CRMLS
- $1,200,0003 bd3 ba3.1k sqft26811 Brookhollow Dr, Valencia, CA 91355For SaleMLS ID #SR26096921, Sean Thomas, LPT Realty, Inc. CRMLS
- $1,300,0006 bd4 ba3.8k sqft25807 Arbor Ln, Stevenson Ranch, CA 91381For SaleMLS ID #SR26173709, Rodney Gonzalez, Park Regency Realty. CRMLS
- $1,099,9005 bd3 ba2.7k sqft27569 Cunningham Dr, Santa Clarita, CA 91354For SaleMLS ID #SR26168864, Michael Wertz, Realty Executives Homes. CRMLS
- $1,500,0004 bd3 ba2.1k sqft25063 Hollyhock Ct, Newhall, CA 91381For SaleMLS ID #SR26150860, Anthony Ford, eXp Realty of California Inc. CRMLS
- $1,075,0004 bd3 ba2.4k sqft23707 Bluestone Pl, Santa Clarita, CA 91354For SaleMLS ID #SR26154754, Cynthia Lesinski, Real Broker. CRMLS
- $1,179,0004 bd4 ba3.2k sqft28649 Farrier Dr, Valencia, CA 91354For SaleMLS ID #SR26136079, Oscar Silva, Real Brokerage Technologies, Inc.. CRMLS
- $659,9003 bd3 ba1.6k sqft25441 Eagle Ln #140, Stevenson Ranch, CA 91381For SaleMLS ID #SR26141025, Kathy Bost, RE/MAX of Santa Clarita. CRMLS
- $1,145,0004 bd3 ba3.1k sqft19628 Mathilde Ln, Saugus, CA 91350For SaleMLS ID #SR26147473, Brandon Mickalson, Equity Union. CRMLS
- $945,0004 bd3 ba2.5k sqft28356 Vela Way, Santa Clarita, CA 91354For SaleMLS ID #SR26105243, Mary Jane Spangenberg, Equity Union. CRMLS
- $1,199,9004 bd3 ba2.5k sqft23224 Sherwood Pl, Santa Clarita, CA 91354For SaleMLS ID #SR26043575, Kristine Fine, RE/MAX Gateway. CRMLS
- $1,070,0004 bd4 ba3.4k sqft26525 Craftsmen Ct, Santa Clarita, CA 91350For SaleMLS ID #SR26121945, Moe Verma, Keller Williams VIP Properties. CRMLS
- $975,0003 bd3 ba1.6k sqft27008 Monterey Ave, Santa Clarita, CA 91355For SaleMLS ID #SR26135780, Kathy Bost, RE/MAX of Santa Clarita. CRMLS
- $1,078,0005 bd3 ba3k sqft32480 The Old Rd, Castaic, CA 91384For SaleMLS ID #SR26104177, Sheree Benoit, JohnHart Real Estate. CRMLS
- $925,0004 bd3 ba2.7k sqft28454 Cascade Rd, Castaic, CA 91384For SaleMLS ID #SR26149452, Steffanie Stelnick, JSL Realty, Inc.. CRMLS
Local buyer's agents are ready to help
