Welcome to 28649 Farrier Drive, a beautifully upgraded and meticulously maintained **NEXGEN Suite** residence located in one of Valencia's most desirable communities. Showcasing over $256,000.00 in premium improvements, this move-in-ready home offers an exceptional blend of luxury, functionality, and energy-efficient living with virtually nothing left to do but move in and enjoy.
The impressive curb appeal begins with completely redesigned front and rear landscaping featuring premium BELGARD pavers, custom brick retaining walls, professional landscaping, architectural lighting, artificial turf, and custom wood gates creating a private, low-maintenance outdoor retreat. The true centerpiece of the backyard is the custom motorized X-Structure metal awning, complete with integrated lighting and ceiling fans, creating an additional outdoor living space perfect for year-round entertaining and enjoying Southern California's indoor-outdoor lifestyle.
Inside, the home showcases extensive custom finishes throughout. New flooring has been installed on both levels, complemented by designer crown molding, upgraded baseboards, plantation shutters, and energy-efficient LED recessed lighting throughout the home. The kitchen is enhanced by a custom-designed pantry featuring a statement pantry door that adds both function and style.
The bathrooms have been thoughtfully upgraded, including a fully remodeled casita bathroom and an updated primary bath with a new vanity and modern lighting. Premium Kohler toilets have been installed throughout the home, reflecting the attention to quality found in every detail.
Storage and organization were a priority in the home's design, featuring custom closet systems in all bedrooms, extensive garage cabinetry with overhead metal storage, and a custom-built side-yard storage structure. The finished garage offers an epoxy-coated floor and a newer industrial-grade garage door with heavy-duty spring system, creating a clean and functional extension of the home.
Modern conveniences include SunRun solar with Tesla Powerwall backup battery, Nest and Ring smart home integration, a full security system, rain gutters, and water softener hookups. Combining luxury upgrades, thoughtful design, energy efficiency, and outstanding outdoor living spaces, this exceptional Valencia property offers a rare opportunity to own a truly turnkey home where every improvement has already been completed for you.
For sale
Listed by: Real Brokerage Technologies, Inc. • Oscar Silva • Contact: 310-497-1435
$1,229,000
28649 Farrier Dr, Valencia, CA 91354
4beds
3,286sqft
:
Get pre-qualified$8,281/mo
Single Family Residence
Built in 2014
6,512 Square Feet Lot
$1,211,900 Zestimate®
$374/sqft
$166/mo HOA
What's special
- 35 days |
- 453 |
- 14 |
Zillow last checked:
Listing updated:
Listed by:
Oscar Silva DRE #01400920 310-497-1435,
Real Brokerage Technologies, Inc.,
Edward Milanes DRE #01331912 805-200-3484,
Real Brokerage Technologies, Inc.
Source: CRMLS,MLS#: SR26136079 Originating MLS: California Regional MLS
Originating MLS: California Regional MLSFacts & features
Interior
Bedrooms & bathrooms
- Bedrooms: 4
- Bathrooms: 4
- Full bathrooms: 3
- 1/2 bathrooms: 1
- Main level bathrooms: 1
- Main level bedrooms: 1
Rooms
- Room types: Bonus Room, Den, Entry/Foyer, Family Room, Guest Quarters, Kitchen, Laundry, Loft, Living Room, Primary Bathroom, Primary Bedroom, Other, Pantry
Primary bedroom
- Features: Primary Suite
Primary bedroom
- Features: Main Level Primary
Bathroom
- Features: Bathroom Exhaust Fan, Bathtub, Full Bath on Main Level, Remodeled, Separate Shower, Upgraded
Kitchen
- Features: Granite Counters, Kitchen Island, Kitchen/Family Room Combo, Pots & Pan Drawers, Remodeled, Updated Kitchen, Walk-In Pantry
Pantry
- Features: Walk-In Pantry
Heating
- Central
Cooling
- Central Air
Appliances
- Included: 6 Burner Stove, Convection Oven, Double Oven, Dishwasher, Freezer, Gas Cooktop, Disposal, Gas Range, Microwave, Refrigerator
- Laundry: Inside, Laundry Room
Features
- Built-in Features, Block Walls, Ceiling Fan(s), Crown Molding, Granite Counters, High Ceilings, In-Law Floorplan, Pantry, Stone Counters, Recessed Lighting, Storage, Smart Home, Loft, Main Level Primary, Primary Suite, Walk-In Pantry, Walk-In Closet(s)
- Flooring: Laminate
- Windows: Plantation Shutters
- Has fireplace: Yes
- Fireplace features: Den
- Common walls with other units/homes: No Common Walls
Interior area
- Total interior livable area: 3,286 sqft
Video & virtual tour
Property
Parking
- Total spaces: 3
- Parking features: Garage
- Attached garage spaces: 3
Features
- Levels: Two
- Stories: 2
- Entry location: 1
- Patio & porch: Covered, Open, Patio, Stone
- Pool features: Association
- Has spa: Yes
- Spa features: Association
- Fencing: Block
- Has view: Yes
- View description: Peek-A-Boo
Lot
- Size: 6,512 Square Feet
- Features: Front Yard, Sprinklers In Rear, Sprinklers In Front, Sprinkler System
Details
- Parcel number: 2810129010
- Special conditions: Standard
Construction
Type & style
- Home type: SingleFamily
- Architectural style: Traditional
- Property subtype: Single Family Residence
Materials
- Stone Veneer, Stucco
- Roof: Tile
Condition
- Turnkey
- New construction: No
- Year built: 2014
Utilities & green energy
- Electric: 220 Volts in Garage
- Sewer: Sewer Tap Paid
- Water: Public
- Utilities for property: Electricity Connected, Natural Gas Connected, Sewer Connected, Water Connected
Community & HOA
Community
- Features: Biking, Street Lights, Suburban, Sidewalks
- Subdivision: Highgate (Hilwh)
HOA
- Has HOA: Yes
- Amenities included: Clubhouse, Playground, Pool, Spa/Hot Tub
- HOA fee: $166 monthly
- HOA name: west creek west hills community HOA
- HOA phone: 661-295-4900
Location
- Region: Valencia
Financial & listing details
- Price per square foot: $374/sqft
- Tax assessed value: $766,287
- Annual tax amount: $14,766
- Date on market: 6/23/2026
- Cumulative days on market: 35 days
- Listing terms: Cash to New Loan
- Road surface type: Paved
Estimated market value
$1,211,900
$1.15M - $1.27M
$5,724/mo
Price history
| Date | Event | Price |
|---|---|---|
| 6/24/2026 | Listed for sale | $1,229,000+92.6%$374/sqft |
Source:  CRMLS #SR26136079 Report a problem CRMLS #SR26136079 Report a problem | ||
| 9/22/2014 | Sold | $638,000$194/sqft |
Source: Public Record Report a problem | ||
Public tax history
| Year | Property taxes | Tax assessment |
|---|---|---|
| 2025 | $14,766 +3.7% | $766,287 +2% |
| 2024 | $14,245 +3.8% | $751,263 +2% |
| 2023 | $13,726 -5% | $736,533 +2% |
| 2022 | $14,454 +2.2% | $722,093 +2% |
| 2021 | $14,147 +3.3% | $707,936 +1% |
| 2020 | $13,689 | $700,678 +2% |
| 2019 | $13,689 -1.6% | $686,940 +2% |
| 2018 | $13,918 | $673,471 +2% |
| 2017 | $13,918 +3.5% | $660,267 +2% |
| 2016 | $13,446 +0.3% | $647,322 +1.5% |
| 2015 | $13,401 +127% | $637,600 +803.2% |
| 2014 | $5,904 | $70,597 -13.2% |
| 2012 | -- | $81,288 |
Find assessor info on the county website
Monthly payment
Est. payment
Payment breakdown
Explore the cost of this home by adjusting the details. Changes won't be saved.Climate risks
Neighborhood: Valencia
Nearby schools
GreatSchools rating
- 9/10West Creek AcademyGrades: K-6Distance: 0.3 mi
- 8/10Rio Norte Junior High SchoolGrades: 7-8Distance: 0.9 mi
- 10/10Valencia High SchoolGrades: 9-12Distance: 1.3 mi
- $1,256,5006 bd6 ba3.5k sqft28653 Farrier Dr, Valencia, CA 91354Off Market
- $1,090,0004 bd4 ba3.1k sqft28645 Farrier Dr, Valencia, CA 91354Sold
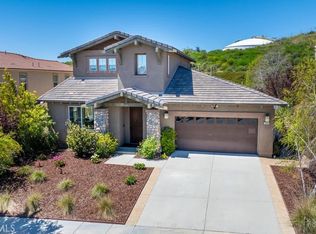
- $1,014,5004 bd5 ba2.9k sqft28657 Farrier Dr, Valencia, CA 91354Off Market

- $1,244,0005 bd4 ba3.7k sqft28641 Farrier Dr, Valencia, CA 91354Off Market
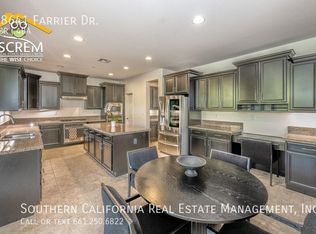
- $1,231,5005 bd4 ba3.7k sqft28646 Farrier Dr, Valencia, CA 91354Off Market
- $1,184,8005 bd4 ba3.5k sqft28654 Farrier Dr, Valencia, CA 91354Off Market
- $1,038,2004 bd4 ba2.7k sqft28661 Farrier Dr, Valencia, CA 91354Off Market
- $1,150,0003 bd4 ba3.2k sqft28637 Farrier Dr, Valencia, CA 91354Off Market
A local agent can set up tours, give advice and negotiate with sellers.
Similar homes
- $1,199,0005 bd5 ba3.9k sqft29226 Las Palmas Ct, Santa Clarita, CA 91354For Sale
 MLS ID #SR26133874, Leslie Babikan, Keller Williams VIP Properties. CRMLS
 - $1,425,0005 bd4 ba3.6k sqft28426 Steel Ln, Valencia, CA 91354For Sale
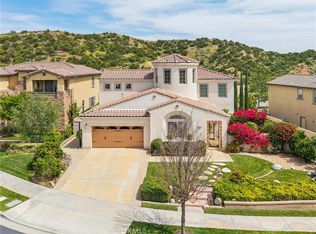 MLS ID #SR26111843, Neal Weichel, RE/MAX of Santa Clarita. CRMLS
 - $1,024,9004 bd3 ba2.8k sqft28527 Las Canastas Dr, Valencia, CA 91354For Sale
 MLS ID #SR26132043, Jill Judge, Real Brokerage Technologies, Inc.. CRMLS
 - $950,0004 bd3 ba2.5k sqft28356 Vela Way, Santa Clarita, CA 91354For Sale
 MLS ID #SR26105243, Mary Jane Spangenberg, Equity Union. CRMLS
 - $950,0004 bd3 ba2.5k sqft24202 Arroyo Spring Dr, Santa Clarita, CA 91354For SaleMLS ID #SR26075002, Neal Weichel, RE/MAX of Santa Clarita. CRMLS
- $1,265,0003 bd4 ba3.1k sqft26801 Van Gogh Ln, Santa Clarita, CA 91355For SaleMLS ID #SR26150209, Kimberli De Lorenzo, RE/MAX Gateway. CRMLS
- $1,100,0004 bd4 ba3.3k sqft27213 Blueridge Dr, Santa Clarita, CA 91354For SaleMLS ID #SR26099396, Sharlene Johnson, NextHome Real Estate Rockstars. CRMLS
- $1,200,0003 bd3 ba3.1k sqft26811 Brookhollow Dr, Valencia, CA 91355For SaleMLS ID #SR26096921, Sean Thomas, LPT Realty, Inc. CRMLS
- $1,495,0006 bd5 ba4k sqft28107 N Anvil Ct, Santa Clarita, CA 91354For SaleMLS ID #SR26137920, Tamer Abdelhak, Century 21 Masters. CRMLS
- $799,0004 bd3 ba2.1k sqft23822 Via Campana, Santa Clarita, CA 91354For SaleMLS ID #SR26149499, Rebecca Locke, Equity Union. CRMLS
- $949,0004 bd3 ba2.8k sqft21157 Cross Creek Dr, Santa Clarita, CA 91350For SaleMLS ID #SR26158977, Margie Shaffer, RE/MAX of Santa Clarita. CRMLS
- $870,0004 bd3 ba2.1k sqft28802 Silversmith Dr, Valencia, CA 91354For SaleMLS ID #SR26131511, Stephanie Novak, Equity Union. CRMLS
- $1,150,0005 bd3 ba2.9k sqft22262 Trinity Pl, Santa Clarita, CA 91390For SaleMLS ID #SR26052403, Craig Martin, Pinnacle Estate Properties, Inc.. CRMLS
- $1,145,0004 bd3 ba3.1k sqft19628 Mathilde Ln, Saugus, CA 91350For SaleMLS ID #SR26147473, Brandon Mickalson, Equity Union. CRMLS
- $1,149,8005 bd3 ba2.7k sqft21634 Canyon Heights Cir, Santa Clarita, CA 91390For SaleMLS ID #SR26072083, Craig Martin, Pinnacle Estate Properties, Inc.. CRMLS
- $859,9004 bd3 ba1.9k sqft24245 Silhouette Way, Valencia, CA 91354For SaleMLS ID #SR26050863, John Labick, RE/MAX Gateway. CRMLS
- $999,9993 bd3 ba2.3k sqft27184 Highlands Ln, Santa Clarita, CA 91354For SaleMLS ID #SR26152394, Sevak Grigor, Luxury Collective. CRMLS
- $1,275,0005 bd3 ba3.1k sqft28629 Plume Way, Santa Clarita, CA 91350For SaleMLS ID #SR26145243, Brian Gangawer, Jason Mitchell Real Estate CA. CRMLS
- $1,199,9995 bd5 ba3.6k sqft30012 Chestnut Ln, Castaic, CA 91384For SaleMLS ID #SR26094433, Casey Schein, Equity Union. CRMLS
- $1,035,0004 bd3 ba3k sqft31229 Cherry Dr, Castaic, CA 91384For SaleMLS ID #SR26159618, Nathan Butcher, eXp Realty of California Inc.. CRMLS
Local buyer's agents are ready to help
