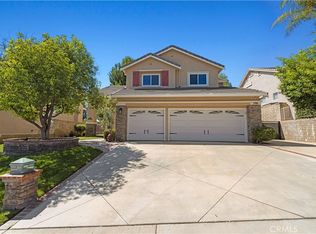
Welcome home to this beautiful 4-bedroom, 2 1/2 bathroom two-story home, perfectly situated on a quiet cul-de-sac with scenic views of the surrounding hills. From the moment you step inside, you'll be greeted by soaring vaulted ceilings that fill the home with natural light and create an open, inviting feel. The updated kitchen is the heart of the home, offering modern finishes and plenty of space for cooking, gathering, and entertaining. Just beyond, the oversized family room provides the perfect place to relax or host family and friends. New flooring though-out! Step outside to your private backyard retreat, complete with a built-in BBQ and space to enjoy outdoor dining while taking in the peaceful hillside views. With its spacious layout, desirable location and wonderful indoor-outdoor living, this home offers the perfect blend of comfort, style and everyday functionality.
Pending
Listed by: RE/MAX of Santa Clarita • Margie Shaffer • Contact: 661-755-4001
$949,000
21157 Cross Creek Dr, Santa Clarita, CA 91350
4beds
2,823sqft
Single Family Residence
Built in 2002
10,061 Square Feet Lot
$950,600 Zestimate®
$336/sqft
$-- HOA
What's special
- 39 days
- 133
- 0
Likely to sell faster than
Zillow last checked:
Listing updated:
Listed by:
Margie Shaffer DRE #01234227 661-755-4001,
RE/MAX of Santa Clarita
Source: CRMLS,MLS#: SR26158977 Originating MLS: California Regional MLS
Originating MLS: California Regional MLSFacts & features
Interior
Bedrooms & bathrooms
- Bedrooms: 4
- Bathrooms: 3
- Full bathrooms: 2
- 1/2 bathrooms: 1
- Main level bathrooms: 1
Rooms
- Room types: Bedroom
Bedroom
- Features: All Bedrooms Up
Heating
- Central
Cooling
- Central Air
Appliances
- Laundry: Laundry Room
Features
- All Bedrooms Up
- Has fireplace: Yes
- Fireplace features: Family Room
- Common walls with other units/homes: No Common Walls
Interior area
- Total interior livable area: 2,823 sqft
Property
Parking
- Total spaces: 2
- Parking features: Direct Access, Garage
- Attached garage spaces: 2
Features
- Levels: Two
- Stories: 2
- Entry location: ground
- Exterior features: Barbecue
- Pool features: None
- Spa features: None
- Fencing: Block
- Has view: Yes
- View description: Hills
Lot
- Size: 10,061 Square Feet
- Features: 0-1 Unit/Acre, Cul-De-Sac, Sprinkler System
Details
- Parcel number: 3244151011
- Special conditions: Standard
Construction
Type & style
- Home type: SingleFamily
- Property subtype: Single Family Residence
Materials
- Foundation: Block
- Roof: Spanish Tile
Condition
- Turnkey
- New construction: No
- Year built: 2002
Utilities & green energy
- Sewer: Public Sewer
- Water: Public
Community & HOA
Community
- Features: Hiking
- Security: Carbon Monoxide Detector(s), Fire Detection System, Smoke Detector(s)
- Subdivision: Sonata (Sonta)
Location
- Region: Santa Clarita
Financial & listing details
- Price per square foot: $336/sqft
- Tax assessed value: $838,695
- Date on market: 7/23/2026
- Cumulative days on market: 40 days
- Listing terms: Cash,Cash to Existing Loan,Cash to New Loan,Conventional,FHA,VA Loan
Estimated market value
$950,600
$903,000 - $998,000
$4,878/mo
Price history
| Date | Event | Price |
|---|---|---|
| 8/1/2026 | Pending sale | $949,000$336/sqft |
Source:  CRMLS #SR26158977 Report a problem CRMLS #SR26158977 Report a problem | ||
| 7/23/2026 | Listed for sale | $949,000+60.8%$336/sqft |
Source: CRMLS #SR26158977 Report a problem | ||
| 12/3/2004 | Sold | $590,000+7.5%$209/sqft |
Source: Public Record Report a problem | ||
| 4/15/2004 | Sold | $549,000+56.4%$194/sqft |
Source: Public Record Report a problem | ||
| 10/24/2002 | Sold | $351,000$124/sqft |
Source: Public Record Report a problem | ||
Public tax history
| Year | Property taxes | Tax assessment |
|---|---|---|
| 2026 | -- | $838,695 +2% |
| 2025 | $14,152 +3.4% | $822,251 +2% |
| 2024 | $13,691 +2.6% | $806,130 +2% |
| 2023 | $13,339 -0.4% | $790,325 +2% |
| 2022 | $13,397 +12% | $774,830 +17.9% |
| 2021 | $11,964 0% | $657,000 |
| 2020 | $11,967 | $657,000 +7.2% |
| 2019 | $11,967 +5.8% | $613,000 |
| 2018 | $11,314 | $613,000 |
| 2017 | $11,314 +0.3% | $613,000 +7.2% |
| 2016 | $11,275 +6.2% | $572,000 +6.6% |
| 2015 | $10,613 +14.1% | $536,700 +12.5% |
| 2014 | $9,304 | $477,000 +12% |
| 2012 | -- | $426,000 -3.2% |
| 2011 | -- | $440,000 |
| 2010 | -- | $440,000 -6.7% |
| 2009 | -- | $471,400 -24.7% |
| 2008 | -- | $626,005 +2% |
| 2007 | -- | $613,731 +2% |
| 2006 | -- | $601,698 |
| 2005 | -- | $601,698 +68.4% |
| 2004 | -- | $357,348 +1.9% |
| 2003 | -- | $350,800 |
Find assessor info on the county website
Monthly payment
Est. payment
Payment breakdown
Explore the cost of this home by adjusting the details. Changes won't be saved.Climate risks
Neighborhood: Saugus
- $1,020,3005 bd4 ba3.4k sqft21151 Cross Creek Dr, Santa Clarita, CA 91350Off Market
- $1,027,1004 bd3 ba3k sqft21163 Cross Creek Dr, Santa Clarita, CA 91350Off Market

- $1,001,0005 bd3 ba3k sqft21145 Cross Creek Dr, Santa Clarita, CA 91350Off Market

- $999,8005 bd3 ba3.4k sqft21169 Cross Creek Dr, Santa Clarita, CA 91350Off Market

Similar homes
- $959,9004 bd3 ba2.5k sqft21658 Canyon Heights Cir, Santa Clarita, CA 91390For Sale
 MLS ID #SR26175364, Steve Garcia, Estate Realty Group. CRMLS
 - $735,0004 bd3 ba1.8k sqft28333 Willow Ct, Saugus, CA 91350For Sale
 MLS ID #SR26186741, Michael Enriquez, Atlas Elm Realty. CRMLS
 - $1,100,0005 bd3 ba3k sqft28746 High Ridge Dr, Saugus, CA 91390For Sale
 MLS ID #SR26186123, Neal Weichel, RE/MAX of Santa Clarita. CRMLS
 - $949,0004 bd3 ba2.5k sqft24158 Paseo Del Rancho Dr, Santa Clarita, CA 91354For Sale
 MLS ID #SR26186719, Mary Jane Spangenberg, Equity Union. CRMLS
Local buyer's agents are ready to help
