Welcome to this beautifully designed 5-bedroom, 3.5-bathroom home offering 3,589 square feet of spacious living inside a desirable gated community. With a thoughtful floor plan, generous living spaces, and a 3-car garage, this home was designed for both comfortable everyday living and effortless entertaining.
The main level features a full bedroom and full bathroom downstairs, ideal for guests, extended family, or a private home office, along with an additional guest powder room. The open-concept kitchen flows seamlessly into the family room, creating a warm and connected space for gathering. Large windows bring in natural light and overlook the backyard and peaceful hillside beyond, while the oversized walk-in pantry offers the kind of storage buyers are always looking for.
The spacious dining area is ready for everything from casual dinners to holiday gatherings, and the trifold sliding glass door creates an easy indoor-outdoor flow to the covered patio — perfect for morning coffee, relaxing evenings, or entertaining with family and friends.
Upstairs, the enormous loft offers incredible flexibility for a second living area, media room, playroom, office, or gym. The primary suite feels like a retreat with a massive walk-in closet, soaking tub, oversized shower, and dual vanities designed for both comfort and functionality. Four additional upstairs bedrooms provide plenty of room to spread out and make the space your own.
Beyond the home itself, the gated community offers resort-style amenities including a clubhouse, pool, spa, sports courts, dog park, and scenic walking trails. With modern features, spacious living, and a location that offers both privacy and connection, this home is ready to welcome its next chapter.
For sale
Listed by: Equity Union • Michelle Dubner • Contact: 661-219-5517
Price cut: $25K (7/7)
$1,075,000
27624 Solana Way, Santa Clarita, CA 91350
5beds
3,589sqft
:
Get pre-qualified$7,308/mo
Single Family Residence
Built in 2017
0.98 Acres Lot
$1,067,900 Zestimate®
$300/sqft
$263/mo HOA
What's special
Open-concept kitchenAdditional guest powder roomThoughtful floor planFour additional upstairs bedroomsMassive walk-in closetFamily roomSpacious dining area
- 106 days |
- 398 |
- 24 |
Zillow last checked:
Listing updated:
Listed by:
Michelle Dubner DRE #01496647 661-219-5517,
Equity Union
Source: CRMLS,MLS#: SR26086972 Originating MLS: California Regional MLS
Originating MLS: California Regional MLSFacts & features
Interior
Bedrooms & bathrooms
- Bedrooms: 5
- Bathrooms: 4
- Full bathrooms: 3
- 1/2 bathrooms: 1
- Main level bathrooms: 2
- Main level bedrooms: 1
Rooms
- Room types: Bedroom, Family Room, Kitchen, Laundry, Primary Bedroom, Other, Pantry, Dining Room
Primary bedroom
- Features: Primary Suite
Bedroom
- Features: Bedroom on Main Level
Bathroom
- Features: Bathroom Exhaust Fan, Bathtub, Dual Sinks, Full Bath on Main Level, Separate Shower, Tub Shower, Walk-In Shower
Kitchen
- Features: Built-in Trash/Recycling, Kitchen Island, Kitchen/Family Room Combo, Walk-In Pantry
Other
- Features: Walk-In Closet(s)
Pantry
- Features: Walk-In Pantry
Heating
- Central
Cooling
- Central Air
Appliances
- Included: Built-In Range, Dishwasher, Disposal, Gas Oven, Microwave
- Laundry: Washer Hookup, Gas Dryer Hookup, Laundry Room, Upper Level
Features
- Separate/Formal Dining Room, High Ceilings, In-Law Floorplan, Open Floorplan, Pantry, Stone Counters, Recessed Lighting, Bedroom on Main Level, Primary Suite, Walk-In Pantry, Walk-In Closet(s)
- Flooring: Carpet, Laminate, Tile
- Doors: Sliding Doors
- Windows: Double Pane Windows
- Has fireplace: No
- Fireplace features: None
- Common walls with other units/homes: No Common Walls
Interior area
- Total interior livable area: 3,589 sqft
Video & virtual tour
Property
Parking
- Total spaces: 3
- Parking features: Driveway, Garage
- Attached garage spaces: 3
Features
- Levels: Two
- Stories: 2
- Entry location: front
- Patio & porch: Covered, Patio
- Pool features: Community, Fenced, In Ground, Association
- Has spa: Yes
- Spa features: Association, Community, Heated, In Ground
- Fencing: Wrought Iron
- Has view: Yes
- View description: None
Lot
- Size: 0.98 Acres
- Features: 0-1 Unit/Acre, Back Yard, Lawn, Sprinkler System
Details
- Parcel number: 2801028093
- Special conditions: Standard
Construction
Type & style
- Home type: SingleFamily
- Architectural style: Traditional
- Property subtype: Single Family Residence
Materials
- Foundation: Slab
- Roof: Tile
Condition
- New construction: No
- Year built: 2017
Utilities & green energy
- Electric: Photovoltaics Third-Party Owned
- Sewer: Public Sewer
- Water: Public
- Utilities for property: Electricity Connected, Natural Gas Connected, Sewer Connected, Water Connected
Community & HOA
Community
- Features: Curbs, Dog Park, Mountainous, Park, Street Lights, Suburban, Sidewalks, Gated, Pool
- Security: Carbon Monoxide Detector(s), Security Gate, Gated Community, Key Card Entry, Smoke Detector(s)
- Subdivision: Brighton (Brigh)
HOA
- Has HOA: Yes
- Amenities included: Clubhouse, Controlled Access, Sport Court, Dog Park, Maintenance Grounds, Management, Meeting/Banquet/Party Room, Barbecue, Playground, Pool, Pet Restrictions, Pets Allowed, Spa/Hot Tub, Trail(s)
- HOA fee: $263 monthly
- HOA name: Five Knolls Master HOA
- HOA phone: 661-295-9474
Location
- Region: Santa Clarita
Financial & listing details
- Price per square foot: $300/sqft
- Tax assessed value: $914,652
- Annual tax amount: $17,059
- Date on market: 4/27/2026
- Cumulative days on market: 106 days
- Listing terms: Conventional
- Road surface type: Paved
Estimated market value
$1,067,900
$1.01M - $1.12M
$6,597/mo
Price history
| Date | Event | Price |
|---|---|---|
| 7/7/2026 | Price change | $1,075,000-2.3%$300/sqft |
Source:  CRMLS #SR26086972 Report a problem CRMLS #SR26086972 Report a problem | ||
| 5/22/2026 | Price change | $1,100,000-4.3%$306/sqft |
Source: CRMLS #SR26086972 Report a problem | ||
| 4/27/2026 | Listed for sale | $1,150,000+36.1%$320/sqft |
Source: CRMLS #SR26086972 Report a problem | ||
| 3/18/2021 | Sold | $845,000+1.2%$235/sqft |
Source: Public Record Report a problem | ||
| 1/26/2021 | Pending sale | $835,000$233/sqft |
Source: Pinnacle Estate Properties #SR21008717 Report a problem | ||
| 1/21/2021 | Listed for sale | $835,000$233/sqft |
Source: Pinnacle Estate Properties #SR21008717 Report a problem | ||
Public tax history
| Year | Property taxes | Tax assessment |
|---|---|---|
| 2025 | $17,059 +4.5% | $914,652 +2% |
| 2024 | $16,322 +3.2% | $896,719 +2% |
| 2023 | $15,815 +0.1% | $879,137 +2% |
| 2022 | $15,798 +1.1% | $861,900 +19.7% |
| 2021 | $15,628 +11.6% | $720,056 +1% |
| 2020 | $14,007 | $712,674 +2% |
| 2019 | $14,007 +13.9% | $698,700 +60975.2% |
| 2018 | $12,302 +213.3% | $1,144 +2% |
| 2017 | $3,927 | $1,122 |
Find assessor info on the county website
Monthly payment
Est. payment
Payment breakdown
Explore the cost of this home by adjusting the details. Changes won't be saved.Climate risks
Neighborhood: Saugus
Nearby schools
GreatSchools rating
- 9/10Emblem AcademyGrades: K-6Distance: 2.2 mi
- 6/10Sierra Vista Junior High SchoolGrades: 7-8Distance: 1.7 mi
- 9/10Canyon High SchoolGrades: 9-12Distance: 1.3 mi
- $982,5004 bd4 ba3.1k sqft27600 Solana Way, Santa Clarita, CA 91350Off Market
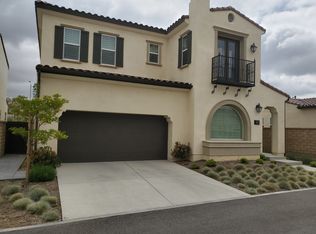
- $1,078,0005 bd4 ba3.5k sqft27636 Solana Way, Santa Clarita, CA 91350Off Market
- $1,001,9004 bd4 ba3.1k sqft27606 Solana Way, Santa Clarita, CA 91350Off Market
- $1,103,9005 bd4 ba3.5k sqft27612 Solana Way, Santa Clarita, CA 91350Off Market
- $1,130,0004 bd4 ba3.5k sqft27618 Solana Way, Santa Clarita, CA 91350Sold
- $1,053,4004 bd4 ba3.5k sqft27630 Solana Way, Santa Clarita, CA 91350Off Market
- $721,8003 bd3 ba1.7k sqft28651 Solana, Santa Clarita, CA 91350Off Market
- $1,101,1005 bd4 ba3.5k sqft20500 Stella Pl, Santa Clarita, CA 91350Off Market
A local agent can set up tours, give advice and negotiate with sellers.
Similar homes
- $1,079,0004 bd4 ba3.1k sqft21116 Cross Creek Dr, Santa Clarita, CA 91350For Sale
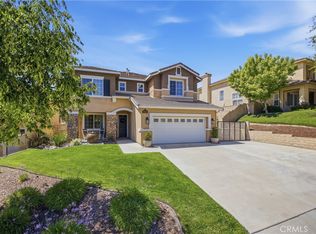 MLS ID #PF26084725, Douglas Colliflower, Berkshire Hathaway Home Services Golden Properties. CRMLS
 - $925,0003 bd4 ba2.9k sqft20726 Celadon Ct, Santa Clarita, CA 91350For Sale
 MLS ID #SR26122665, Pamela Ingram, RE/MAX of Santa Clarita. CRMLS
 - $1,230,0005 bd5 ba3.2k sqft28200 Nield Ct, Santa Clarita, CA 91350For Sale
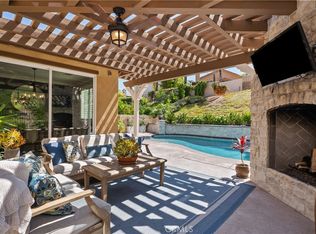 MLS ID #SR26158844, Johnathan Frank, Real Brokerage Technologies, Inc.. CRMLS
 - $1,145,0004 bd3 ba3.1k sqft19628 Mathilde Ln, Saugus, CA 91350For Sale
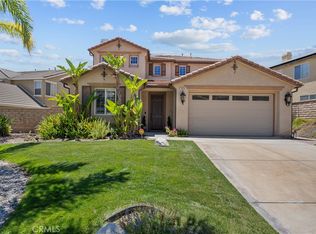 MLS ID #SR26147473, Brandon Mickalson, Equity Union. CRMLS
 - $965,0004 bd3 ba2.5k sqft18106 Meridian Ln, Santa Clarita, CA 91350For SaleMLS ID #SR26071058, Michelle Pacheco, Sync Brokerage, Inc. CRMLS
- $1,039,0004 bd3 ba2k sqft28345 Nicholas Cir, Saugus, CA 91350For SaleMLS ID #SR26145268, Chris Silva, Silva Realty. CRMLS
- $959,9004 bd3 ba2.5k sqft21658 Canyon Heights Cir, Santa Clarita, CA 91390For SaleMLS ID #SR26175364, Steve Garcia, Estate Realty Group. CRMLS
- $1,349,0005 bd3 ba3.7k sqft26425 Riverrock Way, Santa Clarita, CA 91350For SaleMLS ID #SR26170561, Brandon Mickalson, Equity Union. CRMLS
- $1,149,8005 bd3 ba2.7k sqft21634 Canyon Heights Cir, Santa Clarita, CA 91390For SaleMLS ID #SR26072083, Craig Martin, Pinnacle Estate Properties, Inc.. CRMLS
- $1,099,9005 bd3 ba2.7k sqft27569 Cunningham Dr, Santa Clarita, CA 91354For SaleMLS ID #SR26168864, Michael Wertz, Realty Executives Homes. CRMLS
- $865,0004 bd3 ba2.1k sqft22035 Windham Way, Santa Clarita, CA 91350For SaleMLS ID #SR26168547, Erick Rojas, Pinnacle Estate Properties. CRMLS
- $840,0005 bd3 ba2.3k sqft19826 Melissa Ln, Santa Clarita, CA 91350For SaleMLS ID #SR26114570, Johnathan Frank, Real Brokerage Technologies, Inc.. CRMLS
- $680,0002 bd3 ba1.9k sqft20558 Martingale Pl, Santa Clarita, CA 91350For SaleMLS ID #SR26131933, Rekha Chopra-Barbour, Cottage Realty and Rentals, Inc.. CRMLS
- $839,0004 bd3 ba1.9k sqft20212 Stevie Ct, Santa Clarita, CA 91351For SaleMLS ID #SR26164811, Julie Allen, Keller Williams VIP Properties. CRMLS
- $1,139,9005 bd3 ba4k sqft29416 Spencer Dr, Santa Clarita, CA 91387For SaleMLS ID #SR26159541, Claudia Valdivia, Valley Star Realty, Inc.. CRMLS
- $1,145,0005 bd4 ba3.2k sqft14266 Sequoia Rd, Canyon Country, CA 91387For SaleMLS ID #SR26137667, Tiffany Bosch, Sotheby's International Realty. CRMLS
- $950,0004 bd3 ba2.5k sqft24202 Arroyo Spring Dr, Santa Clarita, CA 91354For SaleMLS ID #SR26075002, Neal Weichel, RE/MAX of Santa Clarita. CRMLS
- $1,139,0004 bd3 ba2.9k sqft18121 Outlook Way, Santa Clarita, CA 91350For Sale By Owner
- $999,0005 bd4 ba3.2k sqft29315 Sequoia Rd, Santa Clarita, CA 91387For SaleMLS ID #SR26092047, Poupee Komenkul, Rodeo Realty. CRMLS
- $845,0003 bd3 ba1.9k sqft18175 Meridian Ln, Santa Clarita, CA 91350For SaleMLS ID #SR26094435, Casey Schein, Equity Union. CRMLS
Local buyer's agents are ready to help
