Email Contact Only Please! Will not answer calls due to overwhelming spam!
You found it! Never before lived in, just like new because it is (Built in summer of 2024). Beautifully crafted 4 bedroom plus loft, 3 bath, 2950 square feet Skyline Luna home with abundant space throughout. While owner was deciding which direction to go with the home, it is now available for the first move-in homeowner! If you wait for rates to go down, which they will, prices will go up!
With solar and a light, neutral palette, this newer neighborhood encompasses the wide open outdoor backdrop of Skyline, an award-winning planned community in Santa Clarita.
Step inside to an open concept layout perfect for everyday family life and weekend entertaining. The spacious kitchen highlights the first floor, featuring crisp white cabinetry, granite countertops, a very large and spacious island, and a generous walk-in pantry, making it a chef's dream. The kitchen flows effortlessly into the dining and family rooms, where oversized sliding doors invite the outdoors in and fill the space with natural light. Brand new luxurious laminate wood flooring, installed in November 2025, covers the first floor.
Outside there is a covered California Room (patio) with plenty of space for entertaining or family fun and a retreat from the elements. The professionally landscaped backyard has plenty of low maintenance turf, concrete and vibrant greenery. The 5815 square foot lot offers space to relax, play, and even plan for a future pool. Downstairs there is a private bedroom and full bath which is great for guests or extended family.
Upstairs, a wide landing leads to a bright and versatile loft, perfectly suitable as a playroom, homework zone, or second living area. The expansive primary suite acts as a retreat, with recessed lighting and a spa-like ensuite featuring quartz counters, dual sinks, a soaking tub, and oversized walk-in shower. The very large walk-in closet offers more than enough space for dual owners' clothing, shoes and accessories. Two additional upstairs bedrooms share a well appointed hall bath with double sinks and a tub/shower combo. The laundry room is also conveniently located upstairs with built in storage to make life a little easier; A brand new washer and dryer await their first use.
The home includes a 2 car direct access garage and is within walking distance to Skyline's incredible amenities. Enjoy Basecamp and Sunset Park or soak up the scenic views at The Lookout, with its sparkling pool, spa/hot tub and splash pad, fitness center, and playground. Hiking trails, a new park, nearby shopping, and easy freeway access via Golden Valley, Sierra Hwy, or Whites Canyon make this an ideal location. The many bedrooms and space means there is room enough to stay! Also nearby are a Bocce Court, Clubhouse, Sport Court, Dog Park, Fire Pit, Outdoor Cooking Area, Barbecue, and Picnic Area.
Don't wait, the time to move in and begin enjoying this wonderful new home is now! Be the first occupants of this beautiful as new home.
For sale by owner
Price cut: $50K (7/21)
$1,139,000
18121 Outlook Way, Santa Clarita, CA 91350
4beds
2,950sqft
:
Get pre-qualified$7,683/mo
SingleFamily
Built in 2024
5,815 Square Feet Lot
$-- Zestimate®
$386/sqft
$218/mo HOA
What's special
Professionally landscaped backyardOpen concept layoutNatural lightVery large walk-in closetGenerous walk-in pantryCrisp white cabinetryLight neutral palette
- 51 days |
- 209 |
- 5 |
Listed by:
Property Owner (310) 299-6407
Facts & features
Interior
Bedrooms & bathrooms
- Bedrooms: 4
- Bathrooms: 3
- Full bathrooms: 3
Appliances
- Included: Dishwasher, Dryer, Freezer, Garbage disposal, Microwave, Range / Oven, Refrigerator, Washer
Features
- Flooring: Carpet, Laminate, Linoleum / Vinyl
Interior area
- Total interior livable area: 2,950 sqft
Property
Lot
- Size: 5,815 Square Feet
Details
- Parcel number: 2802057016
Construction
Type & style
- Home type: SingleFamily
Condition
- New construction: No
- Year built: 2024
Community & HOA
HOA
- Has HOA: Yes
- HOA fee: $218 monthly
Location
- Region: Santa Clarita
Financial & listing details
- Price per square foot: $386/sqft
- Date on market: 6/5/2026
Estimated market value
Not available
Estimated sales range
Not available
$6,480/mo
Price history
| Date | Event | Price |
|---|---|---|
| 7/21/2026 | Price change | $1,139,000-4.2%$386/sqft |
Source: Owner Report a problem | ||
| 6/24/2026 | Price change | $1,189,000-2.5%$403/sqft |
Source: Owner Report a problem | ||
| 6/5/2026 | Listed for sale | $1,219,000$413/sqft |
Source: Owner Report a problem | ||
| 4/20/2026 | Listing removed | $6,550$2/sqft |
Source: Zillow Rentals Report a problem | ||
| 4/1/2026 | Price change | $6,550-3%$2/sqft |
Source: Zillow Rentals Report a problem | ||
| 1/27/2026 | Listed for rent | $6,750$2/sqft |
Source: Zillow Rentals Report a problem | ||
Public tax history
Tax history is unavailable.
Monthly payment
Est. payment
Payment breakdown
Explore the cost of this home by adjusting the details. Changes won't be saved.Climate risks
Neighborhood: Canyon Country
Nearby schools
GreatSchools rating
- 5/10Mint Canyon Community Elementary SchoolGrades: K-6Distance: 2.2 mi
- 6/10Sierra Vista Junior High SchoolGrades: 7-8Distance: 1.6 mi
- 9/10Canyon High SchoolGrades: 9-12Distance: 1.2 mi
- $1,027,7504 bd3 ba2.6k sqft18114 Azul Way, Santa Clarita, CA 91350Sold
- $1,033,8004 bd3 ba2.6k sqft18122 Azul Way, Santa Clarita, CA 91350Off Market
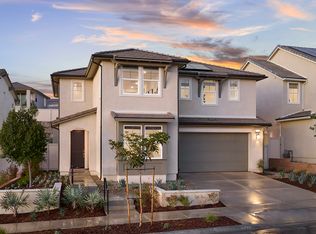
- $1,073,9004 bd3 ba2.9k sqft18128 Hedgerow Way, Santa Clarita, CA 91350Off Market
- $1,115,5004 bd3 ba2.9k sqft28250 Virga Pl, Santa Clarita, CA 91350Off Market
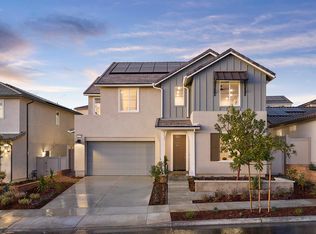
- $1,160,6004 bd5 ba3.1k sqft18132 Hedgerow Way, Santa Clarita, CA 91350Off Market
- $932,7543 bd2 ba2k sqft18135 Azul Way, Santa Clarita, CA 91350Sold
- $1,065,0654 bd3 ba2.9k sqft18126 Azul Way, Santa Clarita, CA 91350Sold
- $1,382,1005 bd5 ba3.5k sqft18120 Hedgerow Way, Santa Clarita, CA 91350Off Market
- $1,051,8005 bd3 ba2.9k sqft18136 Hedgerow Way, Santa Clarita, CA 91350Off Market
A local agent can set up tours, give advice and negotiate with sellers.
Similar homes
- $929,9994 bd3 ba2.5k sqft28431 Ascent Way, Santa Clarita, CA 91350For Sale
 MLS ID #SR26152361, Marite Matassa, Pinnacle Estate Properties. CRMLS
 - $1,299,0004 bd3 ba3.3k sqft28631 Bloom Ln, Santa Clarita, CA 91350For Sale
 MLS ID #SR26121858, Taylor Williams, Peregrine Realty. CRMLS
 - $1,075,0005 bd4 ba3.5k sqft27624 Solana Way, Santa Clarita, CA 91350For Sale
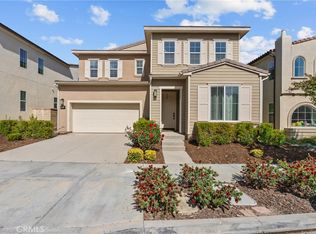 MLS ID #SR26086972, Michelle Dubner, Equity Union. CRMLS
 - $999,0003 bd3 ba2k sqft18196 Aerie Way, Santa Clarita, CA 91350New Construction
 CRMLS
CRMLS - $1,069,0004 bd3 ba2k sqft28345 Nicholas Cir, Saugus, CA 91350For SaleMLS ID #SR26145268, Chris Silva, Silva Realty. CRMLS
- $845,0003 bd3 ba1.9k sqft18175 Meridian Ln, Santa Clarita, CA 91350For SaleMLS ID #SR26094435, Casey Schein, Equity Union. CRMLS
- $1,375,0004 bd4 ba3.6k sqft17728 Ridgeline Ct, Santa Clarita, CA 91350For SaleMLS ID #GD26076909, Manvel Solakian, Keller Williams R. E. Services. CRMLS
- $1,350,0006 bd5 ba4.2k sqft22384 Riverstream Ct, Santa Clarita, CA 91350For SaleMLS ID #SR26151086, Neal Weichel, RE/MAX of Santa Clarita. CRMLS
- $950,0004 bd3 ba2.5k sqft28214 Ridge View Dr, Santa Clarita, CA 91387For SaleMLS ID #PW26078844, Sarah Bui, Luxre Realty, Inc.. CRMLS
- $739,0004 bd3 ba1.8k sqft17016 Zion Dr, Santa Clarita, CA 91387For SaleMLS ID #SR26159246, Hannah Yin, Beverly and Company. CRMLS
- $699,0003 bd3 ba2.5k sqft20560 Galloway Dr, Santa Clarita, CA 91350For SaleMLS ID #SR26085860, Adrian Tan, RE/MAX of Santa Clarita. CRMLS
- $884,9994 bd4 ba2.9k sqft27512 Golden Currant Pl, Valencia, CA 91381For SaleMLS ID #PF26157321, Michael Chung, Redfin Corporation. CRMLS
- $1,049,9004 bd3 ba2.3k sqft14439 Grandifloras Rd, Canyon Country, CA 91387For SaleMLS ID #SR26112164, Baldev Gill, AV Gill Realty Inc.. CRMLS
- $818,0002 bd2 ba1.6k sqft17806 Top Ct, Santa Clarita, CA 91350For SaleMLS ID #SR26113754, Brenda Ross, Equity Union. CRMLS
- $815,0002 bd2 ba1.5k sqft28824 Rise Ct, Santa Clarita, CA 91350For SaleMLS ID #SR26144877, Cristina Hernandez, eXp Realty of California Inc.. CRMLS
- $--5 bd4 ba3.3k sqft1830 Shadow Canyon Rd, Acton, CA 93510AuctionAuction.com 2
- $799,0004 bd3 ba2.1k sqft23822 Via Campana, Santa Clarita, CA 91354For SaleMLS ID #SR26149499, Rebecca Locke, Equity Union. CRMLS
- $925,0004 bd4 ba2.7k sqft27014 Goldfields Ct, Valencia, CA 91381For SaleMLS ID #SR26103019, Amandeep Behniwal, Equity Union. CRMLS
- $1,299,9996 bd6 ba3.5k sqft28417 Steel Ln, Valencia, CA 91354For SaleMLS ID #SR26149860, Tricia Woodland, eXp Realty of California Inc. CRMLS
- $1,259,0005 bd4 ba3.3k sqft29566 Camino Azar, Santa Clarita, CA 91354For SaleMLS ID #SR26149993, Mohaned Soliman, eXp Realty of California Inc. CRMLS
Local buyer's agents are ready to help
