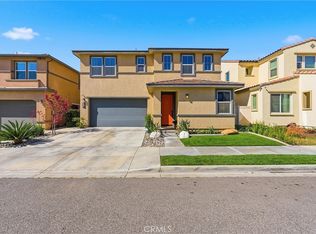
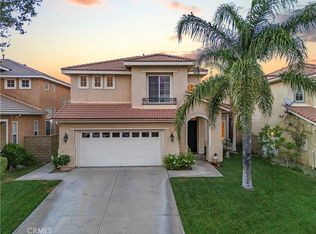
Nestled on a serene cul-de-sac in Skyline Ranch, this luxury home offers the quiet beauty families dream about. With just one devoted owner, this home has been thoughtfully maintained and upgraded to live beautifully from day one. Every room seems to breathe—soaring ceilings frame generous windows that flood the home with natural light, and from nearly every vantage point, the views unfold like an invitation to pause and appreciate. The cul-de-sac location means less traffic, more safety, and the peace you've been searching for. The primary bedroom is a sanctuary unto itself. Morning sunrises and golden-hour sunsets pour through expansive windows, turning each day into a visual gift. The ensuite primary bath pairs spa-like comfort with a generous walk-in closet, and the view from your bed sets the tone before your feet even touch the plush carpet upstairs. The open living spaces showcase thoughtful upgrades: quartz countertops catch the light in the updated kitchen, luxury flooring grounds the home with warmth, and the kitchen island—with its refined hardware—becomes the heart of daily life. Overhead storage in the direct-access two-car garage keeps everything organized and out of sight. Large windows throughout the living areas bring the outside in, while remote-controlled shades and plantation shutters offer both elegance and convenience. The loft adds flexibility for a home office, play room, or a guest retreat. One bedroom with 3/4 bath downstairs offers guests or multi-generational living options. Outside, the covered patio invites you to linger—landscaped front and backyards create a sense of arrival and refuge. Smart home features include a tankless water heater for efficiency and solar panels that let you live lighter. This is a home built for living well—where every detail, from the cozy carpet to the sunrise view, whispers welcome home.
Under contract
Listed by: Pinnacle Estate Properties • Marite Matassa • Contact: 818-605-1220
$929,999
28431 Ascent Way, Santa Clarita, CA 91350
4beds
2,529sqft
:
Get pre-qualified$6,500/mo
Single Family Residence
Built in 2020
1.21 Acres Lot
$924,100 Zestimate®
$368/sqft
$220/mo HOA
What's special
- 11 days |
- 805 |
- 45 |
Likely to sell faster than
Zillow last checked:
Listing updated:
Listed by:
Marite Matassa DRE #01867409 818-605-1220,
Pinnacle Estate Properties
Source: CRMLS,MLS#: SR26152361 Originating MLS: California Regional MLS
Originating MLS: California Regional MLSFacts & features
Interior
Bedrooms & bathrooms
- Bedrooms: 4
- Bathrooms: 3
- Full bathrooms: 3
- Main level bathrooms: 1
- Main level bedrooms: 1
Rooms
- Room types: Bedroom, Entry/Foyer, Kitchen, Laundry, Loft, Living Room, Primary Bedroom, Other
Primary bedroom
- Features: Primary Suite
Bedroom
- Features: Bedroom on Main Level
Bathroom
- Features: Bathroom Exhaust Fan, Bathtub, Dual Sinks, Quartz Counters, Separate Shower, Vanity, Walk-In Shower
Other
- Features: Walk-In Closet(s)
Heating
- Central, Solar
Cooling
- Central Air
Appliances
- Included: Dishwasher, Disposal, Tankless Water Heater
- Laundry: Inside, Laundry Room, Upper Level
Features
- High Ceilings, In-Law Floorplan, Living Room Deck Attached, Open Floorplan, Quartz Counters, Wired for Sound, Bedroom on Main Level, Loft, Primary Suite, Walk-In Closet(s)
- Has fireplace: No
- Fireplace features: None
- Common walls with other units/homes: No Common Walls
Interior area
- Total interior livable area: 2,529 sqft
Property
Parking
- Total spaces: 2
- Parking features: Direct Access, Door-Single, Driveway, Garage Faces Front, Garage, On Street
- Attached garage spaces: 2
Features
- Levels: Two
- Stories: 2
- Entry location: Front Door
- Patio & porch: Covered, Deck, Front Porch, Porch
- Has private pool: Yes
- Pool features: Community, In Ground, Private, Association
- Has spa: Yes
- Spa features: Association, Community, In Ground, Private
- Has view: Yes
- View description: Canyon, Mountain(s)
Lot
- Size: 1.21 Acres
- Features: Back Yard, Cul-De-Sac, Drip Irrigation/Bubblers, Front Yard, Sprinklers In Rear, Sprinklers In Front, Lawn, Landscaped, Near Park, Sprinkler System, Yard
Details
- Parcel number: 2802049014
- Special conditions: Standard
Construction
Type & style
- Home type: SingleFamily
- Property subtype: Single Family Residence
Condition
- Turnkey
- New construction: No
- Year built: 2020
Utilities & green energy
- Sewer: Public Sewer
- Water: Public
Green energy
- Energy efficient items: Water Heater
- Energy generation: Solar
Community & HOA
Community
- Features: Hiking, Mountainous, Street Lights, Suburban, Sidewalks, Park, Pool
HOA
- Has HOA: Yes
- Amenities included: Clubhouse, Dog Park, Picnic Area, Playground, Pool, Spa/Hot Tub
- HOA fee: $220 monthly
- HOA name: Skyline
- HOA phone: 661-295-4900
Location
- Region: Santa Clarita
Financial & listing details
- Price per square foot: $368/sqft
- Tax assessed value: $806,012
- Annual tax amount: $14,406
- Date on market: 7/17/2026
- Cumulative days on market: 11 days
- Listing terms: Cash to New Loan
- Inclusions: Outdoor fire table, BBQ, shed.
- Exclusions: Washer, dryer, fridge.
Estimated market value
$924,100
$878,000 - $970,000
$4,597/mo
Price history
| Date | Event | Price |
|---|---|---|
| 7/28/2026 | Contingent | $929,999$368/sqft |
Source:  CRMLS #SR26152361 Report a problem CRMLS #SR26152361 Report a problem | ||
| 7/17/2026 | Listed for sale | $929,999$368/sqft |
Source: CRMLS #SR26152361 Report a problem | ||
Public tax history
| Year | Property taxes | Tax assessment |
|---|---|---|
| 2025 | $14,406 +4.2% | $806,012 +2% |
| 2024 | $13,821 +3.4% | $790,209 +2% |
| 2023 | $13,367 +1.6% | $774,716 +2% |
| 2022 | $13,154 +2.1% | $759,526 +2% |
| 2021 | $12,879 | $744,635 |
Find assessor info on the county website
Monthly payment
Est. payment
Payment breakdown
Explore the cost of this home by adjusting the details. Changes won't be saved.Climate risks
Neighborhood: Canyon Country
Nearby schools
GreatSchools rating
- 5/10Mint Canyon Community Elementary SchoolGrades: K-6Distance: 2.1 mi
- 6/10Sierra Vista Junior High SchoolGrades: 7-8Distance: 1.7 mi
- 9/10Canyon High SchoolGrades: 9-12Distance: 1.3 mi
- $2,193,000-- bd-- ba-- sqft28411 Ascent Way, Santa Clarita, CA 91350Off Market
- $1,034,0003 bd3 ba2.5k sqft28415 Ascent Way, Santa Clarita, CA 91350Off Market
- $992,0004 bd3 ba2.2k sqft28423 Ascent Way, Santa Clarita, CA 91350Off Market
- $865,0003 bd3 ba1.9k sqft28427 Ascent Way, Santa Clarita, CA 91350Sold
- $977,5004 bd3 ba2.2k sqft28411 Ascent Way, Santa Clarita, CA 91350Off Market
- $928,4003 bd3 ba2.1k sqft28407 Ascent Way, Santa Clarita, CA 91350Off Market
- $928,8003 bd3 ba2.1k sqft28403 Ascent Way, Santa Clarita, CA 91350Off Market
- $961,0003 bd3 ba2.1k sqft28419 Ascent Way, Santa Clarita, CA 91350Off Market
A local agent can set up tours, give advice and negotiate with sellers.
Similar homes
- $975,0004 bd3 ba2.5k sqft18106 Meridian Ln, Santa Clarita, CA 91350For Sale
 MLS ID #SR26071058, Michelle Pacheco, Sync Brokerage, Inc. CRMLS
 - $949,0004 bd3 ba2.8k sqft21157 Cross Creek Dr, Santa Clarita, CA 91350For Sale
 MLS ID #SR26158977, Margie Shaffer, RE/MAX of Santa Clarita. CRMLS
 - $845,0003 bd3 ba1.9k sqft18175 Meridian Ln, Santa Clarita, CA 91350For Sale
 MLS ID #SR26094435, Casey Schein, Equity Union. CRMLS
 - $925,0003 bd4 ba2.9k sqft20726 Celadon Ct, Santa Clarita, CA 91350For Sale
 MLS ID #SR26122665, Pamela Ingram, RE/MAX of Santa Clarita. CRMLS
 - $919,0004 bd3 ba2.7k sqft20251 Dorothy St, Santa Clarita, CA 91350For SaleMLS ID #SR26089088, Sharon Penny, eXp Realty of California Inc. CRMLS
- $975,0005 bd3 ba2.3k sqft22138 Copper Hill Dr, Santa Clarita, CA 91350For SaleMLS ID #SR26080160, James Miller, James Miller, Broker. CRMLS
- $950,0004 bd3 ba2.5k sqft28356 Vela Way, Santa Clarita, CA 91354For SaleMLS ID #SR26105243, Mary Jane Spangenberg, Equity Union. CRMLS
- $950,0004 bd3 ba2.5k sqft24202 Arroyo Spring Dr, Santa Clarita, CA 91354For SaleMLS ID #SR26075002, Neal Weichel, RE/MAX of Santa Clarita. CRMLS
- $875,0004 bd3 ba2k sqft28137 Oaklar Dr, Santa Clarita, CA 91350For SaleMLS ID #SR26073132, Bri King, Prime Real Estate. CRMLS
- $899,9993 bd3 ba1.6k sqft30432 Sunrose Pl, Canyon Country, CA 91387For SaleMLS ID #SR26145510, Alexander Hollander, Century 21 Masters. CRMLS
- $1,150,0005 bd5 ba3.5k sqft18135 Tableau Way, Santa Clarita, CA 91350For SaleMLS ID #SR26115413, Mary Jane Spangenberg, Equity Union. CRMLS
- $1,275,0005 bd3 ba3.1k sqft28629 Plume Way, Santa Clarita, CA 91350For SaleMLS ID #SR26145243, Brian Gangawer, Jason Mitchell Real Estate CA. CRMLS
- $1,079,0004 bd4 ba3.1k sqft21116 Cross Creek Dr, Santa Clarita, CA 91350For SaleMLS ID #PF26084725, Douglas Colliflower, Berkshire Hathaway Home Services Golden Properties. CRMLS
- $949,9004 bd3 ba2.1k sqft24510 Apple St, Santa Clarita, CA 91321For SaleMLS ID #SR26160491, Teri Gaskill-Vogelsang, Equity Union. CRMLS
- $1,145,0004 bd3 ba3.1k sqft19628 Mathilde Ln, Saugus, CA 91350For SaleMLS ID #SR26147473, Brandon Mickalson, Equity Union. CRMLS
- $799,9503 bd3 ba2k sqft26910 Monterey Ave, Santa Clarita, CA 91355For SaleMLS ID #SR26159974, Ronald Taibi, RE/MAX of Santa Clarita. CRMLS
- $799,0004 bd3 ba2.1k sqft23822 Via Campana, Santa Clarita, CA 91354For SaleMLS ID #SR26149499, Rebecca Locke, Equity Union. CRMLS
- $890,0004 bd2 ba1.9k sqft16624 Nearview Dr, Santa Clarita, CA 91387For SaleMLS ID #SR26113068, Racquel Wilder, Pinnacle Estate Properties, Inc.. CRMLS
- $985,0004 bd3 ba2.4k sqft26445 Oakdale Canyon Ln, Canyon Country, CA 91387For SaleMLS ID #SR26127643, Jennifer Tang, Keller Williams Luxury. CRMLS
- $925,0004 bd3 ba2.3k sqft26548 Cardinal Dr, Santa Clarita, CA 91387For SaleMLS ID #SR26077265, Erika Kauzlarich Bird, Equity Union. CRMLS
Local buyer's agents are ready to help
