Welcome to this stunning, well-maintained home located in the highly sought-after Avanti community in the West Creek area of Valencia. Ideally situated at the end of the street, this home offers added privacy and a desirable location within the neighborhood. This floorplan includes 4 spacious bedrooms and 3 bathrooms, including a convenient downstairs bedroom and full bathroom—perfect for guests or multi-generational living. A versatile second-floor loft provides the option to easily convert into a 5th bedroom, home office, or bonus space. The gourmet kitchen is equipped with stainless steel appliances, ample counter space, a large island and abundant cabinetry. Step outside to an entertainer’s backyard featuring a firepit, covered patio, and grassy area—ideal for relaxing or hosting gatherings. Residents of the Avanti community enjoy the resort like pool and spa. West Creek Park provides scenic outdoor recreation. The home is also conveniently located near top-rated schools, shopping, dining, and easy freeway access.
For sale
Listed by: RE/MAX of Santa Clarita • Neal Weichel • Contact: 661-284-5080
Price cut: $25K (5/22)
$950,000
24202 Arroyo Spring Dr, Santa Clarita, CA 91354
4beds
2,506sqft
:
Get pre-qualified$6,628/mo
Single Family Residence
Built in 2018
11.09 Acres Lot
$942,000 Zestimate®
$379/sqft
$166/mo HOA
What's special
- 97 days |
- 575 |
- 25 |
Zillow last checked:
Listing updated:
Listed by:
Neal Weichel DRE #01107376 661-284-5080,
RE/MAX of Santa Clarita,
Lauren Kobe DRE #01392384,
RE/MAX of Santa Clarita
Source: CRMLS,MLS#: SR26075002 Originating MLS: California Regional MLS
Originating MLS: California Regional MLSFacts & features
Interior
Bedrooms & bathrooms
- Bedrooms: 4
- Bathrooms: 3
- Full bathrooms: 3
- Main level bathrooms: 1
- Main level bedrooms: 1
Rooms
- Room types: Bedroom, Family Room, Laundry, Loft, Primary Bathroom, Primary Bedroom
Bedroom
- Features: Bedroom on Main Level
Bathroom
- Features: Dual Sinks
Kitchen
- Features: Kitchen Island, Kitchen/Family Room Combo
Heating
- Solar
Cooling
- Central Air
Appliances
- Included: Dishwasher, Gas Cooktop, Gas Oven, Microwave, Tankless Water Heater
- Laundry: Laundry Room
Features
- Stone Counters, Recessed Lighting, Bedroom on Main Level, Loft
- Flooring: Carpet, Tile, Wood
- Windows: Shutters
- Has fireplace: No
- Fireplace features: None
- Common walls with other units/homes: No Common Walls
Interior area
- Total interior livable area: 2,506 sqft
Property
Parking
- Total spaces: 2
- Parking features: Door-Multi, Garage
- Attached garage spaces: 2
Features
- Levels: Two
- Stories: 2
- Entry location: first floor
- Patio & porch: Concrete, Covered
- Pool features: Community, Association
- Has spa: Yes
- Spa features: Community
- Fencing: Block
- Has view: Yes
- View description: None
Lot
- Size: 11.09 Acres
- Features: Lawn, Landscaped
Details
- Parcel number: 2810134026
- Special conditions: Standard
Construction
Type & style
- Home type: SingleFamily
- Architectural style: Traditional
- Property subtype: Single Family Residence
Materials
- Stucco
- Foundation: Slab
- Roof: Tile
Condition
- Turnkey
- New construction: No
- Year built: 2018
Utilities & green energy
- Electric: Photovoltaics Third-Party Owned
- Sewer: Public Sewer
- Water: Public
Community & HOA
Community
- Features: Street Lights, Pool
- Subdivision: Avanti (Avant)
HOA
- Has HOA: Yes
- Amenities included: Picnic Area, Playground, Pool, Spa/Hot Tub
- HOA fee: $166 monthly
- HOA name: West Creek HOA
- HOA phone: 661-295-4900
Location
- Region: Santa Clarita
Financial & listing details
- Price per square foot: $379/sqft
- Tax assessed value: $751,854
- Annual tax amount: $13,781
- Date on market: 4/20/2026
- Cumulative days on market: 97 days
- Listing terms: Conventional
- Road surface type: Paved
Estimated market value
$942,000
$895,000 - $989,000
$4,840/mo
Price history
| Date | Event | Price |
|---|---|---|
| 7/24/2026 | Listed for rent | $4,750$2/sqft |
Source: Zillow Rentals Report a problem | ||
| 5/22/2026 | Price change | $950,000-2.6%$379/sqft |
Source:  CRMLS #SR26075002 Report a problem CRMLS #SR26075002 Report a problem | ||
| 4/20/2026 | Listed for sale | $975,000$389/sqft |
Source: CRMLS #SR26075002 Report a problem | ||
Public tax history
| Year | Property taxes | Tax assessment |
|---|---|---|
| 2025 | $13,781 +4.1% | $751,854 +2% |
| 2024 | $13,233 +2.6% | $737,113 +2% |
| 2023 | $12,892 -0.4% | $722,661 +2% |
| 2022 | $12,938 +0.7% | $708,492 +2% |
| 2021 | $12,853 +0.2% | $694,601 +1% |
| 2020 | $12,833 | $687,480 +2% |
| 2019 | $12,833 | $674,000 |
Find assessor info on the county website
Monthly payment
Est. payment
Payment breakdown
Explore the cost of this home by adjusting the details. Changes won't be saved.Climate risks
Neighborhood: Valencia
Nearby schools
GreatSchools rating
- 9/10West Creek AcademyGrades: K-6Distance: 0.6 mi
- 8/10Rio Norte Junior High SchoolGrades: 7-8Distance: 0.4 mi
- 10/10Valencia High SchoolGrades: 9-12Distance: 0.8 mi
- $850,0003 bd3 ba2k sqft24136 Paseo Del Rancho Dr, Santa Clarita, CA 91354Sold
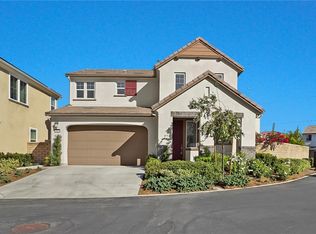
- $959,9004 bd3 ba2.5k sqft24208 Via Perla, Santa Clarita, CA 91354For Sale

- $930,0004 bd3 ba2.2k sqft24207 Via Perla, Santa Clarita, CA 91354Sold

- $950,0004 bd3 ba2.5k sqft28356 Vela Way, Santa Clarita, CA 91354For Sale

- $948,0004 bd3 ba2.5k sqft28365 Vela Way, Valencia, CA 91354Sold
- $13,073,689-- bd-- ba-- sqft24128 Paseo Del Rancho Dr, Valencia, CA 91354Off Market
- $804,5003 bd2 ba1.9k sqft24165 Via Perla, Santa Clarita, CA 91354Off Market
- $890,0004 bd3 ba2.2k sqft24113 Paseo Del Rancho Dr, Santa Clarita, CA 91354Sold
A local agent can set up tours, give advice and negotiate with sellers.
Similar homes
- $950,0004 bd3 ba2.5k sqft28356 Vela Way, Santa Clarita, CA 91354For SaleMLS ID #SR26105243, Mary Jane Spangenberg, Equity Union. CRMLS
- $799,0004 bd3 ba2.1k sqft23822 Via Campana, Santa Clarita, CA 91354For Sale
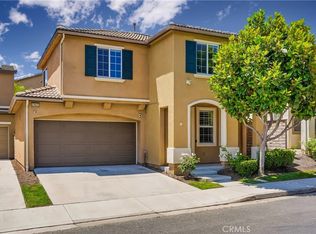 MLS ID #SR26149499, Rebecca Locke, Equity Union. CRMLS
 - $799,9503 bd3 ba2k sqft26910 Monterey Ave, Santa Clarita, CA 91355For Sale
 MLS ID #SR26159974, Ronald Taibi, RE/MAX of Santa Clarita. CRMLS
 - $870,0004 bd3 ba2.1k sqft28802 Silversmith Dr, Valencia, CA 91354For Sale
 MLS ID #SR26131511, Stephanie Novak, Equity Union. CRMLS
 - $859,9004 bd3 ba1.9k sqft24245 Silhouette Way, Valencia, CA 91354For SaleMLS ID #SR26050863, John Labick, RE/MAX Gateway. CRMLS
- $929,9994 bd3 ba2.5k sqft28431 Ascent Way, Santa Clarita, CA 91350For SaleMLS ID #SR26152361, Marite Matassa, Pinnacle Estate Properties. CRMLS
- $949,9003 bd2 ba1.7k sqft24051 Via Vis, Santa Clarita, CA 91354For SaleMLS ID #SR26130626, Brandon Montemayor, RE/MAX of Santa Clarita. CRMLS
- $815,0002 bd3 ba2.4k sqft27988 Red Pine Ct, Santa Clarita, CA 91354For SaleMLS ID #SR26119987, Kathy Bost, RE/MAX of Santa Clarita. CRMLS
- $999,9993 bd3 ba2.3k sqft27184 Highlands Ln, Santa Clarita, CA 91354For SaleMLS ID #SR26152394, Sevak Grigor, Luxury Collective. CRMLS
- $822,0002 bd3 ba2.4k sqft23734 Mahogany Ct, Santa Clarita, CA 91354For SaleMLS ID #SR26139137, Marc Schwartz, Coldwell Banker Envision. CRMLS
- $975,0004 bd3 ba2.5k sqft18106 Meridian Ln, Santa Clarita, CA 91350For SaleMLS ID #SR26071058, Michelle Pacheco, Sync Brokerage, Inc. CRMLS
- $850,0003 bd3 ba1.7k sqft27923 Redwood Glen Rd, Santa Clarita, CA 91354For SaleMLS ID #BB26123253, Marije Kruythoff, Redfin Corporation. CRMLS
- $729,0003 bd3 ba1.6k sqft24382 Cavalini Pl, Valencia, CA 91355For SaleMLS ID #SR26159291, Brandon Montemayor, RE/MAX of Santa Clarita. CRMLS
- $925,0003 bd4 ba2.9k sqft20726 Celadon Ct, Santa Clarita, CA 91350For SaleMLS ID #SR26122665, Pamela Ingram, RE/MAX of Santa Clarita. CRMLS
- $929,0004 bd3 ba2.7k sqft20251 Dorothy St, Santa Clarita, CA 91350For SaleMLS ID #SR26089088, Sharon Penny, eXp Realty of California Inc. CRMLS
- $715,0004 bd3 ba2.1k sqft28215 Clementine Dr, Santa Clarita, CA 91350For SaleMLS ID #SR26128790, David Cid, Luxury Collective. CRMLS
- $1,035,0004 bd3 ba3k sqft31229 Cherry Dr, Castaic, CA 91384For SaleMLS ID #SR26159618, Nathan Butcher, eXp Realty of California Inc.. CRMLS
- $925,0004 bd4 ba2.7k sqft27014 Goldfields Ct, Valencia, CA 91381For SaleMLS ID #SR26103019, Amandeep Behniwal, Equity Union. CRMLS
- $1,029,7504 bd4 ba3.1k sqft20523 Stella Pl, Santa Clarita, CA 91350For SaleMLS ID #SR26025682, Eugene Solonin, Elite Realty Services Group. CRMLS
- $764,0002 bd2 ba1.6k sqft23723 Maple Leaf Ct, Santa Clarita, CA 91354For SaleMLS ID #SR26110494, Marc Schwartz, Coldwell Banker Envision. CRMLS
Local buyer's agents are ready to help
