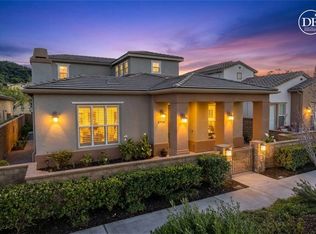
Welcome to the highly sought-after Belcaro 55+ community in the heart of Valencia! This stunning single-story end-unit home offers 2 bedrooms, 2 bathrooms, plus a versatile office/library with beautiful custom stained-glass accents that can easily be converted into a 3rd bedroom. Ideally situated in one of Santa Clarita’s most prestigious active adult communities, this residence combines elegance, comfort, and resort-style living in a true country club atmosphere surrounded by impeccably manicured grounds. Step inside to a bright and airy open floor plan featuring gorgeous true hardwood flooring throughout the living room, hallway, and office/library, complemented by laminate flooring in both bedrooms and tile flooring in the bathrooms. The spacious kitchen is designed for both entertaining and everyday living, showcasing granite countertops, a center island, tiled backsplash, and abundant cabinetry plus a dining too. The adjacent family room features a cozy gas fireplace, surround sound wiring, and direct access to the private covered patio. The expansive primary suite offers a huge walk-in closet and a luxurious en-suite bathroom complete with dual sinks, soaking tub, and separate shower. A secondary bedroom and full hallway bathroom provide comfort and privacy for guests. Additional highlights include plantation shutters throughout, a spacious laundry room with ample storage, and a direct-access side-by-side 2-car garage featuring durable epoxy flooring and extra built in storage. Enjoy outdoor living with a low-maintenance enclosed front yard, private courtyard ideal for BBQ gatherings under the stars. Belcaro residents enjoy exceptional resort-style HOA amenities including a state-of-the-art clubhouse, sparkling pool and spa with cabanas, fitness center, pickleball and tennis courts, bocce ball, basketball area, library, craft room, art studio, performing arts theater, game room, outdoor kitchen and BBQ area, lush community garden park, and a vibrant calendar of social activities and events. The guard-gated community is ideally located near shopping, dining, walking trails, Westfield Valencia Town Center, and offers quick access to Interstate 5.
Sold for $755,000
Listed by: Coldwell Banker Envision • Marc Schwartz • Contact: 661-297-1925
Bought with: RE/MAX Gateway
$755,000
23723 Maple Leaf Ct, Santa Clarita, CA 91354
2beds
1,693sqft
Single Family Residence
Built in 2005
3,825 Square Feet Lot
$754,800 Zestimate®
$446/sqft
$3,670 Estimated rent
Home value
$754,800
$687,000 - $830,000
$3,670/mo
Zestimate® history
Owner options
List your home for rent
$3,670/mo
Rent Zestimate®
Find your next renter with Zillow Rental Manager. Plus, with online applications, you can quickly screen prospective tenants – for free.
$3,670/mo
Rent Zestimate®
Refinance and save
$5,702/mo
Est. payment
Refinancing to a lower rate could help reduce your monthly payments and save thousands over the life of the loan.
$5,702/mo
Est. payment
Explore your selling options
Work with a Zillow partner agent
Leverage their expertise and Zillow's premium Showcase listings to get your home seen by more buyers.
Get startedList with your own agent
Get your home in front of millions of buyers by listing it on Zillow.
Learn how to do itSell it yourself
Take full control of how buyers see your home on Zillow by listing For Sale by Owner (FSBO).
List your homeWhat's special
Surround sound wiringCenter islandExpansive primary suiteSingle-story end-unit homeHuge walk-in closetTiled backsplashGranite countertops
Zillow last checked:
Listing updated:
Listed by:
Marc Schwartz DRE #01074603 661-297-1925,
Coldwell Banker Envision
Bought with:
Tricia Fossa, DRE #01441052
RE/MAX Gateway
Source: CRMLS,MLS#: SR26110494 Originating MLS: California Regional MLS
Facts & features
Interior
Bedrooms & bathrooms
- Bedrooms: 2
- Bathrooms: 2
- Full bathrooms: 1
- 3/4 bathrooms: 1
- Main level bathrooms: 2
- Main level bedrooms: 2
Rooms
- Room types: Bedroom, Family Room, Kitchen, Laundry, Primary Bedroom, Other
Primary bedroom
- Features: Main Level Primary
Bedroom
- Features: All Bedrooms Down
Bedroom
- Features: Bedroom on Main Level
Bathroom
- Features: Bathroom Exhaust Fan, Bathtub, Dual Sinks, Enclosed Toilet, Full Bath on Main Level, Separate Shower, Walk-In Shower
Kitchen
- Features: Granite Counters, Kitchen Island
Other
- Features: Walk-In Closet(s)
Heating
- Central, Natural Gas
Cooling
- Central Air
Appliances
- Included: Exhaust Fan, Electric Oven, Gas Cooktop, Disposal, Microwave, Refrigerator, Range Hood, Water To Refrigerator
- Laundry: Laundry Room
Features
- Ceiling Fan(s), Granite Counters, Open Floorplan, Pantry, Recessed Lighting, Wired for Sound, All Bedrooms Down, Bedroom on Main Level, Main Level Primary, Walk-In Closet(s)
- Flooring: Wood
- Windows: Double Pane Windows, Plantation Shutters
- Has fireplace: Yes
- Fireplace features: Gas, Living Room
- Common walls with other units/homes: No Common Walls
Interior area
- Total interior livable area: 1,693 sqft
Property
Parking
- Total spaces: 2
- Parking features: Direct Access, Door-Single, Garage, Garage Door Opener, Paved, Garage Faces Rear, Side By Side
- Attached garage spaces: 2
Features
- Levels: One
- Stories: 1
- Entry location: 1
- Patio & porch: Concrete, Covered, Open, Patio
- Exterior features: Rain Gutters
- Pool features: Community, Heated Passively, Association
- Has spa: Yes
- Spa features: Association, Community, Heated
- Fencing: Block
Lot
- Size: 3,825 Square Feet
- Features: Sprinkler System, Street Level
Details
- Parcel number: 2810101023
- Special conditions: Standard
Construction
Type & style
- Home type: SingleFamily
- Property subtype: Single Family Residence
Materials
- Roof: Concrete
Condition
- New construction: No
- Year built: 2005
Utilities & green energy
- Sewer: Public Sewer, Shared Septic
- Water: Public
- Utilities for property: Cable Connected, Electricity Connected, Natural Gas Connected, Sewer Connected, Water Connected
Community & HOA
Community
- Features: Street Lights, Suburban, Sidewalks, Gated, Pool
- Security: Carbon Monoxide Detector(s), Security Gate, Gated with Guard, Gated Community, Gated with Attendant, Smoke Detector(s)
- Senior community: Yes
- Subdivision: The Greens-Belcaro (Green)
HOA
- Has HOA: Yes
- Amenities included: Bocce Court, Call for Rules, Clubhouse, Controlled Access, Fitness Center, Maintenance Grounds, Game Room, Meeting Room, Meeting/Banquet/Party Room, Outdoor Cooking Area, Barbecue, Picnic Area, Playground, Pickleball, Pool, Recreation Room, Guard, Sauna, Spa/Hot Tub, Tennis Court(s)
- HOA fee: $629 monthly
- HOA name: Belcaro Garden
- HOA phone: 800-428-5588
Location
- Region: Santa Clarita
Financial & listing details
- Price per square foot: $446/sqft
- Tax assessed value: $753,810
- Date on market: 5/21/2026
- Cumulative days on market: 102 days
- Listing terms: Cash to New Loan,Conventional
Price history
| Date | Event | Price |
|---|---|---|
| 10/20/2026 | Sold | $755,000-0.5%$446/sqft |
Source:  CRMLS #SR26110494 Report a problem | ||
| 10/16/2026 | Pending sale | $759,000$448/sqft |
Source: CRMLS #SR26110494 Report a problem | ||
| 9/1/2026 | Contingent | $759,000$448/sqft |
Source: CRMLS #SR26110494 Report a problem | ||
| 8/12/2026 | Listed for sale | $759,000+40.3%$448/sqft |
Source: CRMLS #SR26110494 Report a problem | ||
| 12/20/2005 | Sold | $541,000$320/sqft |
Source: Public Record Report a problem | ||
Public tax history
| Year | Property taxes | Tax assessment |
|---|---|---|
| 2026 | -- | $753,810 +2% |
| 2025 | $9,918 +2.3% | $739,031 +2% |
| 2024 | $9,693 +2.3% | $724,541 +2% |
| 2023 | $9,475 -0.8% | $710,335 +2% |
| 2022 | $9,553 +6.7% | $696,408 +7.2% |
| 2021 | $8,952 +7.3% | $649,400 +8.4% |
| 2020 | $8,339 | $599,000 +0.3% |
| 2019 | $8,339 +1.6% | $597,000 |
| 2018 | $8,210 | $597,000 |
| 2017 | $8,210 -0.5% | $597,000 |
| 2016 | $8,250 +2% | $597,000 +8.7% |
| 2015 | $8,088 +12.6% | $549,000 +3.8% |
| 2014 | $7,186 | $529,000 +27% |
| 2012 | -- | $416,400 |
| 2011 | -- | $416,400 |
| 2010 | -- | $416,400 |
| 2009 | -- | $416,400 -20.9% |
| 2008 | -- | $526,500 -4.6% |
| 2007 | -- | $551,616 +2% |
| 2006 | -- | $540,800 +652.4% |
| 2005 | -- | $71,880 |
Find assessor info on the county website
Neighborhood: Valencia
Nearby homes
- $786,7002 bd3 ba2.3k sqft23733 Maple Leaf Ct, Santa Clarita, CA 91354Off Market
- $876,9002 bd3 ba2.4k sqft23743 Maple Leaf Ct, Santa Clarita, CA 91354Off Market
- $735,0002 bd2 ba1.6k sqft23724 Mahogany Ct, Santa Clarita, CA 91354Sold

- $787,0002 bd3 ba2.4k sqft23734 Mahogany Ct, Santa Clarita, CA 91354For Sale
- $760,0003 bd2 ba1.6k sqft23753 Maple Leaf Ct, Santa Clarita, CA 91354Sold
- $757,1002 bd2 ba1.6k sqft23722 Maple Leaf Ct, Santa Clarita, CA 91354Off Market
- $836,4002 bd3 ba2.3k sqft23744 Mahogany Ct, Santa Clarita, CA 91354Off Market
- $810,8002 bd3 ba2.4k sqft23732 Maple Leaf Ct, Santa Clarita, CA 91354Off Market
Nearby schools
GreatSchools rating
- 9/10North Park Elementary SchoolGrades: K-6Distance: 0.4 mi
- 8/10Rio Norte Junior High SchoolGrades: 7-8Distance: 0.5 mi
- 10/10Valencia High SchoolGrades: 9-12Distance: 1.1 mi
Get a cash offer in 3 minutes
Find out how much your home could sell for in as little as 3 minutes with a no-obligation cash offer.
Estimated market value
$754,800
Get a cash offer in 3 minutes
Find out how much your home could sell for in as little as 3 minutes with a no-obligation cash offer.
Estimated market value
$754,800
- California
- Los Angeles County
- Santa Clarita
- 91354
- Valencia
- 23723 Maple Leaf Ct
