*Attention Santa Clarita Buyers* This hard-to-find model-perfect home in the highly sought-after this 55+ Belcaro community is ready for you. This guard-gated neighborhood is located in the heart of Valencia offering resort-style living with No Mello Roos. This desirable floor plan lives like a single-story, with all essential living spaces conveniently located on the main level. A private gated patio entry welcomes you into a elegant open-concept layout featuring a spacious family room with a custom entertainment center and surround sound, a formal dining area, and an upgraded kitchen with premium appliances, expanded quartz island countertop, custom tiled backstop and abundant cabinet space—ideal for both everyday living and entertaining. The main floor primary suite offers high ceilings, dual walk-in closets, and a spa-style ensuite bath with dual vanities, soaking tub, and a separate step-in shower. Additional first-floor highlights include a large laundry room, guest bath, and direct access to the attached two-car garage. A dedicated den/home office w/access to a private side patio with double doors provides the perfect work-from-home space or flex room. Upstairs, you’ll find a private secondary suite with an attached full bath along with a large bonus room that can be converted into a third bedroom, making it ideal for guests, multigenerational living too. Additional highlights include crown molding throughout, upgraded flooring, recessed lighting, and plantation shutters in every room, adding a touch of elegance, energy efficiency, and move-in ready appeal throughout the home. The residents of Belcaro enjoy resort-style amenities, including a beautiful clubhouse, pool and spa with cabanas, fitness center, pickleball and tennis courts, bocce ball, basketball area, a library, craft room, and a full calendar of social activities and events. The community also features an outdoor kitchen and BBQ area and a lush community garden park, perfect for enjoying an active and social lifestyle. With its guard-attended gate, prime Valencia location, and close proximity to shopping, dining, walking trails, and easy freeway access, this home offers low-maintenance living, privacy, and exceptional lifestyle value in one of the area’s premier active adult communities. Close to shopping, restaurants, the Westfield Town Center and quick access to the 5 freeway. So much to offer with this move-in-ready home in one of Santa Clarita’s premier active adult communities.
For sale
Listed by: Coldwell Banker Envision • Marc Schwartz • Contact: 661-297-1925
$822,000
23734 Mahogany Ct, Santa Clarita, CA 91354
2beds
2,430sqft
:
Get pre-qualified$6,160/mo
Single Family Residence
Built in 2005
3,827 Square Feet Lot
$817,800 Zestimate®
$338/sqft
$630/mo HOA
What's special
- 123 days |
- 210 |
- 4 |
Zillow last checked:
Listing updated:
Listed by:
Marc Schwartz DRE #01074603 661-297-1925,
Coldwell Banker Envision
Source: CRMLS,MLS#: SR26139137 Originating MLS: California Regional MLS
Originating MLS: California Regional MLSFacts & features
Interior
Bedrooms & bathrooms
- Bedrooms: 2
- Bathrooms: 3
- Full bathrooms: 1
- 3/4 bathrooms: 1
- 1/2 bathrooms: 1
- Main level bathrooms: 2
- Main level bedrooms: 1
Rooms
- Room types: Bedroom, Family Room, Kitchen, Laundry, Living Room, Primary Bathroom, Primary Bedroom, Other, Dining Room
Primary bedroom
- Features: Main Level Primary
Bedroom
- Features: Bedroom on Main Level
Bathroom
- Features: Bathroom Exhaust Fan, Bathtub, Dual Sinks, Full Bath on Main Level, Separate Shower, Walk-In Shower
Kitchen
- Features: Kitchen Island, Quartz Counters, Remodeled, Updated Kitchen
Other
- Features: Walk-In Closet(s)
Heating
- Central, Forced Air, Natural Gas
Cooling
- Central Air
Appliances
- Included: Dishwasher, Electric Oven, Gas Cooktop, Disposal, Gas Water Heater, Microwave, Range Hood
- Laundry: Inside, Laundry Room
Features
- Ceiling Fan(s), Crown Molding, Separate/Formal Dining Room, Eat-in Kitchen, High Ceilings, Living Room Deck Attached, Recessed Lighting, Bedroom on Main Level, Main Level Primary, Walk-In Closet(s)
- Flooring: Laminate, Tile
- Windows: Plantation Shutters
- Has fireplace: Yes
- Fireplace features: Gas Starter, Living Room
- Common walls with other units/homes: No Common Walls
Interior area
- Total interior livable area: 2,430 sqft
Property
Parking
- Total spaces: 2
- Parking features: Direct Access, Door-Single, Garage, Garage Door Opener, Paved
- Attached garage spaces: 2
Features
- Levels: Two
- Stories: 2
- Entry location: Front door
- Patio & porch: Patio, Stone
- Has private pool: Yes
- Pool features: Community, Heated Passively, Private, Association
- Has spa: Yes
- Spa features: Association, Community, Heated, Private
- Fencing: Block
- Has view: Yes
- View description: None
Lot
- Size: 3,827 Square Feet
- Features: Landscaped
Details
- Parcel number: 2810101018
- Special conditions: Standard
Construction
Type & style
- Home type: SingleFamily
- Property subtype: Single Family Residence
Materials
- Foundation: Slab
- Roof: Asphalt
Condition
- Turnkey
- New construction: No
- Year built: 2005
Utilities & green energy
- Sewer: Sewer Tap Paid
- Water: Public
- Utilities for property: Cable Connected, Electricity Connected, Natural Gas Connected, Sewer Connected, Water Connected
Community & HOA
Community
- Features: Gutter(s), Street Lights, Suburban, Gated, Pool
- Security: Carbon Monoxide Detector(s), Gated with Guard, Gated Community, Smoke Detector(s)
- Senior community: Yes
- Subdivision: The Greens-Belcaro (Green)
HOA
- Has HOA: Yes
- Amenities included: Bocce Court, Call for Rules, Clubhouse, Fitness Center, Maintenance Grounds, Game Room, Insurance, Meeting Room, Meeting/Banquet/Party Room, Outdoor Cooking Area, Barbecue, Paddle Tennis, Pickleball, Pool, Racquetball, Sauna, Spa/Hot Tub, Trash, Utilities
- Services included: Sewer
- HOA fee: $630 monthly
- HOA name: Belcaro Garden
- HOA phone: 888-354-0135
Location
- Region: Santa Clarita
Financial & listing details
- Price per square foot: $338/sqft
- Tax assessed value: $641,319
- Annual tax amount: $8,943
- Date on market: 6/25/2026
- Cumulative days on market: 124 days
- Listing terms: Conventional
- Road surface type: Paved
Estimated market value
$817,800
$777,000 - $859,000
$3,903/mo
Price history
| Date | Event | Price |
|---|---|---|
| 6/25/2026 | Listed for sale | $822,000+3.4%$338/sqft |
Source:  CRMLS #SR26139137 Report a problem CRMLS #SR26139137 Report a problem | ||
| 5/30/2023 | Sold | $795,000-0.6%$327/sqft |
Source: Public Record Report a problem | ||
| 4/18/2023 | Contingent | $799,950$329/sqft |
Source: CRMLS #SR23053277 Report a problem | ||
| 4/1/2023 | Listed for sale | $799,950+1.5%$329/sqft |
Source: CRMLS #SR23053277 Report a problem | ||
| 3/1/2023 | Listing removed | $788,000+2.3%$324/sqft |
Source:  CLAW #22-122153 Report a problem CLAW #22-122153 Report a problem | ||
| 3/1/2022 | Sold | $770,000-2.3%$317/sqft |
Source: Public Record Report a problem | ||
| 2/22/2022 | Pending sale | $788,000$324/sqft |
Source:  Douglas Elliman #22122153 Report a problem Douglas Elliman #22122153 Report a problem | ||
| 2/22/2022 | Contingent | $788,000$324/sqft |
Source: CLAW #22-122153 Report a problem | ||
| 1/27/2022 | Listed for sale | $788,000+34.6%$324/sqft |
Source: CLAW #22-122153 Report a problem | ||
| 1/4/2006 | Sold | $585,500$241/sqft |
Source: Public Record Report a problem | ||
Public tax history
| Year | Property taxes | Tax assessment |
|---|---|---|
| 2025 | $8,943 +2.7% | $641,319 +2% |
| 2024 | $8,712 -17% | $628,746 -19.9% |
| 2023 | $10,499 +0.4% | $785,400 +104.6% |
| 2022 | $10,454 +86.8% | $383,930 +2% |
| 2021 | $5,597 +0.8% | $376,403 +1% |
| 2020 | $5,550 | $372,544 +2% |
| 2019 | $5,550 +5.2% | $365,240 +2% |
| 2018 | $5,274 | $358,080 +2% |
| 2017 | $5,274 +1.1% | $351,060 +2% |
| 2016 | $5,219 +4.3% | $344,177 +1.5% |
| 2015 | $5,004 +3.5% | $339,008 +2% |
| 2014 | $4,834 | $332,368 +2.5% |
| 2012 | -- | $324,379 +2% |
| 2011 | -- | $318,019 +0.8% |
| 2010 | -- | $315,643 -0.2% |
| 2009 | -- | $316,394 +2% |
| 2008 | -- | $310,191 +323.1% |
| 2007 | -- | $73,317 +2% |
| 2006 | -- | $71,880 |
| 2005 | -- | $71,880 |
Find assessor info on the county website
Monthly payment
Est. payment
Payment breakdown
Explore the cost of this home by adjusting the details. Changes won't be saved.Climate risks
Neighborhood: Valencia
Nearby schools
GreatSchools rating
- 9/10North Park Elementary SchoolGrades: K-6Distance: 0.4 mi
- 8/10Rio Norte Junior High SchoolGrades: 7-8Distance: 0.5 mi
- 10/10Valencia High SchoolGrades: 9-12Distance: 1 mi
- $865,0002 bd3 ba2.3k sqft23744 Mahogany Ct, Santa Clarita, CA 91354Off Market
- $735,0002 bd2 ba1.6k sqft23724 Mahogany Ct, Santa Clarita, CA 91354Sold

- $815,5002 bd3 ba2.3k sqft23733 Maple Leaf Ct, Santa Clarita, CA 91354Off Market
- $759,0002 bd2 ba1.6k sqft23723 Maple Leaf Ct, Santa Clarita, CA 91354For Sale
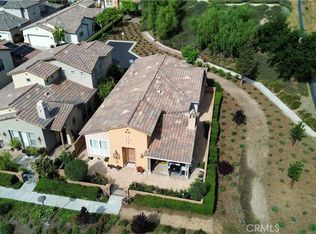
- $834,1002 bd3 ba2.3k sqft23735 Mahogany Ct, Santa Clarita, CA 91354Off Market
- $905,8002 bd3 ba2.4k sqft23743 Maple Leaf Ct, Santa Clarita, CA 91354Off Market
- $827,1002 bd2 ba1.6k sqft23745 Mahogany Ct, Santa Clarita, CA 91354Off Market
- $760,0003 bd2 ba1.6k sqft23753 Maple Leaf Ct, Santa Clarita, CA 91354Sold
A local agent can set up tours, give advice and negotiate with sellers.
Similar homes
- $815,0002 bd3 ba2.4k sqft27988 Red Pine Ct, Santa Clarita, CA 91354For Sale
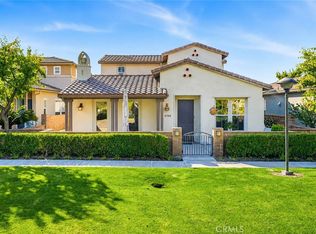 MLS ID #SR26119987, Kathy Bost, RE/MAX of Santa Clarita. CRMLS
 - $839,0002 bd3 ba2.4k sqft23740 Forest View Ct, Valencia, CA 91354For Sale
 MLS ID #RS26135502, Kyung Park, Bestway Realty. CRMLS
 - $799,0004 bd3 ba2.1k sqft23822 Via Campana, Santa Clarita, CA 91354For Sale
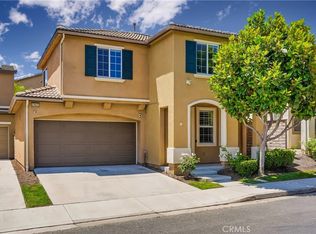 MLS ID #SR26149499, Rebecca Locke, Equity Union. CRMLS
 - $759,0002 bd2 ba1.6k sqft23723 Maple Leaf Ct, Santa Clarita, CA 91354For SaleMLS ID #SR26110494, Marc Schwartz, Coldwell Banker Envision. CRMLS
- $749,9993 bd3 ba1.6k sqft23322 Montecito Pl, Valencia, CA 91354For SaleMLS ID #CV26080796, Rachel Okwumabua, Luxury Collective. CRMLS
- $849,9994 bd3 ba2.1k sqft28802 Silversmith Dr, Valencia, CA 91354For SaleMLS ID #SR26131511, Stephanie Novak, Equity Union. CRMLS
- $769,0002 bd2 ba1.8k sqft23740 Spruce Meadow Ct, Valencia, CA 91354For SaleMLS ID #SR26139878, Marc Schwartz, Coldwell Banker Envision. CRMLS
- $950,0004 bd3 ba2.5k sqft24202 Arroyo Spring Dr, Santa Clarita, CA 91354For SaleMLS ID #SR26075002, Neal Weichel, RE/MAX of Santa Clarita. CRMLS
- $879,9004 bd3 ba2.1k sqft28721 Coal Mountain Ct, Valencia, CA 91354For SaleMLS ID #SR26154541, Errol Valladares, RE/MAX of Santa Clarita. CRMLS
- $699,9003 bd3 ba2k sqft28606 Pietro Dr, Valencia, CA 91354For SaleMLS ID #SR26164114, Christie Limpus, Berkshire Hathaway HomeServices Troth, Realtors. CRMLS
- $1,099,9005 bd3 ba2.7k sqft27569 Cunningham Dr, Santa Clarita, CA 91354For SaleMLS ID #SR26168864, Michael Wertz, Realty Executives Homes. CRMLS
- $799,9503 bd3 ba2k sqft26910 Monterey Ave, Santa Clarita, CA 91355For SaleMLS ID #SR26159974, Ronald Taibi, RE/MAX of Santa Clarita. CRMLS
- $749,9903 bd3 ba1.6k sqft24045 Whitewater Dr, Valencia, CA 91354For SaleMLS ID #SR26114232, Crystal Sheppard, Sheppard Properties. CRMLS
- $810,0003 bd3 ba2.1k sqft20525 Martingale Pl, Santa Clarita, CA 91350For SaleMLS ID #SR26031334, Rodrigo Suerte Felipe, eXp Realty of California Inc. CRMLS
- $665,0003 bd3 ba1.7k sqft24212 Larkspur Ct, Valencia, CA 91354For SaleMLS ID #SR26152094, Craig Volding, RE/MAX of Santa Clarita. CRMLS
- $799,9003 bd2 ba1.4k sqft25221 Via Sistine, Santa Clarita, CA 91355For SaleMLS ID #SR26168228, Bernard Kash, RE/MAX Gateway. CRMLS
- $989,0003 bd3 ba2.3k sqft27184 Highlands Ln, Santa Clarita, CA 91354For SaleMLS ID #SR26169355, Sevak Grigor, Luxury Collective. CRMLS
- $850,0004 bd3 ba2.5k sqft28213 Foxlane Dr, Santa Clarita, CA 91351For SaleMLS ID #SR26159530, Kathryn Christiansen, Equity Union. CRMLS
- $789,9994 bd3 ba2.3k sqft27660 Cordovan Dr, Canyon Country, CA 91351For SaleMLS ID #SR26124425, Rodney Lazary, Bella Vista Estates Real Estate Group Inc. CRMLS
- $838,0004 bd3 ba2.3k sqft32208 Big Oak Ln, Castaic, CA 91384For SaleMLS ID #26006032, Tammy Crawford. GAVAR
Local buyer's agents are ready to help
