Meticulously maintained Lexington view home in highly sought after Northbridge Point community in Valencia! Featuring 4 bedrooms upstairs with an additional full bed/bath plus an office downstairs, this plan 2 Lexington can suit just about anyone's needs! Downstairs features an office, formal living and dining, downstairs bedroom, bathroom, and laundry room, as well as kitchen and family room that open to each other. Upstairs you will find primary suite with large bathroom and walk-in closet as well as 3 large secondary rooms and hall bath. The original builder floor plan called for a 4 car garage with pull through doors on the far right side, perfect for moving motorized toys back to work on or store. The office inclusion takes up most of the 4th bay, but there is still enough room for small workshop or storage space! Step out on the back patio and enjoy the sunset view every morning and evening, or just open up the shutters in the primary bedroom for an even better angle! 3 homes down from the main HOA clubhouse and pool/spa. Northbridge Point is known for having an excellent youth swim team (Piranhas Rule!) during the summer, and proximity to paseos, parks, excellent schools as well as restaurants and shopping are major reasons why this location is so attractive. Everything in this home has been carefully maintained by an engineer:) See photos and accurate floor plan for yourself!
For sale
Listed by: Realty Executives Homes • Michael Wertz • Contact: Mikewertz@realtyexecutives.com
$1,099,900
27569 Cunningham Dr, Santa Clarita, CA 91354
5beds
2,732sqft
:
Get pre-qualified$7,277/mo
Single Family Residence
Built in 1996
6,284 Square Feet Lot
$1,099,800 Zestimate®
$403/sqft
$83/mo HOA
What's special
- 11 days |
- 1,277 |
- 56 |
Likely to sell faster than
Zillow last checked:
Listing updated:
Listed by:
Michael Wertz DRE #01354993 Mikewertz@realtyexecutives.com,
Realty Executives Homes
Source: CRMLS,MLS#: SR26168864 Originating MLS: California Regional MLS
Originating MLS: California Regional MLSFacts & features
Interior
Bedrooms & bathrooms
- Bedrooms: 5
- Bathrooms: 3
- Full bathrooms: 3
- Main level bathrooms: 1
- Main level bedrooms: 1
Rooms
- Room types: Bedroom, Family Room, Kitchen, Laundry, Living Room, Primary Bathroom, Primary Bedroom, Other, Dining Room
Bedroom
- Features: Bedroom on Main Level
Bathroom
- Features: Bathroom Exhaust Fan, Bathtub, Dual Sinks, Separate Shower
Kitchen
- Features: Kitchen/Family Room Combo, Quartz Counters, Remodeled, Updated Kitchen
Other
- Features: Walk-In Closet(s)
Heating
- Central
Cooling
- Central Air
Appliances
- Included: Dishwasher, Electric Oven, Gas Cooktop, Disposal, Gas Water Heater
- Laundry: Laundry Room
Features
- Breakfast Bar, Ceiling Fan(s), Separate/Formal Dining Room, Recessed Lighting, Bedroom on Main Level, Walk-In Closet(s)
- Flooring: Carpet, Tile
- Doors: Double Door Entry
- Windows: Double Pane Windows, Shutters
- Has fireplace: No
- Fireplace features: None
- Common walls with other units/homes: No Common Walls
Interior area
- Total interior livable area: 2,732 sqft
Video & virtual tour
Property
Parking
- Total spaces: 3.5
- Parking features: Direct Access, Garage, Pull-through
- Attached garage spaces: 3.5
Features
- Levels: Two
- Stories: 2
- Entry location: 1
- Patio & porch: Front Porch, Patio
- Pool features: Heated, Association
- Has spa: Yes
- Spa features: Association
- Fencing: Block,Wrought Iron
- Has view: Yes
- View description: Panoramic
Lot
- Size: 6,284 Square Feet
- Features: 0-1 Unit/Acre, Back Yard, Street Level
Details
- Parcel number: 2810024035
- Special conditions: Standard
Construction
Type & style
- Home type: SingleFamily
- Architectural style: Traditional
- Property subtype: Single Family Residence
Materials
- Drywall, Stucco
- Foundation: Slab
- Roof: Tile
Condition
- Turnkey
- New construction: No
- Year built: 1996
Utilities & green energy
- Electric: 220 Volts in Garage
- Sewer: Public Sewer
- Water: Public
- Utilities for property: Cable Connected, Electricity Connected, Natural Gas Connected, Phone Connected, Sewer Connected, Water Connected
Community & HOA
Community
- Features: Curbs, Gutter(s), Street Lights, Suburban, Sidewalks
- Security: Closed Circuit Camera(s), Carbon Monoxide Detector(s), Smoke Detector(s)
- Subdivision: Lexington (Lext)
HOA
- Has HOA: Yes
- Amenities included: Clubhouse, Outdoor Cooking Area, Barbecue, Playground, Pool, Spa/Hot Tub
- HOA fee: $83 monthly
- HOA name: Northbridge Point
- HOA phone: 661-295-9474
Location
- Region: Santa Clarita
Financial & listing details
- Price per square foot: $403/sqft
- Tax assessed value: $828,650
- Annual tax amount: $11,938
- Date on market: 8/3/2026
- Cumulative days on market: 11 days
- Listing terms: Conventional,FHA
- Road surface type: Paved
Estimated market value
$1,099,800
$1.04M - $1.15M
$4,722/mo
Price history
| Date | Event | Price |
|---|---|---|
| 8/3/2026 | Listed for sale | $1,099,900+57.1%$403/sqft |
Source:  CRMLS #SR26168864 Report a problem CRMLS #SR26168864 Report a problem | ||
| 4/15/2016 | Sold | $700,000+100.9%$256/sqft |
Source: Public Record Report a problem | ||
| 2/16/1996 | Sold | $348,500$128/sqft |
Source: Public Record Report a problem | ||
Public tax history
| Year | Property taxes | Tax assessment |
|---|---|---|
| 2025 | $11,938 +3.6% | $828,650 +2% |
| 2024 | $11,525 +2.5% | $812,403 +2% |
| 2023 | $11,243 -0.3% | $796,474 +2% |
| 2022 | $11,275 +1.7% | $780,858 +2% |
| 2021 | $11,084 +1.7% | $765,548 +1% |
| 2020 | $10,901 | $757,700 +2% |
| 2019 | $10,901 +4.4% | $742,844 +2% |
| 2018 | $10,446 | $728,279 +2% |
| 2017 | $10,446 +2.2% | $714,000 +46.1% |
| 2016 | $10,217 +42.6% | $488,772 +1.5% |
| 2015 | $7,165 +3.9% | $481,431 +2% |
| 2014 | $6,896 | $472,001 +2.5% |
| 2012 | -- | $460,657 +2% |
| 2011 | -- | $451,625 +0.8% |
| 2010 | -- | $448,250 -0.2% |
| 2009 | -- | $449,315 +2% |
| 2008 | -- | $440,506 +2% |
| 2007 | -- | $431,870 +2% |
| 2006 | -- | $423,403 |
| 2005 | -- | $423,403 +4% |
| 2004 | -- | $406,963 +1.9% |
| 2003 | -- | $399,505 +2% |
| 2002 | -- | $391,672 +4% |
| 2000 | -- | $376,465 |
Find assessor info on the county website
Monthly payment
Est. payment
Payment breakdown
Explore the cost of this home by adjusting the details. Changes won't be saved.Climate risks
Neighborhood: Valencia
Nearby schools
GreatSchools rating
- 9/10Charles Helmers Elementary SchoolGrades: K-6Distance: 0.7 mi
- 8/10Rio Norte Junior High SchoolGrades: 7-8Distance: 1.2 mi
- 10/10Valencia High SchoolGrades: 9-12Distance: 1 mi
- $1,176,1005 bd4 ba2.9k sqft27575 Cunningham Dr, Santa Clarita, CA 91354Off Market
- $1,120,1004 bd3 ba2.7k sqft27563 Cunningham Dr, Santa Clarita, CA 91354Off Market
- $1,078,4004 bd3 ba2.7k sqft27557 Cunningham Dr, Santa Clarita, CA 91354Off Market
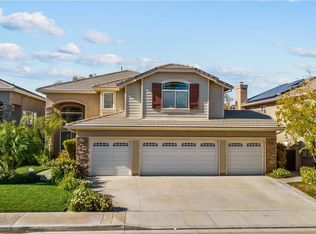
- $---- bd-- ba-- sqft27557 Cunningham Dr, Valencia, CA 91354Off Market
- $1,010,4004 bd3 ba2.4k sqft27581 Cunningham Dr, Santa Clarita, CA 91354Off Market
- $1,197,1004 bd4 ba2.7k sqft27574 Cunningham Dr, Santa Clarita, CA 91354Off Market
- $1,043,9005 bd3 ba2.8k sqft27551 Cunningham Dr, Santa Clarita, CA 91354Off Market
- $1,241,9004 bd4 ba3k sqft23426 Winslow Pl, Santa Clarita, CA 91354Off Market
A local agent can set up tours, give advice and negotiate with sellers.
Similar homes
- $955,0004 bd3 ba2.4k sqft28502 Vista Del Rio Dr, Valencia, CA 91354For Sale
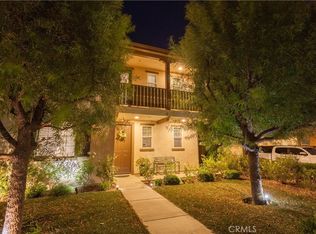 MLS ID #SR26155134, Nicole Green, Keller Williams VIP Properties. CRMLS
 - $1,099,0004 bd3 ba2k sqft20906 Susan Carole Dr, Santa Clarita, CA 91350For Sale
 MLS ID #SR26161253, Bri King, Prime Real Estate. CRMLS
 - $1,128,9005 bd3 ba2.6k sqft25317 Oak Ridge Dr, Santa Clarita, CA 91350For Sale
 MLS ID #SR26143394, Renee Roque-White, Equity Union. CRMLS
 - $1,074,0005 bd3 ba3k sqft21124 Cross Creek Dr, Santa Clarita, CA 91350For Sale
 MLS ID #SW26108270, Michael Rose, Coldwell Banker Assoc.Brks-CL. CRMLS
 - $1,149,8005 bd3 ba2.7k sqft21634 Canyon Heights Cir, Santa Clarita, CA 91390For SaleMLS ID #SR26072083, Craig Martin, Pinnacle Estate Properties, Inc.. CRMLS
- $789,0004 bd3 ba2.1k sqft23822 Via Campana, Santa Clarita, CA 91354For SaleMLS ID #SR26149499, Rebecca Locke, Equity Union. CRMLS
- $1,179,0004 bd4 ba3.2k sqft28649 Farrier Dr, Valencia, CA 91354For SaleMLS ID #SR26136079, Oscar Silva, Real Brokerage Technologies, Inc.. CRMLS
- $847,0004 bd3 ba1.9k sqft24245 Silhouette Way, Valencia, CA 91354For SaleMLS ID #SR26050863, John Labick, RE/MAX Gateway. CRMLS
- $950,0004 bd3 ba2.5k sqft27866 Alta Vista Ave, Valencia, CA 91355For SaleMLS ID #SR26103953, Holly Thompson, RE/MAX of Santa Clarita. CRMLS
- $1,150,0005 bd3 ba3k sqft24371 Crestview Dr, Santa Clarita, CA 91321For SaleMLS ID #SR26140237, Manya Prybyla, Kellar-Davis,Inc.. CRMLS
- $1,275,0006 bd6 ba3.5k sqft28417 Steel Ln, Valencia, CA 91354For SaleMLS ID #SR26149860, Tricia Woodland, eXp Realty of California Inc. CRMLS
- $1,139,9005 bd3 ba4k sqft29416 Spencer Dr, Santa Clarita, CA 91387For SaleMLS ID #SR26159541, Claudia Valdivia, Valley Star Realty, Inc.. CRMLS
- $1,349,0005 bd3 ba3.7k sqft26425 Riverrock Way, Santa Clarita, CA 91350For SaleMLS ID #SR26170561, Brandon Mickalson, Equity Union. CRMLS
- $849,9994 bd3 ba2.1k sqft28802 Silversmith Dr, Valencia, CA 91354For SaleMLS ID #SR26131511, Stephanie Novak, Equity Union. CRMLS
- $899,9985 bd3 ba2.8k sqft28360 Easton Ln, Santa Clarita, CA 91350For SaleMLS ID #DW26044639, Alexis Ubeda, Resolution Brokers. CRMLS
- $945,0004 bd3 ba2.2k sqft25676 Lochmoor Rd, Santa Clarita, CA 91355For SaleMLS ID #SR26152344, Racquel Wilder, Pinnacle Estate Properties, Inc.. CRMLS
- $875,0004 bd3 ba1.7k sqft23657 Via Rana, Santa Clarita, CA 91355For SaleMLS ID #SR26168281, Douglas Cope, ROA California Inc.. CRMLS
- $822,0002 bd3 ba2.4k sqft23734 Mahogany Ct, Santa Clarita, CA 91354For SaleMLS ID #SR26139137, Marc Schwartz, Coldwell Banker Envision. CRMLS
- $1,349,9004 bd4 ba3.5k sqft22064 Gold Canyon Dr, Saugus, CA 91390For SaleMLS ID #SR26171989, Megan Pratchard, Keller Williams VIP Properties. CRMLS
- $749,9993 bd3 ba1.6k sqft23322 Montecito Pl, Valencia, CA 91354For SaleMLS ID #CV26080796, Rachel Okwumabua, Luxury Collective. CRMLS
Local buyer's agents are ready to help
