BACK ON MARKE AFTER A LONG ESCROW, Buyers could not perform...Experience elevated living in a meticulously reimagined 5-bedroom, 3-bath residence tucked at the end of an exclusive cul-de-sac in the hills of Santa Clarita. Showcasing 2,804 square feet of refined interiors and set on an expansive 13,925 square feet hillside lot, this home blends modern sophistication with a serene, private backdrop. Step through the front door into a world of curated design. The home has been fully remodeled with premium finishes, including wide-plank flooring, designer lighting, fresh contemporary paint and elegantly appointed bathrooms. The chef-inspired kitchen features sleek cabinetry, stylish surfaces, and a seamless connection to the dining and living areas, perfect for both intimate evenings and upscale entertaining. Five generously scaled bedrooms provide exceptional flexibility. Dual HVAC system. A downstairs suite offers an ideal retreat for guests or a private home office, while the upstairs bedrooms are bathed in natural light and thoughtfully laid out for comfort. Outside, the backyard offers a peaceful escape framed by the natural hillside, an ideal space for alfresco dining, quiet relaxation, or enjoying warm Santa Clarita sunsets in complete privacy. Located moments from premier schools, parks, and the best of Santa Clarita living, this home delivers a rare combination of luxury, tranquility, and turnkey perfection. Sophisticated. Secluded. Completely transformed. Welcome home.
For sale
Listed by: Resolution Brokers • Alexis Ubeda • Contact: 818-482-9505
$899,998
28360 Easton Ln, Santa Clarita, CA 91350
5beds
2,804sqft
Single Family Residence
Built in 1988
0.32 Acres Lot
$912,100 Zestimate®
$321/sqft
$22/mo HOA
What's special
- 217 days |
- 954 |
- 49 |
Zillow last checked:
Listing updated:
Listed by:
Alexis Ubeda DRE #01922578 818-482-9505,
Resolution Brokers
Source: CRMLS,MLS#: DW26044639 Originating MLS: California Regional MLS
Originating MLS: California Regional MLSFacts & features
Interior
Bedrooms & bathrooms
- Bedrooms: 5
- Bathrooms: 3
- Full bathrooms: 3
- Main level bathrooms: 1
- Main level bedrooms: 1
Rooms
- Room types: Den, Family Room, Laundry, Living Room, Primary Bathroom, Primary Bedroom, Other, Dining Room
Primary bedroom
- Features: Multiple Primary Suites
Bathroom
- Features: Bathtub, Remodeled, Upgraded
Other
- Features: Walk-In Closet(s)
Heating
- Central
Cooling
- Central Air, Dual, ENERGY STAR Qualified Equipment, High Efficiency
Appliances
- Included: Built-In Range, Dishwasher, Gas Cooktop, Gas Oven, Gas Range, Refrigerator, Water Heater
- Laundry: Inside, Laundry Room
Features
- Ceiling Fan(s), Separate/Formal Dining Room, Eat-in Kitchen, Multiple Primary Suites, Walk-In Closet(s)
- Flooring: See Remarks
- Has fireplace: Yes
- Fireplace features: Dining Room, Family Room, Living Room
- Common walls with other units/homes: No Common Walls
Interior area
- Total interior livable area: 2,804 sqft
Property
Parking
- Total spaces: 3
- Parking features: Door-Multi, Driveway Level, Garage Faces Front, Garage, On Street
- Attached garage spaces: 3
Features
- Levels: Two
- Stories: 2
- Entry location: West
- Patio & porch: Concrete, Covered
- Pool features: None
- Spa features: None
- Has view: Yes
- View description: City Lights
Lot
- Size: 0.32 Acres
- Features: 0-1 Unit/Acre
Details
- Parcel number: 3244102011
- Special conditions: Standard
Construction
Type & style
- Home type: SingleFamily
- Property subtype: Single Family Residence
Condition
- Updated/Remodeled
- New construction: No
- Year built: 1988
Utilities & green energy
- Electric: 220 Volts in Garage
- Sewer: Public Sewer
- Water: Public
Community & HOA
Community
- Features: Biking, Foothills, Golf, Hiking, Lake, Mountainous, Park, Preserve/Public Land, Street Lights, Sidewalks
HOA
- Has HOA: Yes
- Amenities included: Other
- HOA fee: $22 monthly
- HOA name: HOA
Location
- Region: Santa Clarita
Financial & listing details
- Price per square foot: $321/sqft
- Tax assessed value: $935,319
- Annual tax amount: $12,359
- Date on market: 3/3/2026
- Cumulative days on market: 218 days
- Listing terms: Cash,Conventional,FHA,Fannie Mae,Freddie Mac,Government Loan,Submit,USDA Loan,VA Loan
Estimated market value
$912,100
$866,000 - $958,000
$5,445/mo
Price history
| Date | Event | Price |
|---|---|---|
| 7/30/2026 | Price change | $899,9980%$321/sqft |
Source:  CRMLS #DW26044639 Report a problem CRMLS #DW26044639 Report a problem | ||
| 7/25/2026 | Listed for rent | $5,500$2/sqft |
Source: CRMLS #DW26121558 Report a problem | ||
| 7/19/2026 | Listed for sale | $899,999+2.9%$321/sqft |
Source: CRMLS #DW26044639 Report a problem | ||
| 6/25/2026 | Listing removed | $5,500$2/sqft |
Source: CRMLS #DW26121558 Report a problem | ||
| 6/13/2026 | Contingent | $874,999$312/sqft |
Source: CRMLS #DW26044639 Report a problem | ||
| 6/4/2026 | Listed for rent | $5,500$2/sqft |
Source: CRMLS #DW26121558 Report a problem | ||
| 5/29/2026 | Price change | $874,999-2.8%$312/sqft |
Source: CRMLS #DW26044639 Report a problem | ||
| 5/12/2026 | Price change | $899,988-3.2%$321/sqft |
Source: CRMLS #DW26044639 Report a problem | ||
| 4/30/2026 | Price change | $929,999+2.2%$332/sqft |
Source: CRMLS #DW26044639 Report a problem | ||
| 4/25/2026 | Listed for sale | $909,999$325/sqft |
Source: CRMLS #DW26044639 Report a problem | ||
| 4/23/2026 | Contingent | $909,999$325/sqft |
Source: CRMLS #DW26044639 Report a problem | ||
| 4/17/2026 | Price change | $909,999-3.2%$325/sqft |
Source: CRMLS #DW26044639 Report a problem | ||
| 4/16/2026 | Price change | $939,999-1.1%$335/sqft |
Source: CRMLS #DW26044639 Report a problem | ||
| 4/11/2026 | Price change | $949,9980%$339/sqft |
Source: CRMLS #DW26044639 Report a problem | ||
| 4/3/2026 | Price change | $949,999-3.1%$339/sqft |
Source: CRMLS #DW26044639 Report a problem | ||
| 3/24/2026 | Price change | $979,999-0.5%$350/sqft |
Source: CRMLS #DW26044639 Report a problem | ||
| 3/13/2026 | Price change | $984,999-1.5%$351/sqft |
Source: CRMLS #DW26044639 Report a problem | ||
| 3/3/2026 | Listed for sale | $999,999+0%$357/sqft |
Source: CRMLS #DW26044639 Report a problem | ||
| 3/2/2026 | Listing removed | $999,995$357/sqft |
Source:  CLAW #26635303 Report a problem CLAW #26635303 Report a problem | ||
| 2/26/2026 | Price change | $999,9950%$357/sqft |
Source: CLAW #26635303 Report a problem | ||
| 2/22/2026 | Price change | $999,9960%$357/sqft |
Source: CLAW #26635303 Report a problem | ||
| 2/3/2026 | Price change | $999,9970%$357/sqft |
Source: CLAW #26635303 Report a problem | ||
| 1/28/2026 | Price change | $999,9980%$357/sqft |
Source: CLAW #26635303 Report a problem | ||
| 1/9/2026 | Listed for sale | $999,999+25%$357/sqft |
Source: CLAW #26635303 Report a problem | ||
| 10/1/2025 | Sold | $800,000$285/sqft |
Source: Public Record Report a problem | ||
Public tax history
| Year | Property taxes | Tax assessment |
|---|---|---|
| 2025 | $12,359 +3.8% | $935,319 +2% |
| 2024 | $11,902 +55.3% | $916,980 +62.4% |
| 2023 | $7,665 -0.4% | $564,605 +2% |
| 2022 | $7,699 +1.8% | $553,535 +2% |
| 2021 | $7,562 +1% | $542,682 +1% |
| 2020 | $7,487 | $537,118 +2% |
| 2019 | $7,487 +5.2% | $526,587 +2% |
| 2018 | $7,115 | $516,263 +2% |
| 2017 | $7,115 +1.9% | $506,141 +2% |
| 2016 | $6,982 +4% | $496,217 +1.5% |
| 2015 | $6,717 +19.9% | $488,764 +21.8% |
| 2014 | $5,603 | $401,285 +2.5% |
| 2012 | -- | $391,641 +2% |
| 2011 | -- | $383,963 +0.8% |
| 2010 | -- | $381,094 -0.2% |
| 2009 | -- | $382,001 +2% |
| 2008 | -- | $374,511 +2% |
| 2007 | -- | $367,169 +2% |
| 2006 | -- | $359,971 |
| 2005 | -- | $359,971 +4% |
| 2004 | -- | $345,995 +15.7% |
| 2003 | -- | $298,988 +55.1% |
| 2002 | -- | $192,720 +1.9% |
| 2000 | -- | $189,105 |
Find assessor info on the county website
Monthly payment
Est. payment
Payment breakdown
Explore the cost of this home by adjusting the details. Changes won't be saved.Climate risks
Neighborhood: Saugus
Nearby schools
GreatSchools rating
- 7/10Rosedell Elementary SchoolGrades: K-6Distance: 0.9 mi
- 8/10Arroyo Seco Junior High SchoolGrades: 7-8Distance: 1.9 mi
- 10/10Saugus High SchoolGrades: 9-12Distance: 1.3 mi
- $934,6004 bd3 ba2.6k sqft28356 Easton Ln, Santa Clarita, CA 91350Off Market
- $890,7004 bd3 ba2.2k sqft28350 Easton Ln, Santa Clarita, CA 91350Off Market
- $892,0004 bd3 ba2.2k sqft28359 Easton Ln, Santa Clarita, CA 91350Off Market
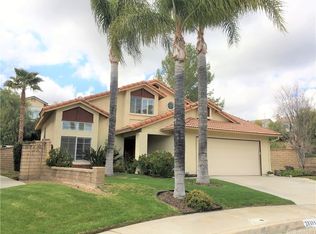
- $764,5003 bd2 ba1.7k sqft28344 Easton Ln, Santa Clarita, CA 91350Off Market
- $627,0003 bd3 ba1.6k sqft28361 Willow Ct, Saugus, CA 91350Off Market
- $905,1004 bd3 ba2.8k sqft28355 Easton Ln, Santa Clarita, CA 91350Off Market
- $747,1003 bd3 ba1.7k sqft28365 Willow Ct, Saugus, CA 91350Off Market
- $788,400-- bd-- ba-- sqft28365 Willow Ct, Santa Clarita, CA 91350Off Market
A local agent can set up tours, give advice and negotiate with sellers.
Similar homes

- $895,0004 bd2 ba1.7k sqft27209 Corry Pl, Santa Clarita, CA 91350For Sale
 MLS ID #SR26168037, Erin Hollinger, Pinnacle Estate Properties, Inc.. CRMLS
 - $805,0005 bd3 ba2.1k sqft28020 Newbird Dr, Santa Clarita, CA 91350For Sale
 MLS ID #SR26132211, Casey Schein, Equity Union. CRMLS
 - $1,149,8005 bd3 ba2.7k sqft21634 Canyon Heights Cir, Santa Clarita, CA 91390For Sale
 MLS ID #SR26072083, Craig Martin, Pinnacle Estate Properties, Inc.. CRMLS
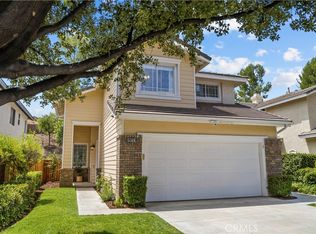
 - $839,0004 bd3 ba1.9k sqft20212 Stevie Ct, Santa Clarita, CA 91351For Sale
 MLS ID #SR26164811, Julie Allen, Keller Williams VIP Properties. CRMLS
 - $875,0003 bd3 ba2.2k sqft18541 Olympian Ct, Santa Clarita, CA 91351For SaleMLS ID #GD26163187, Brett Hazard, Compass. CRMLS
- $899,9994 bd2 ba1.8k sqft23041 La Granja Dr, Santa Clarita, CA 91354For SaleMLS ID #RS26088105, John Heinz, Century 21 Cornerstone. CRMLS
- $890,0003 bd3 ba2.5k sqft14653 Ramli Dr, Canyon Country, CA 91387For SaleMLS ID #SR26166025, Jeannine Walker, Realty Executives Homes. CRMLS
- $899,9993 bd3 ba1.6k sqft30432 Sunrose Pl, Canyon Country, CA 91387For SaleMLS ID #SR26145510, Alexander Hollander, Century 21 Masters. CRMLS
- $1,099,9005 bd3 ba2.7k sqft27569 Cunningham Dr, Santa Clarita, CA 91354For SaleMLS ID #SR26168864, Michael Wertz, Realty Executives Homes. CRMLS
- $940,0005 bd3 ba2.4k sqft23805 Oak View Ln, Santa Clarita, CA 91321For SaleMLS ID #SR26157738, Jose Ramirez, Brightstone Estate Properties. CRMLS
- $989,0003 bd3 ba2.3k sqft27184 Highlands Ln, Santa Clarita, CA 91354For SaleMLS ID #SR26169355, Sevak Grigor, Luxury Collective. CRMLS
- $874,9004 bd3 ba2.1k sqft27972 Bridlewood Dr, Castaic, CA 91384For SaleMLS ID #SR26172776, Marc Schwartz, Coldwell Banker Envision. CRMLS
- $869,0004 bd2 ba1.9k sqft23902 Via Aranda, Santa Clarita, CA 91355For SaleMLS ID #SR26175264, Michael Hrezo, RE/MAX of Santa Clarita. CRMLS
- $945,0004 bd3 ba2.2k sqft25676 Lochmoor Rd, Santa Clarita, CA 91355For SaleMLS ID #SR26152344, Racquel Wilder, Pinnacle Estate Properties, Inc.. CRMLS
- $847,0004 bd3 ba1.9k sqft24245 Silhouette Way, Valencia, CA 91354For SaleMLS ID #SR26050863, John Labick, RE/MAX Gateway. CRMLS
- $849,9995 bd3 ba2.4k sqft27827 Zion Ct, Castaic, CA 91384For SaleMLS ID #SR26137043, David McKean, eXp Realty of California Inc. CRMLS
- $835,0003 bd3 ba1.6k sqft29065 Marilyn Dr, Santa Clarita, CA 91387For SaleMLS ID #SR26125056, Harini Puthiyadeth, SoCal Real Estate Group. CRMLS
- $1,150,0005 bd6 ba3.9k sqft27606 Skylark Ln, Santa Clarita, CA 91350For SaleMLS ID #SR26022459, Bri King, Prime Real Estate. CRMLS
- $699,9503 bd3 ba1.4k sqft26663 Whippoorwill Pl #75, Canyon Country, CA 91351For SaleMLS ID #SR26153562, Jennifer Wardell, Rodeo Realty. CRMLS
- $975,0003 bd3 ba1.6k sqft27008 Monterey Ave, Santa Clarita, CA 91355For SaleMLS ID #SR26135780, Kathy Bost, RE/MAX of Santa Clarita. CRMLS
Local buyer's agents are ready to help
