Located in one of Castaic's most desirable neighborhoods, this beautifully updated two-story 4 bedroom and 2.5 bath home with almost 2200sqft. is truly move-in ready. The attractive curb appeal begins with fresh landscaping and a stunning newer custom charcoal-stained with textured glass and decorative metal grate front door w/keyless entry that welcomes you into a spacious, open floor plan designed for comfortable living and entertaining. The main level features an elegant formal dining room, a versatile den, and a bright living room highlighted by a custom glass-tile fireplace. The well-appointed kitchen offers a center island, including large-top 6 burner gas stove with double oven, new stainless backsplash and vent hood, ample cabinetry, and opens seamlessly to the living areas. A generously sized laundry room and newer tile flooring throughout the entire downstairs complete the first level. Upstairs, you'll find four spacious bedrooms, including three with large mirrored closet doors. Two of the rear bedrooms enjoy beautiful south-facing views. The oversized primary suite features soaring ceilings and a luxurious en-suite bathroom with dual vanities. Rich hardwood flooring extends throughout the entire upstairs and staircase, adding warmth and timeless elegance. Step outside to a private backyard designed for entertaining, complete with stamped concrete, a cozy fire pit, and an expansive grassy area perfect for family gatherings, outdoor dining, and play. Additional upgrades include a new HVAC system, owned solar purchased on a fixed loan payment for $126 per month for buyer to assume, dual-pane windows with plantation shutters, downstairs ½ bathroom completely redone and the upstairs was partially upgraded w/new lighting, paint, mirrors and fans, new paint in entire interior with a neutral color scheme, updated light fixtures throughout the home, new baseboards, new modern matte black doorknobs throughout, security system inside and out that’s included, two separate garages with parking for up to three vehicles. Conveniently located just minutes from the freeway, shopping, dining, and local amenities, this exceptional home offers the perfect combination of comfort, style, and location. Don't miss this incredible opportunity!
For sale
Listed by: Coldwell Banker Envision • Marc Schwartz • Contact: 661-297-1925
$874,900
27972 Bridlewood Dr, Castaic, CA 91384
4beds
2,184sqft
Single Family Residence
Built in 2001
5,517 Square Feet Lot
$868,000 Zestimate®
$401/sqft
$99/mo HOA
What's special
- 13 days |
- 696 |
- 28 |
Zillow last checked:
Listing updated:
Listed by:
Marc Schwartz DRE #01074603 661-297-1925,
Coldwell Banker Envision
Source: CRMLS,MLS#: SR26172776 Originating MLS: California Regional MLS
Originating MLS: California Regional MLSFacts & features
Interior
Bedrooms & bathrooms
- Bedrooms: 4
- Bathrooms: 3
- Full bathrooms: 2
- 1/2 bathrooms: 1
- Main level bathrooms: 1
Rooms
- Room types: Bedroom, Family Room, Kitchen, Laundry, Living Room, Other
Bedroom
- Features: All Bedrooms Up
Bathroom
- Features: Bathroom Exhaust Fan, Bathtub, Dual Sinks, Separate Shower, Tub Shower, Walk-In Shower
Family room
- Features: Separate Family Room
Kitchen
- Features: Kitchen Island, Kitchen/Family Room Combo, Tile Counters
Other
- Features: Walk-In Closet(s)
Heating
- Central, Forced Air, Natural Gas
Cooling
- Central Air, High Efficiency
Appliances
- Included: 6 Burner Stove, Dishwasher, Electric Range, Free-Standing Range, Freezer, Disposal, Gas Range, Gas Water Heater, Refrigerator, Range Hood, Water To Refrigerator, Water Heater
- Laundry: Inside, Laundry Room
Features
- Eat-in Kitchen, Open Floorplan, Tile Counters, All Bedrooms Up, Walk-In Closet(s)
- Flooring: Tile, Wood
- Windows: Double Pane Windows, Plantation Shutters
- Has fireplace: Yes
- Fireplace features: Family Room, Gas
- Common walls with other units/homes: No Common Walls
Interior area
- Total interior livable area: 2,184 sqft
Property
Parking
- Total spaces: 3
- Parking features: Door-Multi, Direct Access, Door-Single, Driveway, Garage, Side By Side
- Attached garage spaces: 3
Features
- Levels: Two
- Stories: 2
- Entry location: Front door
- Patio & porch: Concrete, Patio
- Pool features: None
- Spa features: None
- Fencing: Average Condition,Block,Wrought Iron
- Has view: Yes
- View description: Neighborhood, Peek-A-Boo
Lot
- Size: 5,517 Square Feet
- Features: Back Yard, Front Yard, Lawn, Landscaped, Sprinkler System
Details
- Parcel number: 2866045039
- Special conditions: Standard
Construction
Type & style
- Home type: SingleFamily
- Property subtype: Single Family Residence
Materials
- Foundation: Slab
- Roof: Concrete
Condition
- Turnkey
- New construction: No
- Year built: 2001
Utilities & green energy
- Electric: Electricity - On Property
- Sewer: Public Sewer, Sewer Tap Paid
- Water: Public
- Utilities for property: Electricity Connected, Natural Gas Connected, Sewer Connected, Water Connected
Community & HOA
Community
- Features: Street Lights, Suburban, Sidewalks
- Security: Security System, Carbon Monoxide Detector(s), Smoke Detector(s)
- Subdivision: Crest At Hasley Hills (Crhh)
HOA
- Has HOA: Yes
- Amenities included: Other
- HOA fee: $99 monthly
- HOA name: Hasley Hills
- HOA phone: 800-707-5670
Location
- Region: Castaic
Financial & listing details
- Price per square foot: $401/sqft
- Tax assessed value: $691,615
- Date on market: 8/7/2026
- Cumulative days on market: 13 days
- Listing terms: Cash to New Loan,Conventional
Estimated market value
$868,000
$825,000 - $911,000
$4,341/mo
Price history
| Date | Event | Price |
|---|---|---|
| 8/7/2026 | Listed for sale | $874,900+43.4%$401/sqft |
Source:  CRMLS #SR26172776 Report a problem CRMLS #SR26172776 Report a problem | ||
| 6/16/2020 | Listing removed | $609,900$279/sqft |
Source: Realty Executives Homes #SR20087463 Report a problem | ||
| 6/16/2020 | Listed for sale | $609,900-1.6%$279/sqft |
Source: Realty Executives Homes #SR20087463 Report a problem | ||
| 6/12/2020 | Sold | $620,000+1.7%$284/sqft |
Source: CRISNet / SRAR #SR20087463 Report a problem | ||
| 5/11/2020 | Pending sale | $609,900$279/sqft |
Source: Realty Executives Homes #SR20087463 Report a problem | ||
| 5/9/2020 | Listed for sale | $609,900+38.6%$279/sqft |
Source: Realty Executives Homes #SR20087463 Report a problem | ||
| 8/11/2014 | Listing removed | $2,550$1/sqft |
Source: SCV Prop Management, Inc. Report a problem | ||
| 7/28/2014 | Listed for rent | $2,550+2.2%$1/sqft |
Source: SCV Prop Management, Inc. Report a problem | ||
| 4/8/2014 | Listing removed | $2,495$1/sqft |
Source: SCV Prop Management, Inc. Report a problem | ||
| 1/3/2014 | Listed for rent | $2,495$1/sqft |
Source: SCV Prop Management, Inc. Report a problem | ||
| 7/4/2012 | Listing removed | $2,495$1/sqft |
Source: SCV Prop Management, Inc. #F12071828 Report a problem | ||
| 6/8/2012 | Listed for rent | $2,495$1/sqft |
Source: SCV Prop Management, Inc. Report a problem | ||
| 1/17/2011 | Listing removed | $440,000$201/sqft |
Source: Realty Executives #F1857061 Report a problem | ||
| 9/25/2010 | Listed for sale | $440,000-27.3%$201/sqft |
Source: Realty Executives Santa Clarita #F1857061 Report a problem | ||
| 7/28/2005 | Sold | $605,000+85.3%$277/sqft |
Source: Public Record Report a problem | ||
| 9/14/2001 | Sold | $326,500$149/sqft |
Source: Public Record Report a problem | ||
Public tax history
| Year | Property taxes | Tax assessment |
|---|---|---|
| 2026 | -- | $691,615 +2% |
| 2025 | $9,271 +4.6% | $678,055 +2% |
| 2024 | $8,861 +4.7% | $664,761 +2% |
| 2023 | $8,465 +1.8% | $651,727 +2% |
| 2022 | $8,315 +1.7% | $638,949 +2% |
| 2021 | $8,175 -4.1% | $626,422 -4.8% |
| 2020 | $8,527 | $658,000 |
| 2019 | $8,527 +5.1% | $658,000 +13.4% |
| 2018 | $8,112 | $580,000 +7.6% |
| 2017 | $8,112 +9.2% | $539,000 +5.7% |
| 2016 | $7,426 +8.3% | $510,000 +6.5% |
| 2015 | $6,860 +10.9% | $479,000 +6.2% |
| 2014 | $6,186 | $451,000 +28.1% |
| 2012 | -- | $352,000 -9.4% |
| 2011 | -- | $388,700 |
| 2010 | -- | $388,700 |
| 2009 | -- | $388,700 -24.9% |
| 2008 | -- | $517,600 -16.1% |
| 2007 | -- | $617,100 +2% |
| 2006 | -- | $605,000 +71.6% |
| 2005 | -- | $352,626 +4% |
| 2004 | -- | $338,935 +1.9% |
| 2003 | -- | $332,724 +2% |
| 2002 | -- | $326,200 |
Find assessor info on the county website
Monthly payment
Est. payment
Payment breakdown
Explore the cost of this home by adjusting the details. Changes won't be saved.Climate risks
Neighborhood: 91384
Nearby schools
GreatSchools rating
- 7/10Live Oak Elementary SchoolGrades: K-6Distance: 0.8 mi
- 7/10Castaic Middle SchoolGrades: 7-8Distance: 1.1 mi
- 10/10Valencia High SchoolGrades: 9-12Distance: 3.8 mi
- $877,9004 bd3 ba2.8k sqft27966 Bridlewood Dr, Castaic, CA 91384Off Market
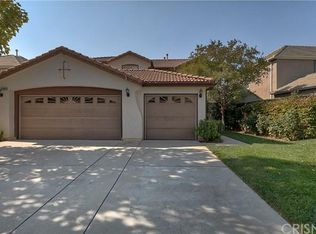
- $906,4004 bd3 ba2.4k sqft27980 Bridlewood Dr, Castaic, CA 91384Off Market
- $753,6003 bd2 ba1.8k sqft29972 Cambridge Ave, Castaic, CA 91384Off Market

- $850,0003 bd3 ba2.3k sqft27962 Bridlewood Dr, Castaic, CA 91384Sold

- $1,023,6005 bd3 ba3.3k sqft27958 Bridlewood Dr, Castaic, CA 91384Off Market
- $950,0004 bd3 ba2.3k sqft29968 Cambridge Ave, Castaic, CA 91384Sold
- $869,8005 bd3 ba2.8k sqft27977 Bridlewood Dr, Castaic, CA 91384Off Market
- $895,2004 bd3 ba2.6k sqft27971 Bridlewood Dr, Castaic, CA 91384Off Market
A local agent can set up tours, give advice and negotiate with sellers.
Similar homes
- $900,0005 bd3 ba2.7k sqft28760 Ponderosa St, Castaic, CA 91384For Sale
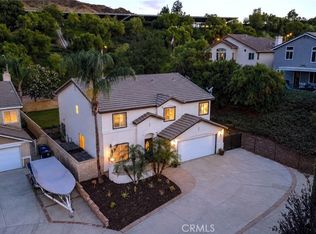 MLS ID #SR26177159, Casey Schein, Equity Union. CRMLS
 - $849,9995 bd3 ba2.4k sqft27827 Zion Ct, Castaic, CA 91384For Sale
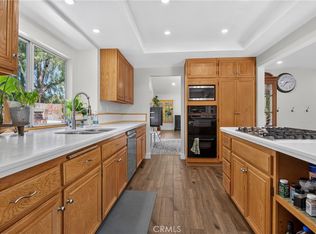 MLS ID #SR26137043, David McKean, eXp Realty of California Inc. CRMLS
 - $965,0004 bd3 ba2.2k sqft28235 Springvale Ln, Castaic, CA 91384For Sale
 MLS ID #SR26150075, Nathan Butcher, eXp Realty of California Inc.. CRMLS
 - $838,0004 bd3 ba2.3k sqft32208 Big Oak Ln, Castaic, CA 91384For Sale
 MLS ID #26006032, Tammy Crawford. GAVAR
 - $944,9904 bd3 ba3k sqft31229 Cherry Dr, Castaic, CA 91384For SaleMLS ID #SR26159618, Nathan Butcher, eXp Realty of California Inc.. CRMLS
- $875,0003 bd3 ba2.2k sqft27604 Redwood Way, Castaic, CA 91384For SaleMLS ID #SR26086069, Thomas Fecske, Alta Realty Group CA, Inc.. CRMLS
- $665,0003 bd3 ba1.3k sqft27629 Primrose Ln, Castaic, CA 91384For SaleMLS ID #SR26167264, Kathy Watterson, RE/MAX of Santa Clarita. CRMLS
- $735,0003 bd3 ba1.5k sqft28603 Applewood Ln, Castaic, CA 91384For SaleMLS ID #SR26174497, Kathy Watterson, RE/MAX of Santa Clarita. CRMLS
- $639,9993 bd3 ba1.5k sqft30418 Daisy Ct, Castaic, CA 91384For SaleMLS ID #SR26162168, Cherrie Brown, Equity Union. CRMLS
- $789,0004 bd3 ba2.1k sqft23822 Via Campana, Santa Clarita, CA 91354For SaleMLS ID #SR26149499, Rebecca Locke, Equity Union. CRMLS
- $959,9004 bd3 ba2.5k sqft21658 Canyon Heights Cir, Santa Clarita, CA 91390For SaleMLS ID #SR26175364, Steve Garcia, Estate Realty Group. CRMLS
- $875,0004 bd3 ba1.9k sqft28523 Red Cedar Pl, Santa Clarita, CA 91390For SaleMLS ID #SR26086713, Irmgard Tamayo, Realty Executives Homes. CRMLS
- $849,9994 bd3 ba2.1k sqft28802 Silversmith Dr, Valencia, CA 91354For SaleMLS ID #SR26131511, Stephanie Novak, Equity Union. CRMLS
- $895,0004 bd3 ba2.5k sqft28722 Darrow Ave, Saugus, CA 91390For SaleMLS ID #SR26132226, Rebecca Mendoza, Equity Union. CRMLS
- $1,078,0005 bd3 ba3k sqft32480 The Old Rd, Castaic, CA 91384For SaleMLS ID #SR26104177, Sheree Benoit, JohnHart Real Estate. CRMLS
- $999,9004 bd3 ba3k sqft21825 Carol Ct, Santa Clarita, CA 91390For SaleMLS ID #SR26178262, Michael Wertz, Realty Executives Homes. CRMLS
- $850,0003 bd3 ba1.7k sqft25829 Blake Ct, Stevenson Ranch, CA 91381For SaleMLS ID #SR26079357, Rebecca Mendoza, Equity Union. CRMLS
- $869,0004 bd2 ba1.9k sqft23902 Via Aranda, Santa Clarita, CA 91355For SaleMLS ID #SR26175264, Michael Hrezo, RE/MAX of Santa Clarita. CRMLS
- $875,0003 bd3 ba2.2k sqft18541 Olympian Ct, Santa Clarita, CA 91351For SaleMLS ID #GD26163187, Brett Hazard, Compass. CRMLS
- $850,0004 bd3 ba2.5k sqft28213 Foxlane Dr, Santa Clarita, CA 91351For SaleMLS ID #SR26159530, Kathryn Christiansen, Equity Union. CRMLS
Local buyer's agents are ready to help
