Spacious 5-bedroom, 3-bathroom cul-de-sac home in Castaic featuring a downstairs bedroom and full bathroom, 3-car garage, EV charger, and private in-ground spa. Located at the end of a quiet cul-de-sac, this well-maintained home offers a flexible floor plan with plenty of room for guests, multi-generational living, a home office, or everyday life.
Inside, you’ll find soaring ceilings, abundant natural light, multiple living and entertaining areas, and an updated kitchen with new countertops. The downstairs bedroom and full bath provide added privacy and convenience, while the converted upstairs loft serves as a fifth bedroom and offers even more usable space.
The private backyard is surrounded by mature trees and features an in-ground spa with a waterfall—perfect for relaxing, entertaining, or enjoying evenings outdoors. Additional highlights include a three-car garage, EV charging station, generous storage, and a spacious lot.
Conveniently located near schools, shopping, dining, parks, recreation, and freeway access, this Castaic home combines space, flexibility, and everyday convenience in a hard-to-find five-bedroom floor plan.
For sale
Listed by: eXp Realty of California Inc • David McKean • Contact: 661-607-3860
Price cut: $20K (8/12)
$849,999
27827 Zion Ct, Castaic, CA 91384
5beds
2,422sqft
Single Family Residence
Built in 1990
7,641 Square Feet Lot
$845,100 Zestimate®
$351/sqft
$-- HOA
What's special
- 114 days
- 442
- 39
Zillow last checked:
Listing updated:
Listed by:
David McKean DRE #00972047 661-607-3860,
eXp Realty of California Inc,
Danielle Powell DRE #01794794 661-487-1940,
eXp Realty of California Inc
Source: CRMLS,MLS#: SR26137043 Originating MLS: California Regional MLS
Originating MLS: California Regional MLSFacts & features
Interior
Bedrooms & bathrooms
- Bedrooms: 5
- Bathrooms: 3
- Full bathrooms: 3
- Main level bathrooms: 1
- Main level bedrooms: 1
Rooms
- Room types: Bedroom, Kitchen, Laundry, Living Room
Bedroom
- Features: Bedroom on Main Level
Bathroom
- Features: Full Bath on Main Level
Kitchen
- Features: Kitchen Island
Heating
- Central
Cooling
- Central Air
Appliances
- Included: Double Oven, Dishwasher, Disposal, Gas Range, Microwave
- Laundry: Inside, Laundry Room
Features
- Ceiling Fan(s), High Ceilings, Open Floorplan, Bedroom on Main Level
- Flooring: Tile
- Windows: Double Pane Windows
- Has fireplace: Yes
- Fireplace features: Gas, Living Room
- Common walls with other units/homes: No Common Walls
Interior area
- Total interior livable area: 2,422 sqft
Property
Parking
- Total spaces: 3
- Parking features: Door-Multi, Direct Access, Door-Single, Driveway, Garage, Garage Door Opener, Oversized
- Attached garage spaces: 3
Features
- Levels: Two
- Stories: 2
- Entry location: Living room
- Pool features: None
- Has spa: Yes
- Spa features: Private
- Fencing: Block
Lot
- Size: 7,641 Square Feet
- Features: Back Yard, Cul-De-Sac, Front Yard, Lawn
Details
- Parcel number: 2865060005
- Special conditions: Standard
Construction
Type & style
- Home type: SingleFamily
- Property subtype: Single Family Residence
Materials
- Stucco, Copper Plumbing
- Roof: Tile
Condition
- New construction: No
- Year built: 1990
Utilities & green energy
- Sewer: Public Sewer
- Water: Public
Community & HOA
Community
- Features: Curbs, Street Lights, Sidewalks
Location
- Region: Castaic
Financial & listing details
- Price per square foot: $351/sqft
- Tax assessed value: $819,835
- Date on market: 6/26/2026
- Cumulative days on market: 114 days
- Listing terms: Cash,Cash to New Loan,Conventional,1031 Exchange,FHA,VA Loan
- Exclusions: personal property
Estimated market value
$845,100
$803,000 - $887,000
$4,482/mo
Price history
| Date | Event | Price |
|---|---|---|
| 8/12/2026 | Price change | $849,999-2.3%$351/sqft |
Source:  CRMLS #SR26137043 Report a problem CRMLS #SR26137043 Report a problem | ||
| 6/26/2026 | Listed for sale | $869,999+10.4%$359/sqft |
Source: CRMLS #SR26137043 Report a problem | ||
| 7/25/2023 | Sold | $788,000+0.4%$325/sqft |
Source: Public Record Report a problem | ||
| 7/14/2023 | Pending sale | $785,000$324/sqft |
Source: CRMLS #SR23106978 Report a problem | ||
| 6/26/2023 | Contingent | $785,000+149.2%$324/sqft |
Source: CRMLS #SR23106978 Report a problem | ||
| 5/22/2018 | Listing removed | $2,600$1/sqft |
Source: Southern California Real Estate Mgmt, Inc Report a problem | ||
| 4/26/2018 | Listed for rent | $2,600+4%$1/sqft |
Source: Southern California Real Estate Mgmt, Inc Report a problem | ||
| 5/16/2015 | Listing removed | $2,500$1/sqft |
Source: Southern California Real Estate Mgmt, Inc Report a problem | ||
| 5/2/2015 | Listed for rent | $2,500$1/sqft |
Source: Southern California Real Estate Mgmt, Inc Report a problem | ||
| 10/18/2001 | Sold | $315,000+31.3%$130/sqft |
Source: Public Record Report a problem | ||
| 10/4/1995 | Sold | $240,000$99/sqft |
Source: Public Record Report a problem | ||
Public tax history
| Year | Property taxes | Tax assessment |
|---|---|---|
| 2026 | -- | $819,835 +2% |
| 2025 | $11,660 +4.3% | $803,760 +2% |
| 2024 | $11,181 +54% | $788,000 +62.3% |
| 2023 | $7,262 +2.2% | $485,576 +2% |
| 2022 | $7,109 +2.6% | $476,056 +2% |
| 2021 | $6,928 +1.1% | $466,723 +1% |
| 2020 | $6,850 | $461,939 +2% |
| 2019 | $6,850 -1.3% | $452,883 +2% |
| 2018 | $6,937 | $444,004 +2% |
| 2017 | $6,937 +10.5% | $435,299 +2% |
| 2016 | $6,279 +4.8% | $426,765 +1.5% |
| 2015 | $5,991 +2.4% | $420,355 +2% |
| 2014 | $5,854 | $412,122 +2.5% |
| 2012 | -- | $402,217 +2% |
| 2011 | -- | $394,332 +0.8% |
| 2010 | -- | $391,385 -0.2% |
| 2009 | -- | $392,316 +2% |
| 2008 | -- | $384,624 +2% |
| 2007 | -- | $377,084 +2% |
| 2006 | -- | $369,691 |
| 2005 | -- | $369,691 +13% |
| 2004 | -- | $327,298 +1.9% |
| 2003 | -- | $321,300 +2% |
| 2002 | -- | $315,000 +21.4% |
| 2000 | -- | $259,406 |
Find assessor info on the county website
Monthly payment
Est. payment
Payment breakdown
Explore the cost of this home by adjusting the details. Changes won't be saved.Climate risks
Neighborhood: 91384
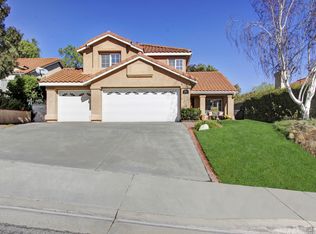
Similar homes
- $829,9994 bd3 ba2.7k sqft28454 Cascade Rd, Castaic, CA 91384For Sale
 MLS ID #SR26149452, Steffanie Stelnick, JSL Realty, Inc.. CRMLS
 - $899,0004 bd3 ba2.7k sqft29944 Shadow Pl, Castaic, CA 91384For Sale
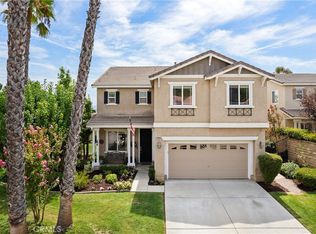 MLS ID #SR26192353, Jason Cook, Coldwell Banker Realty. CRMLS
 - $950,0004 bd4 ba2.8k sqft28628 Applewood Ln, Castaic, CA 91384For Sale
 MLS ID #SR26215530, Archie Mendoza, Equity Union. CRMLS
 - $799,0005 bd3 ba3k sqft29052 Madrid Pl, Castaic, CA 91384For Sale
 MLS ID #SR26189312, Kym De Lorenzo, RE/MAX Gateway. CRMLS
