Welcome to 28068 Valcour Drive. This 4 bedroom, 2.5 bath, 2,136 square foot, 3 car garage VIEW home on a cul-de-sac is ready for your personally touches. Lovingly cared for and well maintained for almost 35 years, some of the more recent upgrades included windows beings replaced in 2018, roof redone in 2021, eves and facia replaced and painted in 2021, newer appliances in 2022, backyard pavers, firepit (on natural gas), deck, wall and fencing all done in 2018. HVAC is a 3 ton unit and replaced in 2019 along with all new registers and water heater replaced 1 year ago. All this with NO HOA and NO MELLO ROOS. This home is truly a must see, just down the street from Canyon Country Park, close to shopping and freeway access. Make your private appointment today.
For sale
Listed by: Realty Executives SCV • Marcel Cuschieri • Contact: 661-609-6515
$899,900
28068 Valcour Dr, Santa Clarita, CA 91387
4beds
2,136sqft
Single Family Residence
Built in 1982
0.27 Acres Lot
$892,500 Zestimate®
$421/sqft
$-- HOA
What's special
- 2 days
- 91
- 4
Zillow last checked:
Listing updated:
Listed by:
Marcel Cuschieri DRE #01232086 661-609-6515,
Realty Executives SCV
Source: CRMLS,MLS#: SR26196820 Originating MLS: California Regional MLS
Originating MLS: California Regional MLSFacts & features
Interior
Bedrooms & bathrooms
- Bedrooms: 4
- Bathrooms: 3
- Full bathrooms: 3
- Main level bathrooms: 1
Rooms
- Room types: Bedroom
Bedroom
- Features: All Bedrooms Up
Bathroom
- Features: Bathroom Exhaust Fan, Bathtub, Dual Sinks, Remodeled, Separate Shower, Tub Shower, Upgraded, Vanity
Kitchen
- Features: Tile Counters
Heating
- Central, Fireplace(s)
Cooling
- Central Air
Appliances
- Included: Double Oven, Dishwasher, Electric Range, Disposal, Microwave, Refrigerator, Water To Refrigerator
- Laundry: In Garage
Features
- Balcony, Ceiling Fan(s), All Bedrooms Up
- Windows: Double Pane Windows
- Has fireplace: Yes
- Fireplace features: Family Room, Living Room
- Common walls with other units/homes: No Common Walls
Interior area
- Total interior livable area: 2,136 sqft
Video & virtual tour
Property
Parking
- Total spaces: 3
- Parking features: Direct Access, Driveway Up Slope From Street, Garage Faces Front, Garage
- Attached garage spaces: 3
Features
- Levels: Two
- Stories: 2
- Entry location: 1
- Patio & porch: Rear Porch, Covered, Deck, Patio
- Exterior features: Lighting
- Pool features: None
- Spa features: None
- Fencing: Block,Wrought Iron
- Has view: Yes
- View description: City Lights, Canyon, Mountain(s), Panoramic
Lot
- Size: 0.27 Acres
- Features: Back Yard, Cul-De-Sac, Front Yard, Sprinkler System, Walkstreet
Details
- Parcel number: 2844025017
- Special conditions: Standard
Construction
Type & style
- Home type: SingleFamily
- Architectural style: Traditional
- Property subtype: Single Family Residence
Materials
- Frame, Stucco
- Foundation: Slab
- Roof: Tile
Condition
- Turnkey
- New construction: No
- Year built: 1982
Utilities & green energy
- Electric: Electricity - On Property
- Sewer: Public Sewer
- Water: Public
- Utilities for property: Electricity Connected, Natural Gas Connected, Phone Available, Sewer Connected, Water Connected
Community & HOA
Community
- Features: Curbs, Storm Drain(s), Street Lights, Suburban, Sidewalks
- Security: Carbon Monoxide Detector(s), Smoke Detector(s)
- Subdivision: Sunday Ridge (Snrg)
Location
- Region: Santa Clarita
Financial & listing details
- Price per square foot: $421/sqft
- Tax assessed value: $505,014
- Date on market: 9/8/2026
- Cumulative days on market: 2 days
- Listing terms: Cash,Cash to New Loan,Conventional,FHA,VA Loan
- Road surface type: Paved
Estimated market value
$892,500
$848,000 - $937,000
$4,521/mo
Price history
| Date | Event | Price |
|---|---|---|
| 9/9/2026 | Listed for sale | $899,900+221.4%$421/sqft |
Source:  CRMLS #SR26196820 Report a problem CRMLS #SR26196820 Report a problem | ||
| 3/24/1992 | Sold | $280,000$131/sqft |
Source: Agent Provided Report a problem | ||
Public tax history
| Year | Property taxes | Tax assessment |
|---|---|---|
| 2026 | -- | $505,014 +2% |
| 2025 | $7,221 +5.4% | $495,113 +2% |
| 2024 | $6,849 +4.4% | $485,406 +2% |
| 2023 | $6,563 +1.8% | $475,890 +2% |
| 2022 | $6,448 +1.9% | $466,559 +2% |
| 2021 | $6,331 +1.1% | $457,412 +1% |
| 2020 | $6,262 | $452,723 +2% |
| 2019 | $6,262 +5.6% | $443,847 +2% |
| 2018 | $5,930 | $435,145 +2% |
| 2017 | $5,930 +2.6% | $426,613 +2% |
| 2016 | $5,780 +3.7% | $418,249 +1.5% |
| 2015 | $5,571 -0.9% | $411,967 +2% |
| 2014 | $5,621 | $403,898 +2.5% |
| 2012 | -- | $394,191 +2% |
| 2011 | -- | $386,463 +0.8% |
| 2010 | -- | $383,575 -0.2% |
| 2009 | -- | $384,487 +2% |
| 2008 | -- | $376,949 +2% |
| 2007 | -- | $369,558 +2% |
| 2006 | -- | $362,313 |
| 2005 | -- | $362,313 +4% |
| 2004 | -- | $348,245 +1.9% |
| 2003 | -- | $341,863 +16.8% |
| 2002 | -- | $292,600 +12.1% |
| 2000 | -- | $261,000 |
Find assessor info on the county website
Monthly payment
Est. payment
Payment breakdown
Explore the cost of this home by adjusting the details. Changes won't be saved.Climate risks
Neighborhood: Canyon Country
- $789,7003 bd2 ba1.7k sqft28062 Valcour Dr, Santa Clarita, CA 91387Off Market
- $917,4004 bd3 ba2.3k sqft28076 Valcour Dr, Santa Clarita, CA 91387Off Market
- $847,7004 bd3 ba2.1k sqft28056 Valcour Dr, Santa Clarita, CA 91387Off Market
- $951,0004 bd3 ba2.3k sqft28046 Valcour Dr, Santa Clarita, CA 91387Off Market
Similar homes
- $898,8003 bd2 ba1.7k sqft28083 Valcour Dr, Santa Clarita, CA 91387For Sale
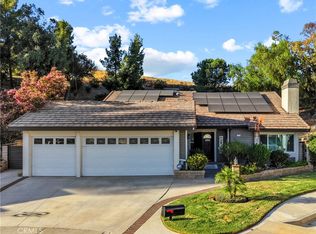 MLS ID #SR26193650, Craig Martin, Pinnacle Estate Properties, Inc.. CRMLS
 - $699,0004 bd3 ba1.6k sqft16738 Highfalls St, Santa Clarita, CA 91387For Sale
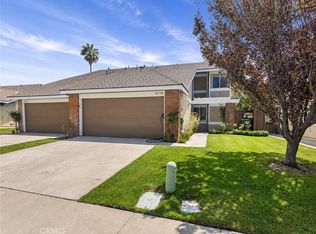 MLS ID #IG26178285, Amber Benavidez, eXp Realty of Southern California. CRMLS
 - $855,0004 bd3 ba1.9k sqft28019 Deep Creek Dr, Santa Clarita, CA 91387For Sale
 MLS ID #SR26115656, Jacob Dennis, Sync Brokerage, Inc. CRMLS
 - $809,9003 bd2 ba1.4k sqft29147 Lotusgarden Dr, Santa Clarita, CA 91387For Sale
 MLS ID #26006994, Irene Mendoza. GAVAR
Local buyer's agents are ready to help
