Beautifully remodeled and truly move-in ready, this exceptional Canyon Country home combines modern style, everyday comfort, and unbeatable value—with no HOA, no Mello-Roos, solar to help reduce energy costs, and upgrades throughout. Featuring 4 spacious bedrooms, 3 bathrooms, approximately 1,988 square feet of thoughtfully designed living space, and situated on an expansive 9,300-square-foot lot, this home perfectly blends style, comfort, and functionality.
From the moment you step inside, you’ll appreciate the fresh updates throughout, including new flooring and a stunning, fully remodeled kitchen complete with stainless steel appliances, modern finishes, and a layout designed for both everyday living and entertaining.
The spacious primary suite serves as a private retreat, featuring a beautifully updated bathroom and a custom walk-in closet that’s rarely found in homes at this price point. Three additional generously sized bedrooms provide plenty of space for family, guests, or a home office.
Step outside to your private backyard, where low-maintenance turf creates the perfect setting for relaxing or entertaining. Unwind in the above-ground spa and enjoy a backyard designed for year-round enjoyment.
Additional highlights include a solar system to help reduce monthly energy costs and a new 5-ton air conditioning unit, providing comfort and efficiency throughout every season.
Ideally situated in the heart of Canyon Country, you’ll enjoy convenient access to shopping, dining, Canyon Country Park, and the 14 Freeway, making everyday living and commuting both easy and convenient.
With modern upgrades, energy-efficient features, and an unbeatable combination of location and value, this move-in ready home is an opportunity you won’t want to miss.
For sale
Listed by: Sync Brokerage, Inc • Jacob Dennis • Contact: 661-607-3397
Price cut: $20K (8/6)
$855,000
28019 Deep Creek Dr, Santa Clarita, CA 91387
4beds
1,988sqft
:
Get pre-qualified$5,703/mo
Single Family Residence
Built in 1966
9,371 Square Feet Lot
$852,200 Zestimate®
$430/sqft
$-- HOA
What's special
- 77 days |
- 1,116 |
- 53 |
Zillow last checked:
Listing updated:
Listed by:
Jacob Dennis DRE #01874620 661-607-3397,
Sync Brokerage, Inc
Source: CRMLS,MLS#: SR26115656 Originating MLS: California Regional MLS
Originating MLS: California Regional MLSFacts & features
Interior
Bedrooms & bathrooms
- Bedrooms: 4
- Bathrooms: 3
- Full bathrooms: 2
- 1/2 bathrooms: 1
- Main level bathrooms: 1
Rooms
- Room types: Bedroom, Kitchen, Living Room, Primary Bathroom, Primary Bedroom, Other, Dining Room
Primary bedroom
- Features: Primary Suite
Bedroom
- Features: All Bedrooms Up
Bathroom
- Features: Bathroom Exhaust Fan, Bathtub, Dual Sinks, Remodeled, Separate Shower, Tub Shower, Upgraded, Walk-In Shower
Kitchen
- Features: Quartz Counters, Remodeled, Updated Kitchen
Other
- Features: Walk-In Closet(s)
Heating
- Central
Cooling
- Central Air
Appliances
- Included: Dishwasher, Gas Oven, Gas Range, Refrigerator, Water Heater
- Laundry: In Garage
Features
- Ceiling Fan(s), Separate/Formal Dining Room, Pantry, Quartz Counters, Recessed Lighting, All Bedrooms Up, Primary Suite, Walk-In Closet(s)
- Flooring: Carpet, Laminate
- Windows: Blinds, Double Pane Windows, Screens
- Has fireplace: Yes
- Fireplace features: Living Room
- Common walls with other units/homes: No Common Walls
Interior area
- Total interior livable area: 1,988 sqft
Property
Parking
- Total spaces: 2
- Parking features: Direct Access, Door-Single, Driveway, Driveway Up Slope From Street, Garage Faces Front, Garage, Garage Door Opener, Private
- Attached garage spaces: 2
Features
- Levels: Two
- Stories: 2
- Entry location: 1
- Patio & porch: Concrete, Covered, Front Porch, Tile
- Pool features: None
- Has spa: Yes
- Spa features: Above Ground, Private
- Fencing: Block,Wood
- Has view: Yes
- View description: Hills, Mountain(s), Neighborhood, Panoramic
Lot
- Size: 9,371 Square Feet
- Features: 0-1 Unit/Acre, Back Yard, Front Yard, Sprinklers In Front, Lawn, Landscaped, Sprinkler System, Yard
Details
- Parcel number: 2844018011
- Special conditions: Standard
Construction
Type & style
- Home type: SingleFamily
- Architectural style: Traditional
- Property subtype: Single Family Residence
Materials
- Foundation: Slab
- Roof: Shingle
Condition
- Updated/Remodeled,Turnkey
- New construction: No
- Year built: 1966
Utilities & green energy
- Sewer: Public Sewer
- Water: Public
- Utilities for property: Cable Available, Electricity Connected, Natural Gas Connected, Phone Available, Sewer Connected, Water Connected
Community & HOA
Community
- Features: Curbs, Street Lights, Suburban, Sidewalks
- Security: Carbon Monoxide Detector(s), Smoke Detector(s)
- Subdivision: Santa Clarita Hills (Schs)
Location
- Region: Santa Clarita
Financial & listing details
- Price per square foot: $430/sqft
- Tax assessed value: $896,719
- Annual tax amount: $11,876
- Date on market: 5/28/2026
- Cumulative days on market: 78 days
- Listing terms: Cash,Cash to Existing Loan,Cash to New Loan,Conventional,Contract,FHA,VA Loan
- Road surface type: Paved
Estimated market value
$852,200
$810,000 - $895,000
$4,310/mo
Price history
| Date | Event | Price |
|---|---|---|
| 8/6/2026 | Price change | $855,000-2.3%$430/sqft |
Source:  CRMLS #SR26115656 Report a problem CRMLS #SR26115656 Report a problem | ||
| 6/9/2026 | Price change | $875,000-2.7%$440/sqft |
Source: CRMLS #SR26115656 Report a problem | ||
| 5/29/2026 | Listed for sale | $899,500+6.4%$452/sqft |
Source: CRMLS #SR26115656 Report a problem | ||
| 1/24/2022 | Sold | $845,000-0.6%$425/sqft |
Source: Public Record Report a problem | ||
| 12/22/2021 | Pending sale | $849,900$428/sqft |
Source: CRMLS #PW21222921 Report a problem | ||
| 11/29/2021 | Listed for sale | $849,900$428/sqft |
Source: CRMLS #PW21222921 Report a problem | ||
| 11/17/2021 | Pending sale | $849,900$428/sqft |
Source: CRMLS #PW21222921 Report a problem | ||
| 10/15/2021 | Listed for sale | $849,900+38.2%$428/sqft |
Source: CRMLS #PW21222921 Report a problem | ||
| 5/17/2021 | Sold | $615,000+103%$309/sqft |
Source: Public Record Report a problem | ||
| 4/8/2014 | Listing removed | $2,500$1/sqft |
Source: Keller Williams Studio City Report a problem | ||
| 12/29/2013 | Price change | $2,500-7.4%$1/sqft |
Source: Keller Williams Studio City #13723405 Report a problem | ||
| 12/11/2013 | Listed for rent | $2,700$1/sqft |
Source: Keller Williams Studio City Report a problem | ||
| 8/12/2002 | Sold | $303,000+70.7%$152/sqft |
Source: Public Record Report a problem | ||
| 1/11/1996 | Sold | $177,500$89/sqft |
Source: Public Record Report a problem | ||
Public tax history
| Year | Property taxes | Tax assessment |
|---|---|---|
| 2025 | $11,876 +3.7% | $896,719 +2% |
| 2024 | $11,456 +2.5% | $879,137 +2% |
| 2023 | $11,180 +1.7% | $861,900 +37.4% |
| 2022 | $10,994 +34.6% | $627,300 +54.7% |
| 2021 | $8,165 +45.7% | $405,406 +1% |
| 2020 | $5,604 | $401,250 +2% |
| 2019 | $5,604 +5.6% | $393,383 +2% |
| 2018 | $5,307 | $385,671 +2% |
| 2017 | $5,307 +2.6% | $378,110 +2% |
| 2016 | $5,171 +3.8% | $370,697 +1.5% |
| 2015 | $4,981 -0.8% | $365,130 +2% |
| 2014 | $5,021 | $357,979 +14% |
| 2012 | -- | $314,100 |
| 2011 | -- | $314,100 |
| 2010 | -- | $314,100 |
| 2009 | -- | $314,100 -6% |
| 2008 | -- | $334,095 +2% |
| 2007 | -- | $327,545 +2% |
| 2006 | -- | $321,123 |
| 2005 | -- | $321,123 +4% |
| 2004 | -- | $308,656 +1.9% |
| 2003 | -- | $303,000 +71.1% |
| 2002 | -- | $177,111 +4% |
| 2000 | -- | $170,235 |
Find assessor info on the county website
Monthly payment
Est. payment
Payment breakdown
Explore the cost of this home by adjusting the details. Changes won't be saved.Climate risks
Neighborhood: Canyon Country
Nearby schools
GreatSchools rating
- 7/10Mitchell Community Elementary SchoolGrades: K-6Distance: 0.7 mi
- 6/10Sierra Vista Junior High SchoolGrades: 7-8Distance: 2.2 mi
- 9/10Canyon High SchoolGrades: 9-12Distance: 2.2 mi
- $780,0004 bd3 ba1.8k sqft28025 Deep Creek Dr, Santa Clarita, CA 91387Off Market
- $800,0004 bd3 ba1.8k sqft28013 Deep Creek Dr, Santa Clarita, CA 91387Off Market
- $749,9004 bd3 ba1.8k sqft28018 Eagle Peak Ave, Santa Clarita, CA 91387Off Market
- $887,5004 bd3 ba2.3k sqft28024 Eagle Peak Ave, Santa Clarita, CA 91387Off Market
- $825,1004 bd3 ba1.8k sqft28010 Eagle Peak Ave, Santa Clarita, CA 91387Off Market
- $830,0003 bd2 ba1.8k sqft28001 Deep Creek Dr, Santa Clarita, CA 91387Sold
- $792,2003 bd2 ba1.5k sqft28031 Deep Creek Dr, Santa Clarita, CA 91387Off Market
- $819,4004 bd2 ba1.7k sqft28000 Eagle Peak Ave, Santa Clarita, CA 91387Off Market
A local agent can set up tours, give advice and negotiate with sellers.
Similar homes
- $825,0004 bd3 ba1.6k sqft29315 Abelia Rd, Santa Clarita, CA 91387For Sale
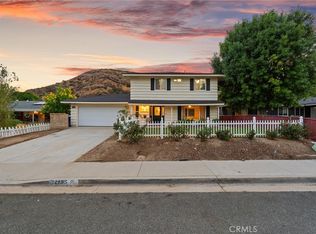 MLS ID #SR26159380, Jorge Guzman Meza, BrightLight Realty. CRMLS
 - $899,9993 bd3 ba1.6k sqft30432 Sunrose Pl, Canyon Country, CA 91387For Sale
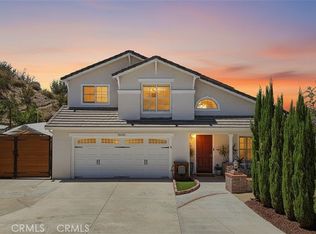 MLS ID #SR26145510, Alexander Hollander, Century 21 Masters. CRMLS
 - $818,9003 bd2 ba1.4k sqft29147 Lotusgarden Dr, Santa Clarita, CA 91387For Sale
 MLS ID #26004454, Irene Mendoza. GAVAR
 - $865,0004 bd3 ba2.1k sqft22035 Windham Way, Santa Clarita, CA 91350For Sale
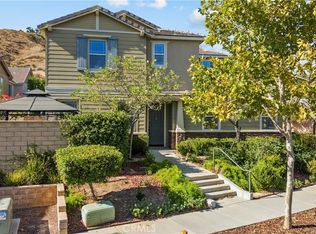 MLS ID #SR26168547, Erick Rojas, Pinnacle Estate Properties. CRMLS
 - $895,0004 bd2 ba1.7k sqft27209 Corry Pl, Santa Clarita, CA 91350For SaleMLS ID #SR26168037, Erin Hollinger, Pinnacle Estate Properties, Inc.. CRMLS
- $869,0004 bd2 ba1.4k sqft25030 Atwood Blvd, Santa Clarita, CA 91321For SaleMLS ID #SR26125857, Stephanie Vitacco, Equity Union. CRMLS
- $800,0003 bd2 ba1.6k sqft25302 Via Ramon, Santa Clarita, CA 91355For SaleMLS ID #SR26164435, Cynthia Lesinski, Real Broker. CRMLS
- $884,0005 bd3 ba2.2k sqft25048 Wheeler Rd, Santa Clarita, CA 91321For SaleMLS ID #SR26139280, Joshua Sinatra, RE/MAX Gateway. CRMLS
- $879,9004 bd2 ba1.2k sqft14975 Florentine St, Sylmar, CA 91342For SaleMLS ID #SR26168926, Daniel Delgado, Luxury Collective. CRMLS
- $928,9004 bd3 ba1.8k sqft9753 Mercedes Ave, Pacoima, CA 91331For SaleMLS ID #26003670, Irene Mendoza. GAVAR
- $457,5003 bd2 ba1k sqft18102 Erik Ct Unit 553, Canyon Country, CA 91387For SaleMLS ID #SR26148440, Holly Thompson, RE/MAX of Santa Clarita. CRMLS
- $849,9995 bd3 ba2.4k sqft27827 Zion Ct, Castaic, CA 91384For SaleMLS ID #SR26137043, David McKean, eXp Realty of California Inc. CRMLS
- $975,0003 bd3 ba1.9k sqft26060 Sombras Ct, Santa Clarita, CA 91355For SaleMLS ID #SR26128248, Gail Rocco, eXp Realty of California Inc. CRMLS
- $749,9993 bd3 ba1.6k sqft23322 Montecito Pl, Valencia, CA 91354For SaleMLS ID #CV26080796, Rachel Okwumabua, Luxury Collective. CRMLS
- $919,9994 bd2 ba1.8k sqft512 N Lazard St, San Fernando, CA 91340For SaleMLS ID #BB26123662, Aram Bidkhanian, Beverly and Company, Inc.. CRMLS
- $989,0003 bd3 ba2.3k sqft27184 Highlands Ln, Santa Clarita, CA 91354For SaleMLS ID #SR26169355, Sevak Grigor, Luxury Collective. CRMLS
- $949,0004 bd3 ba2.7k sqft28454 Cascade Rd, Castaic, CA 91384For SaleMLS ID #SR26149452, Steffanie Stelnick, JSL Realty, Inc.. CRMLS
- $849,7774 bd2 ba1.4k sqft16201 Napa St, North Hills, CA 91343For SaleMLS ID #SR26161278, Ramon Castro, Park Regency Realty. CRMLS
- $874,9994 bd2 ba1.8k sqft11800 Gager St, Sylmar, CA 91342For SaleMLS ID #SR26082654, Alison Taylor, HomeSmart Evergreen Realty. CRMLS
- $899,0003 bd2 ba1.5k sqft15863 Foothill Blvd, Sylmar, CA 91342For SaleMLS ID #SR26098638, Edgar Correa, eXp Realty of Greater Los Angeles, Inc.. CRMLS
Local buyer's agents are ready to help
