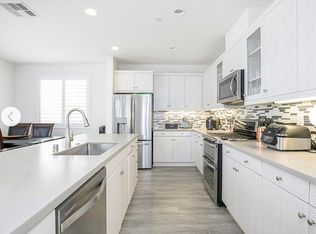
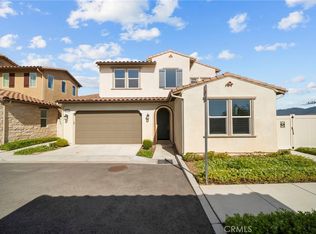
RUN, DON’T WALK to this SOUGHT AFTER AND HARD TO FIND DETACHED 2-STORY UNIT in the desirable River Village gated community!!! This rare gem features central air and heat, a dedicated laundry room, LOWER LEVEL bedroom, FULL downstairs bathroom, NEW interior paint, tankless water heater, and a 2-car garage with ample bonus driveway parking for up to 4 cars!!! This MOVE-IN READY home welcomes you with a stone tile entry that leads to a spacious living room offering recessed lighting, laminated wood flooring, warm natural light, and open views to the kitchen and dining room area. This chic and stylish kitchen showcasing stainless steel appliances, a large walk-in pantry, gleaming granite countertops with new tile backsplash, large family style kitchen island with new sink, and access to the rear yard. The Master suite is generously sized and boasts a large walk-in closet with sliding barn doors, a cozy reading nook, and a large master bathroom that features a separate shower and soaking tub, dual sinks, stone counter tops. Secondary bedrooms offer sliding mirrored closet doors, laminated wood flooring, window treatments, base molding and a shared full hallway bathroom. The private rear yard is the perfect place to entertain with a large gazebo and seating area, flowering gardens and trellis. This gated community offers sparkling pools and spa, BBQ area, picnic spaces, grassy manicured areas and a playground for young families to enjoy. Home is conveniently located near parks, schools, shopping, dining, and commuter routes. The River Village community offers an excellent opportunity to enjoy all that the Santa Clarita lifestyle has to offer.
For sale
Listed by: Pinnacle Estate Properties • Erick Rojas • Contact: 323-493-3397
$865,000
22035 Windham Way, Santa Clarita, CA 91350
4beds
2,194sqft
Single Family Residence
Built in 2015
4,485 Square Feet Lot
$857,700 Zestimate®
$394/sqft
$175/mo HOA
What's special
- 66 days
- 383
- 24
Zillow last checked:
Listing updated:
Listed by:
Erick Rojas DRE #01432441 323-493-3397,
Pinnacle Estate Properties
Source: CRMLS,MLS#: SR26168547 Originating MLS: California Regional MLS
Originating MLS: California Regional MLSFacts & features
Interior
Bedrooms & bathrooms
- Bedrooms: 4
- Bathrooms: 3
- Full bathrooms: 3
- Main level bathrooms: 1
- Main level bedrooms: 1
Rooms
- Room types: Attic, Bedroom, Entry/Foyer, Family Room, Kitchen, Laundry, Living Room, Primary Bathroom, Primary Bedroom, Other, Pantry, Dining Room
Bedroom
- Features: Multi-Level Bedroom
Bedroom
- Features: Bedroom on Main Level
Bathroom
- Features: Bathroom Exhaust Fan, Bathtub, Dual Sinks, Full Bath on Main Level, Granite Counters, Separate Shower, Tub Shower, Walk-In Shower
Kitchen
- Features: Granite Counters, Kitchen Island, Walk-In Pantry
Other
- Features: Walk-In Closet(s)
Pantry
- Features: Walk-In Pantry
Heating
- Central
Cooling
- Central Air
Appliances
- Included: Convection Oven, Double Oven, Dishwasher, Freezer, Gas Cooktop, Disposal, Gas Oven, Gas Range, Microwave, Refrigerator, Tankless Water Heater, Vented Exhaust Fan
- Laundry: Washer Hookup, Electric Dryer Hookup, Gas Dryer Hookup, Laundry Room, Upper Level
Features
- Built-in Features, Separate/Formal Dining Room, Eat-in Kitchen, Granite Counters, Open Floorplan, Pantry, Recessed Lighting, Attic, Bedroom on Main Level, Primary Suite, Walk-In Pantry, Walk-In Closet(s)
- Flooring: Tile, Vinyl
- Has fireplace: No
- Fireplace features: None
- Common walls with other units/homes: No Common Walls
Interior area
- Total interior livable area: 2,194 sqft
Property
Parking
- Total spaces: 2
- Parking features: Concrete, Door-Multi, Direct Access, Driveway, Garage, Garage Faces Side
- Attached garage spaces: 2
Accessibility
- Accessibility features: Safe Emergency Egress from Home, Parking
Features
- Levels: Two
- Stories: 2
- Entry location: Front Door
- Patio & porch: Concrete, Patio
- Pool features: Community, Fenced, In Ground, Association
- Has spa: Yes
- Spa features: Community, In Ground
- Has view: Yes
- View description: Courtyard, Desert, Hills, Mountain(s), Neighborhood
Lot
- Size: 4,485 Square Feet
- Features: Front Yard, Landscaped, Sprinkler System
Details
- Additional structures: Gazebo
- Parcel number: 2849042112
- Special conditions: Standard
Construction
Type & style
- Home type: SingleFamily
- Property subtype: Single Family Residence
Condition
- New construction: No
- Year built: 2015
Utilities & green energy
- Sewer: Public Sewer
- Water: Public
- Utilities for property: Cable Available, Cable Connected, Electricity Available, Natural Gas Connected, Phone Connected
Community & HOA
Community
- Features: Biking, Curbs, Dog Park, Foothills, Gutter(s), Storm Drain(s), Street Lights, Suburban, Sidewalks, Gated, Pool
- Security: Gated Community
- Subdivision: Providence (At River Village) (Provd)
HOA
- Has HOA: Yes
- Amenities included: Call for Rules, Controlled Access, Maintenance Grounds, Barbecue, Playground, Pool, Spa/Hot Tub
- HOA fee: $175 monthly
- HOA name: River Village
- HOA phone: 661-295-4900
Location
- Region: Santa Clarita
Financial & listing details
- Price per square foot: $394/sqft
- Tax assessed value: $684,526
- Date on market: 8/4/2026
- Cumulative days on market: 66 days
- Listing terms: Cash to New Loan,Conventional,1031 Exchange,FHA,VA Loan
- Road surface type: Paved
Estimated market value
$857,700
$815,000 - $901,000
$4,088/mo
Price history
| Date | Event | Price |
|---|---|---|
| 8/4/2026 | Listed for sale | $865,000+39.5%$394/sqft |
Source:  CRMLS #SR26168547 Report a problem CRMLS #SR26168547 Report a problem | ||
| 10/22/2020 | Sold | $620,000+0%$283/sqft |
Source: CRISNet / SRAR #SR20158882 Report a problem | ||
| 8/13/2020 | Listed for sale | $619,900+17%$283/sqft |
Source: SDA Properties #SR20158882 Report a problem | ||
| 1/21/2016 | Sold | $530,000$242/sqft |
Source: Public Record Report a problem | ||
Public tax history
| Year | Property taxes | Tax assessment |
|---|---|---|
| 2026 | -- | $684,526 +2% |
| 2025 | $12,442 +4% | $671,105 +2% |
| 2024 | $11,958 +1.6% | $657,947 +2% |
| 2023 | $11,775 -0.6% | $645,047 +2% |
| 2022 | $11,851 +2.6% | $632,400 +2% |
| 2021 | $11,556 +4.6% | $620,000 +8.1% |
| 2020 | $11,052 | $573,688 +2% |
| 2019 | $11,052 +6.4% | $562,440 +2% |
| 2018 | $10,388 | $551,412 +77% |
| 2017 | $10,388 +43.7% | $311,591 +2% |
| 2016 | $7,231 | $305,482 |
Find assessor info on the county website
Monthly payment
Est. payment
Payment breakdown
Explore the cost of this home by adjusting the details. Changes won't be saved.Climate risks
Neighborhood: Saugus
- $904,9004 bd3 ba2.4k sqft22031 Windham Way, Santa Clarita, CA 91350Off Market
- $862,3005 bd3 ba2.3k sqft22047 Windham Way, Santa Clarita, CA 91350Off Market

- $806,8003 bd3 ba2.1k sqft22051 Windham Way, Santa Clarita, CA 91350Off Market
- $754,8004 bd3 ba2.1k sqft22041 Windham Way, Santa Clarita, CA 91350Off Market

Similar homes
- $850,0004 bd3 ba2.2k sqft20634 Huntley Way, Santa Clarita, CA 91350For Sale
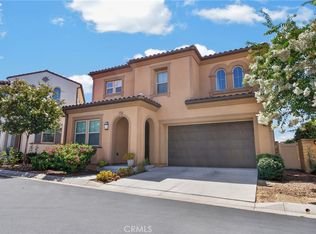 MLS ID #SR26172556, Pierre Real, eXp Realty of California, Inc. CRMLS
 - $885,0004 bd4 ba2.9k sqft20726 Celadon Ct, Santa Clarita, CA 91350For Sale
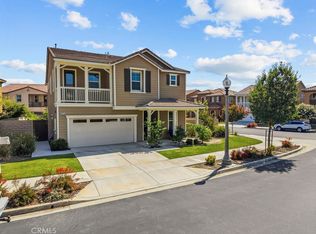 MLS ID #SR26122665, Pamela Ingram, RE/MAX of Santa Clarita. CRMLS
 - $824,9004 bd3 ba2.4k sqft28060 Linda Ln, Santa Clarita, CA 91350For Sale
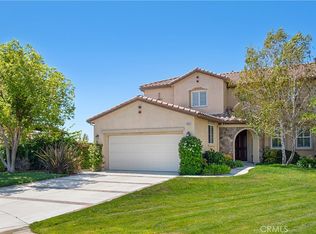 MLS ID #SR26159031, Jennifer Sallave, Coldwell Banker Realty. CRMLS
 - $775,0003 bd3 ba2.5k sqft20560 Galloway Dr, Santa Clarita, CA 91350For Sale
 MLS ID #SR26085860, Adrian Tan, RE/MAX of Santa Clarita. CRMLS
