Premium lot location tucked away at the back of the community with no rear neighbors and a large open area behind the property. Originally selected with a builder premium for its exceptional setting, this highly upgraded detached home is not attached to any other residence, offers exceptional privacy, and feels and lives like a single family home. The open and inviting floorplan features abundant natural light, a desirable downstairs bedroom and full bathroom, and a spacious great room that opens to the beautifully upgraded kitchen. The kitchen features an oversized center island, granite countertops, custom backsplash, stainless steel appliances, extended cabinetry, pull out shelving, abundant storage, and numerous builder upgrades throughout. Upstairs offers a versatile loft, spacious secondary bedrooms, laundry room, and a spacious primary suite featuring a walk in closet and an upgraded bathroom with dual sinks, quartz countertops, upgraded cabinetry, and a large shower. The private backyard and side yard feature low maintenance synthetic grass, patio space, attractive hardscape, creating a comfortable outdoor setting for relaxing or entertaining. Additional highlights include garage storage, nearby guest parking, and an outstanding location within the community. Combining a premium location, exceptional privacy, flexible living spaces, and extensive upgrades, this home offers a rare opportunity in Vista Canyon.
For sale
Listed by: Berkshire Hathaway HomeServices California Properties • Michael Rescigno • Contact: 661-212-3785
$839,000
17115 Zion Drive, Canyon Country, CA 91387
4beds
2,339sqft
:
Get pre-qualified$5,947/mo
Single Family Residence
Built in 2020
0.84 Acres Lot
$834,400 Zestimate®
$359/sqft
$235/mo HOA
What's special
- 45 days |
- 716 |
- 56 |
Zillow last checked:
Listing updated:
Listed by:
Michael Rescigno DRE #01001610 661-212-3785,
Berkshire Hathaway HomeServices California Properties,
Anthony Rescigno DRE #02072846,
Berkshire Hathaway HomeServices California Properties
Source: CRMLS,MLS#: SR26128758 Originating MLS: California Regional MLS
Originating MLS: California Regional MLSFacts & features
Interior
Bedrooms & bathrooms
- Bedrooms: 4
- Bathrooms: 3
- Full bathrooms: 3
- Main level bathrooms: 1
- Main level bedrooms: 1
Rooms
- Room types: Bedroom, Loft, Primary Bathroom, Primary Bedroom, Other
Primary bedroom
- Features: Primary Suite
Bedroom
- Features: Bedroom on Main Level
Kitchen
- Features: Kitchen/Family Room Combo, Quartz Counters
Other
- Features: Walk-In Closet(s)
Heating
- Central
Cooling
- Central Air
Appliances
- Included: Dishwasher, Microwave
- Laundry: Inside, Laundry Room, Upper Level
Features
- Quartz Counters, Recessed Lighting, Bedroom on Main Level, Loft, Primary Suite, Walk-In Closet(s)
- Flooring: Carpet, Vinyl
- Has fireplace: No
- Fireplace features: None
- Common walls with other units/homes: No Common Walls
Interior area
- Total interior livable area: 2,339 sqft
Video & virtual tour
Property
Parking
- Total spaces: 2
- Parking features: Door-Multi, Garage
- Attached garage spaces: 2
Features
- Levels: Two
- Stories: 2
- Entry location: 1
- Patio & porch: Patio
- Pool features: Association
- Has spa: Yes
- Spa features: Association
- Has view: Yes
- View description: None
Lot
- Size: 0.84 Acres
- Features: 0-1 Unit/Acre
Details
- Parcel number: 2840030152
- Special conditions: Third Party Approval
Construction
Type & style
- Home type: SingleFamily
- Property subtype: Single Family Residence
Condition
- New construction: No
- Year built: 2020
Utilities & green energy
- Sewer: Public Sewer
- Water: Public
- Utilities for property: Sewer Connected, Water Connected
Community & HOA
Community
- Features: Suburban
HOA
- Has HOA: Yes
- Amenities included: Sport Court, Barbecue, Playground, Pool, Spa/Hot Tub
- HOA fee: $235 monthly
- HOA name: The Village at Vista Canyon
- HOA phone: 661-295-4900
Location
- Region: Canyon Country
Financial & listing details
- Price per square foot: $359/sqft
- Tax assessed value: $736,052
- Annual tax amount: $14,066
- Date on market: 6/18/2026
- Cumulative days on market: 46 days
- Listing terms: Cash,Cash to New Loan,Conventional,FHA,VA Loan
Estimated market value
$834,400
$793,000 - $876,000
$5,001/mo
Price history
| Date | Event | Price |
|---|---|---|
| 6/19/2026 | Listed for sale | $839,000+31.3%$359/sqft |
Source:  CRMLS #SR26128758 Report a problem CRMLS #SR26128758 Report a problem | ||
| 8/19/2020 | Sold | $639,100$273/sqft |
Source: Agent Provided Report a problem | ||
Public tax history
| Year | Property taxes | Tax assessment |
|---|---|---|
| 2025 | $14,066 +4.3% | $736,052 +2% |
| 2024 | $13,489 +3.1% | $721,621 +2% |
| 2023 | $13,083 +1.8% | $707,472 +2% |
| 2022 | $12,854 +1.9% | $693,600 +2% |
| 2021 | $12,616 | $680,000 |
Find assessor info on the county website
Monthly payment
Est. payment
Payment breakdown
Explore the cost of this home by adjusting the details. Changes won't be saved.Climate risks
Neighborhood: Canyon Country
Nearby schools
GreatSchools rating
- 7/10Sulphur Springs Community Elementary SchoolGrades: K-6Distance: 0.4 mi
- 7/10La Mesa Junior High SchoolGrades: 7-8Distance: 2.9 mi
- 7/10Golden Valley High SchoolGrades: 9-12Distance: 3.6 mi
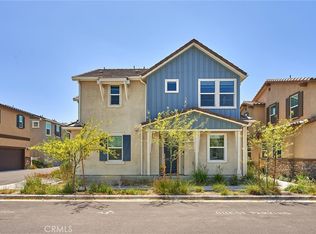
- $715,0004 bd3 ba1.8k sqft17112 Zion Dr, Santa Clarita, CA 91387Sold
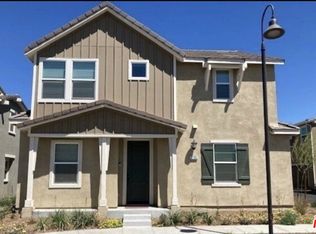
- $775,0004 bd3 ba2.3k sqft17107 Zion Dr, Santa Clarita, CA 91387For Sale
- $819,9004 bd3 ba2.3k sqft17118 Zion Dr, Santa Clarita, CA 91387Sold

- $736,0004 bd3 ba1.8k sqft17096 Zion Dr, Santa Clarita, CA 91387Sold
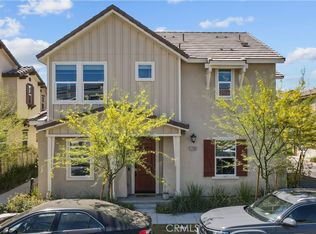
- $9-- bd-- ba-- sqft17128 Zion Ct, Santa Clarita, CA 91387Off Market
- $790,5003 bd3 ba1.8k sqft17119 Zion Dr, Santa Clarita, CA 91387Off Market
- $864,4004 bd3 ba2.3k sqft17128 Zion Dr, Santa Clarita, CA 91387Off Market
- $878,2004 bd3 ba2.3k sqft17117 Zion Dr, Santa Clarita, CA 91387Off Market
A local agent can set up tours, give advice and negotiate with sellers.
Similar homes
- $739,0004 bd3 ba1.8k sqft17016 Zion Dr, Santa Clarita, CA 91387For Sale
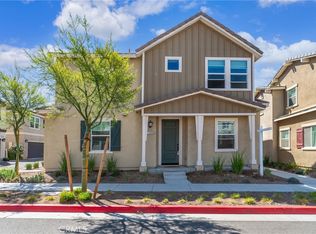 MLS ID #SR26159246, Hannah Yin, Beverly and Company. CRMLS
 - $775,0004 bd3 ba2.3k sqft17107 Zion Dr, Santa Clarita, CA 91387For SaleMLS ID #26651557, Crusader Sanchez DRE # 02085784, Compass. CLAW
- $--4 bd3 ba2.3k sqft17092 Zion Dr, Santa Clarita, CA 91387Auction
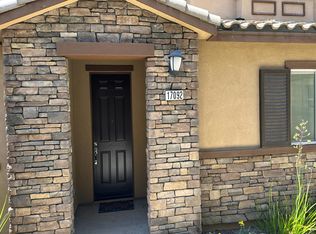 Auction.com 2
 - $724,9004 bd3 ba1.8k sqft29511 Dana Ct, Santa Clarita, CA 91387For Sale
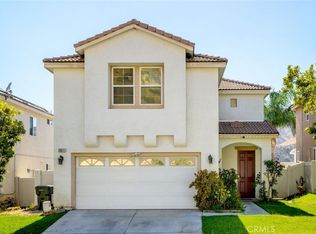 MLS ID #GD26110417, Silvia Ragheb, Trinity Real Estate & Investme. CRMLS
 - $730,0003 bd3 ba1.7k sqft19718 Kamm Ct, Santa Clarita, CA 91351For SaleMLS ID #26005952, Cahlil Canada. GAVAR
- $1,025,0005 bd3 ba3.2k sqft16872 Royal Pines Ln, Santa Clarita, CA 91387For SaleMLS ID #SR26159722, Monika Brunsmann, Pinnacle Estate Properties, Inc.. CRMLS
- $885,0003 bd3 ba3k sqft29370 Gary Dr, Santa Clarita, CA 91387For SaleMLS ID #GD26076675, Frida Najarian, Prestige Realty Services Inc. CRMLS
- $--4 bd3 ba2.1k sqft28341 Rodgers Dr, Saugus, CA 91350AuctionAuction.com 2
- $965,0004 bd3 ba2.5k sqft18106 Meridian Ln, Santa Clarita, CA 91350For SaleMLS ID #SR26071058, Michelle Pacheco, Sync Brokerage, Inc. CRMLS
- $810,0003 bd3 ba2.1k sqft20525 Martingale Pl, Santa Clarita, CA 91350For SaleMLS ID #SR26031334, Rodrigo Suerte Felipe, eXp Realty of California Inc. CRMLS
- $799,0004 bd3 ba2.1k sqft23823 Via Campana, Santa Clarita, CA 91354For SaleMLS ID #SR26151271, Robert Mitelhaus, Robert Mitelhaus. CRMLS
- $799,0004 bd3 ba2.1k sqft23822 Via Campana, Santa Clarita, CA 91354For SaleMLS ID #SR26149499, Rebecca Locke, Equity Union. CRMLS
- $799,0004 bd3 ba2k sqft26437 Gimlet Dr, Santa Clarita, CA 91321For SaleMLS ID #SR26087538, Enrique Arias, Realty World Legends of Santa Clarita Valley Inc.. CRMLS
- $1,025,0004 bd3 ba3k sqft17765 Cape Jasmine Rd, Canyon Country, CA 91387For SaleMLS ID #SR26071840, Alexander Hollander, Century 21 Masters. CRMLS
- $749,0003 bd2 ba1.3k sqft20223 Gratland Dr, Santa Clarita, CA 91351For SaleMLS ID #SR26159861, Victoria Lee, Equity Union. CRMLS
- $889,0003 bd4 ba2.9k sqft27364 Ellery Pl, Santa Clarita, CA 91350For SaleMLS ID #SR26099340, Brenda Ross, Equity Union. CRMLS
- $799,9005 bd3 ba2.4k sqft23821 Via Campana, Santa Clarita, CA 91354For SaleMLS ID #SR26147527, Neal Weichel, RE/MAX of Santa Clarita. CRMLS
- $700,0004 bd3 ba1.7k sqft21753 Propello Dr, Santa Clarita, CA 91350For SaleMLS ID #SR26103573, Cynthia Lesinski, Real Broker. CRMLS
- $925,0003 bd4 ba2.9k sqft20726 Celadon Ct, Santa Clarita, CA 91350For SaleMLS ID #SR26122665, Pamela Ingram, RE/MAX of Santa Clarita. CRMLS
- $--3 bd3 ba2.1k sqft20007 W Christopher Ln, Santa Clarita, CA 91350AuctionAuction.com 2
Local buyer's agents are ready to help
