Welcome to this light and bright newer built home in the Vista Canyon community. This ENERGY STAR certified home features 4 bedrooms, 3 bathrooms, 1,877 square feet of living space with LED lighting. The open concept floor plan boasts lots of natural light as soon as you walk in through the door. The living room features newer luxury vinyl flooring throughout and direct access to your own private patio. The kitchen features white shaker cabinets, granite counter tops, tile back splash, stainless steel appliances and a pantry closet. Conveniently located downstairs is a bedroom and 3/4 bathroom perfect for guests. Upstairs you will find the primary suite with private en-suite, 2 spacious secondary bedrooms, a full bathroom and an individual laundry room. The primary bedroom features a large walk-in closet and the private en-suite. This family friendly community offers plenty of amenities to enjoy such as a resort-style pool, spa, basketball court, playground, tennis courts and is also within walking distance to Vista Canyon park which offers: Basketball Court - Full (Lighted), Child Play Area, Community Room w/ Kitchen Facilities, Pickleball Court (Lighted), Picnic Tables and Tennis Court (Lighted). The community is also within close proximity to the soon-to-open Vista Canyon "Metro -Link" station and features four miles of paths for walking or bicycling! Centrally located near the freeway, shopping, restaurants, award-winning schools and city transportation. Welcome Home!
Sold for $736,000
Listed by: Realty One Group Success • Craig Martin • 661-284-7615
Bought with: Coldwell Banker Realty
$736,000
17096 Zion Dr, Santa Clarita, CA 91387
4beds
1,877sqft
Single Family Residence
Built in 2021
0.87 Acres Lot
$765,100 Zestimate®
$392/sqft
$4,416 Estimated rent
Home value
$765,100
$727,000 - $803,000
$4,416/mo
Zestimate® history
Owner options
List your home for rent
$4,416/mo
Rent Zestimate®
Find your next renter with Zillow Rental Manager. Plus, with online applications, you can quickly screen prospective tenants – for free.
$4,416/mo
Rent Zestimate®
Refinance and save
$4,924/mo
Est. payment
Refinancing to a lower rate could help reduce your monthly payments and save thousands over the life of the loan.
$4,924/mo
Est. payment
Explore your selling options
Work with a Zillow partner agent
Leverage their expertise and Zillow's premium Showcase listings to get your home seen by more buyers.
Get startedList with your own agent
Get your home in front of millions of buyers by listing it on Zillow.
Learn how to do itSell it yourself
Take full control of how buyers see your home on Zillow by listing For Sale by Owner (FSBO).
List your homeWhat's special
Resort-style poolBasketball courtOpen concept floor planChild play areaGranite counter topsTennis courtTennis courts
Zillow last checked:
Listing updated:
Listed by:
Craig Martin DRE #01939259 661-284-7615,
Realty One Group Success,
Cheryl Insua DRE #01829071 661-505-2321,
Realty One Group Success
Bought with:
Sir Garcia, DRE #01892879
Coldwell Banker Realty
Source: CRMLS,MLS#: SR23136324 Originating MLS: California Regional MLS
Originating MLS: California Regional MLSFacts & features
Interior
Bedrooms & bathrooms
- Bedrooms: 4
- Bathrooms: 3
- Full bathrooms: 3
- Main level bathrooms: 1
- Main level bedrooms: 1
Rooms
- Room types: Bedroom, Kitchen, Laundry, Living Room, Primary Bathroom, Primary Bedroom, Other
Primary bedroom
- Features: Primary Suite
Bedroom
- Features: Bedroom on Main Level
Bathroom
- Features: Bathtub, Enclosed Toilet, Separate Shower, Tub Shower, Walk-In Shower
Kitchen
- Features: Granite Counters
Other
- Features: Walk-In Closet(s)
Heating
- Central
Cooling
- Central Air
Appliances
- Included: Dishwasher, ENERGY STAR Qualified Water Heater, Freezer, Disposal, Gas Range, Refrigerator, Range Hood, Tankless Water Heater, Water Heater
- Laundry: Washer Hookup, Gas Dryer Hookup, Inside, Laundry Room, Upper Level
Features
- Granite Counters, High Ceilings, Open Floorplan, Pantry, Recessed Lighting, Bedroom on Main Level, Primary Suite, Walk-In Closet(s)
- Flooring: Vinyl
- Doors: Sliding Doors
- Windows: Blinds, Double Pane Windows, Screens
- Has fireplace: No
- Fireplace features: None
- Common walls with other units/homes: End Unit,No Common Walls
Interior area
- Total interior livable area: 1,877 sqft
Property
Parking
- Total spaces: 2
- Parking features: Direct Access, Door-Single, Garage, Private
- Attached garage spaces: 2
Features
- Levels: Two
- Stories: 2
- Entry location: 1
- Patio & porch: Concrete, Patio
- Pool features: Fenced, In Ground, Association
- Has spa: Yes
- Spa features: Association, Heated, In Ground
- Fencing: Excellent Condition,Stucco Wall,Vinyl
- Has view: Yes
- View description: None
Lot
- Size: 0.87 Acres
- Features: Corner Lot, Near Park, Near Public Transit, Street Level
Details
- Parcel number: 2840030112
- Zoning: SCSP
- Special conditions: Standard
Construction
Type & style
- Home type: SingleFamily
- Architectural style: Patio Home
- Property subtype: Single Family Residence
Materials
- Foundation: Slab
Condition
- Turnkey
- New construction: No
- Year built: 2021
Utilities & green energy
- Sewer: Public Sewer
- Water: Public
- Utilities for property: Electricity Available, Electricity Connected, Natural Gas Available, Natural Gas Connected, Sewer Available, Sewer Connected, Water Available, Water Connected
Green energy
- Energy efficient items: Water Heater
- Water conservation: Water-Smart Landscaping
Community & HOA
Community
- Features: Biking, Curbs, Hiking, Storm Drain(s), Street Lights, Sidewalks, Park
- Security: Carbon Monoxide Detector(s), Fire Sprinkler System, Smoke Detector(s)
HOA
- Has HOA: Yes
- Amenities included: Maintenance Grounds, Management, Barbecue, Picnic Area, Playground, Pool, Spa/Hot Tub, Tennis Court(s)
- HOA fee: $218 monthly
- HOA name: Village at Vista Canyon
- HOA phone: 714-285-2626
Location
- Region: Santa Clarita
Financial & listing details
- Price per square foot: $392/sqft
- Tax assessed value: $765,733
- Date on market: 7/27/2023
- Cumulative days on market: 53 days
- Listing terms: Cash,Cash to New Loan,Conventional,FHA,VA Loan
- Road surface type: Paved
Price history
| Date | Event | Price |
|---|---|---|
| 10/24/2023 | Sold | $736,000+5.1%$392/sqft |
Source:  CRMLS #SR23136324 Report a problem CRMLS #SR23136324 Report a problem | ||
| 4/27/2022 | Sold | $700,000+0%$373/sqft |
Source: Public Record Report a problem | ||
| 3/30/2022 | Pending sale | $699,800$373/sqft |
Source: CRMLS #SR22041405 Report a problem | ||
| 3/24/2022 | Listed for sale | $699,800$373/sqft |
Source: CRMLS #SR22041405 Report a problem | ||
Public tax history
| Year | Property taxes | Tax assessment |
|---|---|---|
| 2026 | -- | $765,733 +2% |
| 2025 | $13,899 +4% | $750,720 +2% |
| 2024 | $13,359 +3.9% | $736,000 +3.1% |
| 2023 | $12,862 +2.4% | $713,796 +22.4% |
| 2022 | $12,559 +235.1% | $583,236 +6188.3% |
| 2021 | $3,748 | $9,275 |
Find assessor info on the county website
Neighborhood: Canyon Country
Nearby homes
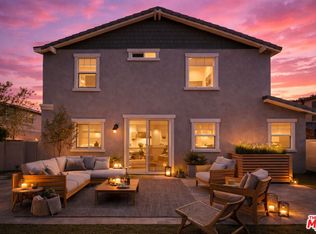
- $825,0005 bd3 ba2.3k sqft17105 Zion Dr, Santa Clarita, CA 91387Sold
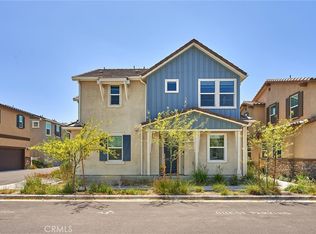
- $715,0004 bd3 ba1.8k sqft17112 Zion Dr, Santa Clarita, CA 91387Sold
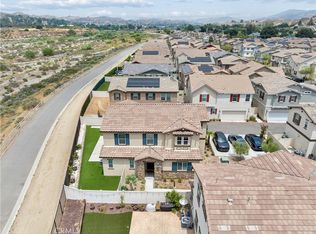
- $839,0004 bd3 ba2.3k sqft17115 Zion Drive, Canyon Country, CA 91387For Sale
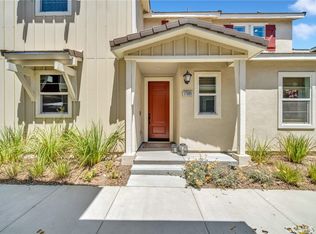
- $865,0004 bd3 ba2.2k sqft17089 Zion Dr, Santa Clarita, CA 91387Sold
- $720,0004 bd3 ba1.8k sqft17086 Zion Dr, Santa Clarita, CA 91387Sold
- $775,0004 bd3 ba2.3k sqft17107 Zion Dr, Santa Clarita, CA 91387For Sale
- $811,1004 bd3 ba2.2k sqft17102 Zion Dr, Santa Clarita, CA 91387Off Market
- $783,3004 bd3 ba1.8k sqft17097 Zion Dr, Santa Clarita, CA 91387Off Market
Nearby schools
GreatSchools rating
- 7/10Sulphur Springs Community Elementary SchoolGrades: K-6Distance: 0.4 mi
- 7/10La Mesa Junior High SchoolGrades: 7-8Distance: 2.9 mi
- 7/10Golden Valley High SchoolGrades: 9-12Distance: 3.6 mi
Get a cash offer in 3 minutes
Find out how much your home could sell for in as little as 3 minutes with a no-obligation cash offer.
Estimated market value
$765,100
Get a cash offer in 3 minutes
Find out how much your home could sell for in as little as 3 minutes with a no-obligation cash offer.
Estimated market value
$765,100
Nearby cities
Nearby neighborhoods
Nearby zip codes
Other Santa Clarita Topics
