$720,000 OR TRADE!! Welcome to 17086 Zion Dr, Canyon Country an exceptional home nestled in the desirable Vista Canyon community of Canyon Country. Newly built in 2021, this spacious residence offers 4 bedrooms and 3 bathrooms in 1,877 square feet of beautifully designed living space of comfort and serenity. The interior features a thoughtfully designed layout that combines both functionality and style. This home boasts an oversized master bedroom with a spacious walk-in closet. Enjoy serene canyon views, adding a touch of natural beauty to your daily living. With its welcoming ambiance and ample room for both family and guests, this home is perfect for those seeking a blend of serenity, comfort and convenience in a picturesque setting.
Beyond this home’s serene setting, the Vista Canyon community offers an array of amenities that cater to all interests and lifestyles. Enjoy the convenience of a clubhouse, pool and spa, recreational center, BBQ and picnic area, kid tot lot, and a large community park, perfect for social gatherings and events. For outdoor enthusiasts, Vista Canyon has 10 miles of trails for walking, biking, hiking and exploring. The community is equipped with tennis, pickleball and basketball courts for the active, and a park for family and your furry friends. Families will appreciate the kit tot lot and playground, offering a safe and engaging space for children to play and make friends.
The home is additionally, equipped with new solar panels, providing energy efficiency and cost savings while supporting a greener lifestyle. This residence combines comfort and community benefits, making it a perfect choice for comfort living in a beautiful and serene setting.
Easy access to schools, shopping, dining, and more. With the Vista Canyon Metrolink station nearby, commuting to LA is a breeze. The location offers plenty of activities for all ages, ensuring a vibrant and active lifestyle.
Don’t miss out! Come visit this beautiful home before it is gone!
Sold for $720,000
Listed by: Partner Real Estate • SOPHIE TONG • Contact: 626-789-0159
Bought with: NONMEMBER MRML
Tax assessed value
$720,000
17086 Zion Dr, Santa Clarita, CA 91387
4beds
1,877sqft
Single Family Residence
Built in 2021
0.89 Acres Lot
$759,500 Zestimate®
$384/sqft
$4,416 Estimated rent
Home value
$759,500
$722,000 - $797,000
$4,416/mo
Zestimate® history
Owner options
List your home for rent
$4,416/mo
Rent Zestimate®
Find your next renter with Zillow Rental Manager. Plus, with online applications, you can quickly screen prospective tenants – for free.
$4,416/mo
Rent Zestimate®
Refinance and save
$4,774/mo
Est. payment
Refinancing to a lower rate could help reduce your monthly payments and save thousands over the life of the loan.
$4,774/mo
Est. payment
Explore your selling options
Work with a Zillow partner agent
Leverage their expertise and Zillow's premium Showcase listings to get your home seen by more buyers.
Get startedList with your own agent
Get your home in front of millions of buyers by listing it on Zillow.
Learn how to do itSell it yourself
Take full control of how buyers see your home on Zillow by listing For Sale by Owner (FSBO).
List your homeWhat's special
Zillow last checked:
Listing updated:
Listed by:
SOPHIE TONG DRE #02024051 626-789-0159,
Partner Real Estate,
RUDY LIRA KUSUMA DRE #01820322 626-780-2221,
Partner Real Estate
Bought with:
Luis Giles, DRE #02165474
NONMEMBER MRML
Source: CRMLS,MLS#: WS24172334 Originating MLS: California Regional MLS
Originating MLS: California Regional MLSFacts & features
Interior
Bedrooms & bathrooms
- Bedrooms: 4
- Bathrooms: 3
- Full bathrooms: 3
- Main level bathrooms: 1
- Main level bedrooms: 1
Rooms
- Room types: Atrium, Bedroom, Den, Family Room, Kitchen, Laundry, Office, Other, Retreat, Recreation
Bedroom
- Features: Bedroom on Main Level
Bedroom
- Features: Multi-Level Bedroom
Bathroom
- Features: Bathtub, Separate Shower, Tub Shower
Heating
- Central
Cooling
- Central Air, Electric
Appliances
- Included: Gas Oven, Gas Range, Microwave, Range Hood, Trash Compactor, Water Heater
- Laundry: Washer Hookup, Inside
Features
- Atrium, Bedroom on Main Level, Walk-In Closet(s)
- Windows: Atrium, Drapes
- Has fireplace: No
- Fireplace features: None
- Common walls with other units/homes: No Common Walls
Interior area
- Total interior livable area: 1,877 sqft
Property
Parking
- Total spaces: 2
- Parking features: Door-Single, Garage
- Attached garage spaces: 2
Accessibility
- Accessibility features: Safe Emergency Egress from Home, Parking
Features
- Levels: Two
- Stories: 2
- Entry location: Ground
- Patio & porch: Patio, Stone, Terrace
- Pool features: Above Ground, Fenced, In Ground, Association
- Has view: Yes
- View description: Neighborhood
Lot
- Size: 0.89 Acres
Details
- Parcel number: 2840030118
- Zoning: SCSP
- Special conditions: Standard
Construction
Type & style
- Home type: SingleFamily
- Architectural style: Contemporary
- Property subtype: Single Family Residence
Condition
- Updated/Remodeled,Termite Clearance,Turnkey
- New construction: No
- Year built: 2021
Utilities & green energy
- Sewer: Public Sewer
- Water: Public
- Utilities for property: Electricity Available, Natural Gas Available, Sewer Connected, Water Available
Community & HOA
Community
- Features: Biking, Curbs, Dog Park, Hiking, Sidewalks
- Security: Smoke Detector(s)
HOA
- Has HOA: Yes
- Amenities included: Call for Rules, Clubhouse, Dog Park, Jogging Path, Management, Maintenance Front Yard, Outdoor Cooking Area, Barbecue, Picnic Area, Playground, Pickleball, Pool, Recreation Room, Tennis Court(s), Trail(s)
- HOA fee: $228 monthly
- HOA name: Vista Canyon
- HOA phone: 714-285-2626
Location
- Region: Santa Clarita
Financial & listing details
- Price per square foot: $384/sqft
- Tax assessed value: $720,000
- Annual tax amount: $13,536
- Date on market: 8/23/2024
- Cumulative days on market: 30 days
- Listing terms: Cash,Conventional,FHA,USDA Loan,VA Loan
- Inclusions: stove, oven, microwave, washer and dryer hook-ups, solar panels, window treatments
Price history
| Date | Event | Price |
|---|---|---|
| 10/17/2024 | Sold | $720,000$384/sqft |
Source:  CRMLS #WS24172334 Report a problem CRMLS #WS24172334 Report a problem | ||
| 10/11/2024 | Pending sale | $720,000$384/sqft |
Source: CRMLS #WS24172334 Report a problem | ||
| 9/9/2024 | Price change | $720,000-1.4%$384/sqft |
Source: CRMLS #WS24172334 Report a problem | ||
| 8/23/2024 | Listed for sale | $730,000$389/sqft |
Source: CRMLS #WS24172334 Report a problem | ||
Public tax history
| Year | Property taxes | Tax assessment |
|---|---|---|
| 2025 | $13,536 +0.6% | $720,000 -3.2% |
| 2024 | $13,455 +3.1% | $744,093 +2% |
| 2023 | $13,049 +1.8% | $729,504 +2% |
| 2022 | $12,820 +242.1% | $715,200 +7611.1% |
| 2021 | $3,748 | $9,275 |
Find assessor info on the county website
Neighborhood: Canyon Country
Nearby homes
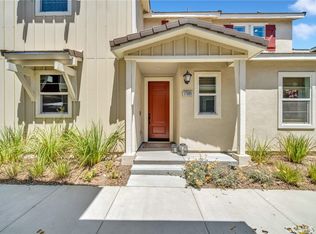
- $865,0004 bd3 ba2.2k sqft17089 Zion Dr, Santa Clarita, CA 91387Sold
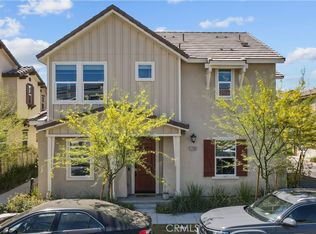
- $736,0004 bd3 ba1.8k sqft17096 Zion Dr, Santa Clarita, CA 91387Sold
- $785,0004 bd3 ba1.8k sqft17058 Zion Dr, Canyon Country, CA 91387Sold
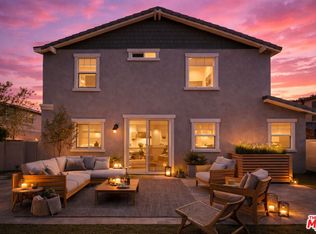
- $825,0005 bd3 ba2.3k sqft17105 Zion Dr, Santa Clarita, CA 91387Sold
- $747,3003 bd3 ba1.6k sqft17122 Mitchell Dr, Santa Clarita, CA 91387Off Market
- $688,9003 bd3 ba1.4k sqft17126 Mitchell Dr, Santa Clarita, CA 91387Off Market
- $818,9004 bd3 ba2.2k sqft17083 Zion Dr, Santa Clarita, CA 91387Off Market
- $767,4004 bd3 ba1.8k sqft17080 Zion Dr, Santa Clarita, CA 91387Off Market
Nearby schools
GreatSchools rating
- 7/10Sulphur Springs Community Elementary SchoolGrades: K-6Distance: 0.4 mi
- 7/10La Mesa Junior High SchoolGrades: 7-8Distance: 3 mi
- 7/10Golden Valley High SchoolGrades: 9-12Distance: 3.7 mi
Get a cash offer in 3 minutes
Find out how much your home could sell for in as little as 3 minutes with a no-obligation cash offer.
Estimated market value
$759,500
Get a cash offer in 3 minutes
Find out how much your home could sell for in as little as 3 minutes with a no-obligation cash offer.
Estimated market value
$759,500
Nearby cities
Nearby neighborhoods
Nearby zip codes
Other Santa Clarita Topics
