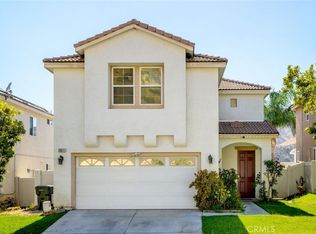
Welcome to this beautifully upgraded home in the highly sought-after Vista Canyon Community, where modern design, energy efficiency, and everyday comfort come together. Step inside to an inviting open-concept floor plan featuring a spacious living room, a dedicated dining area, and a contemporary kitchen with ample cabinetry, generous counter space, and seamless flow for entertaining. A highly sought-after feature of this home is the first-floor bedroom and full bathroom, providing the ideal setup for guests, extended family, or a private home office. Upstairs, you'll find a spacious primary suite complete with a luxurious ensuite bathroom featuring dual vanities, a large walk-in closet, and a linen closet for additional storage. The secondary bedrooms are generously sized and share a well-appointed full bathroom, while the upstairs laundry room offers added convenience.
Built with energy efficiency in mind, this move-in-ready home includes solar panels, ENERGY STAR® certification, LED lighting, a tankless water heater, and a thermostat, helping to reduce utility costs while maximizing comfort.
Enjoy beautifully maintained landscaping and resort-style amenities provided by the Village at Vista Canyon Owners Association, including a sparkling pool and spa, barbecue areas, playgrounds, basketball courts, and scenic walking trails. Conveniently located near shopping, dining, parks, schools, Metrolink, and freeway access, this exceptional home combines modern living with an unbeatable community lifestyle.
For sale
Listed by: Beverly and Company • Hannah Yin • Contact: 805-341-7944
$739,000
17016 Zion Dr, Santa Clarita, CA 91387
4beds
1,877sqft
Single Family Residence
Built in 2021
1.12 Acres Lot
$737,900 Zestimate®
$394/sqft
$235/mo HOA
What's special
- 30 days |
- 816 |
- 38 |
Zillow last checked:
Listing updated:
Listed by:
Hannah Yin DRE #01496767 805-341-7944,
Beverly and Company
Source: CRMLS,MLS#: SR26159246 Originating MLS: California Regional MLS
Originating MLS: California Regional MLSFacts & features
Interior
Bedrooms & bathrooms
- Bedrooms: 4
- Bathrooms: 3
- Full bathrooms: 3
- Main level bathrooms: 1
- Main level bedrooms: 1
Rooms
- Room types: Bedroom
Bedroom
- Features: All Bedrooms Down
Heating
- Central
Cooling
- Central Air
Appliances
- Laundry: Washer Hookup, Gas Dryer Hookup
Features
- All Bedrooms Down
- Has fireplace: Yes
- Fireplace features: Living Room
- Common walls with other units/homes: No Common Walls
Interior area
- Total interior livable area: 1,877 sqft
Property
Parking
- Total spaces: 2
- Parking features: Garage - Attached
- Attached garage spaces: 2
Features
- Levels: Two
- Stories: 2
- Entry location: 1
- Pool features: Association
Lot
- Size: 1.12 Acres
Details
- Parcel number: 2840030228
- Special conditions: Standard
Construction
Type & style
- Home type: SingleFamily
- Property subtype: Single Family Residence
Condition
- New construction: No
- Year built: 2021
Utilities & green energy
- Sewer: Public Sewer
- Water: Public
Green energy
- Energy efficient items: Appliances, HVAC, Thermostat
- Energy generation: Geothermal, Solar
Community & HOA
Community
- Features: Valley
- Subdivision: Canyon Vista (Cynv)
HOA
- Has HOA: Yes
- Amenities included: Sport Court, Outdoor Cooking Area, Barbecue, Picnic Area, Playground, Pool, Spa/Hot Tub
- HOA fee: $235 monthly
- HOA name: Vista Canyon
- HOA phone: 888-882-0588
Location
- Region: Santa Clarita
Financial & listing details
- Price per square foot: $394/sqft
- Tax assessed value: $701,739
- Date on market: 7/21/2026
- Cumulative days on market: 31 days
- Listing terms: Cash,Cash to Existing Loan,Cash to New Loan,Conventional,1031 Exchange
Estimated market value
$737,900
$701,000 - $775,000
$4,422/mo
Price history
| Date | Event | Price |
|---|---|---|
| 7/21/2026 | Listed for sale | $739,000$394/sqft |
Source:  CRMLS #SR26159246 Report a problem CRMLS #SR26159246 Report a problem | ||
| 4/25/2022 | Listing removed | -- |
Source: Zillow Rental Manager Report a problem | ||
| 4/4/2022 | Price change | $3,995-1.4%$2/sqft |
Source: Zillow Rental Manager Report a problem | ||
| 3/22/2022 | Listed for rent | $4,050$2/sqft |
Source: Zillow Rental Manager Report a problem | ||
Public tax history
| Year | Property taxes | Tax assessment |
|---|---|---|
| 2026 | -- | $701,739 +2% |
| 2025 | $12,538 +4.3% | $687,980 +2% |
| 2024 | $12,015 +2.7% | $674,491 +2% |
| 2023 | $11,700 +148.3% | $661,266 +398.7% |
| 2022 | $4,711 | $132,600 |
Find assessor info on the county website
Monthly payment
Est. payment
Payment breakdown
Explore the cost of this home by adjusting the details. Changes won't be saved.Climate risks
Neighborhood: Canyon Country
Nearby schools
GreatSchools rating
- 7/10Sulphur Springs Community Elementary SchoolGrades: K-6Distance: 0.3 mi
- 7/10La Mesa Junior High SchoolGrades: 7-8Distance: 3.1 mi
- 7/10Golden Valley High SchoolGrades: 9-12Distance: 3.8 mi
- $875,0004 bd3 ba2.3k sqft17012 Zion Dr, Santa Clarita, CA 91387Sold

- $650,0004 bd3 ba1.8k sqft17025 Zion Dr #206, Canyon Country, CA 91387Pending

- $764,9004 bd3 ba1.8k sqft17010 Zion Dr, Santa Clarita, CA 91387Off Market
- $863,8003 bd3 ba2.3k sqft17015 Zion Dr, Santa Clarita, CA 91387Off Market
- $859,6004 bd3 ba2.3k sqft17014 Zion Dr, Santa Clarita, CA 91387Off Market
- $862,0003 bd3 ba2.2k sqft17017 Zion Dr, Santa Clarita, CA 91387Off Market
- $867,4003 bd3 ba2.2k sqft17027 Zion Dr, Santa Clarita, CA 91387Off Market
- $822,6464 bd3 ba1.8k sqft17025 Zion Dr, Santa Clarita, CA 91387Off Market
A local agent can set up tours, give advice and negotiate with sellers.
Similar homes
- $699,5004 bd3 ba1.8k sqft29511 Dana Ct, Santa Clarita, CA 91387For Sale
 MLS ID #GD26110417, Silvia Ragheb, Trinity Real Estate & Investme. CRMLS
 - $855,0004 bd3 ba1.9k sqft28019 Deep Creek Dr, Santa Clarita, CA 91387For Sale
 MLS ID #SR26115656, Jacob Dennis, Sync Brokerage, Inc. CRMLS
 - $730,0003 bd3 ba1.7k sqft19718 Kamm Ct, Santa Clarita, CA 91351For Sale
 MLS ID #26005952, Cahlil Canada. GAVAR
 - $715,0004 bd3 ba2.1k sqft28215 Clementine Dr, Santa Clarita, CA 91350For Sale
 MLS ID #SR26128790, David Cid, Luxury Collective. CRMLS
 - $880,0004 bd3 ba2.2k sqft20634 Huntley Way, Santa Clarita, CA 91350For SaleMLS ID #SR26172556, Pierre Real, eXp Realty of California, Inc. CRMLS
- $899,9993 bd3 ba1.6k sqft30432 Sunrose Pl, Canyon Country, CA 91387For SaleMLS ID #SR26145510, Alexander Hollander, Century 21 Masters. CRMLS
- $730,0003 bd3 ba1.8k sqft21730 Bene Dr, Santa Clarita, CA 91350For SaleMLS ID #SR26105074, Teresita Perez, Coldwell Banker Quality Properties. CRMLS
- $789,0004 bd3 ba2.1k sqft23822 Via Campana, Santa Clarita, CA 91354For SaleMLS ID #SR26149499, Rebecca Locke, Equity Union. CRMLS
- $845,0003 bd3 ba1.9k sqft18175 Meridian Ln, Santa Clarita, CA 91350For SaleMLS ID #SR26094435, Casey Schein, Equity Union. CRMLS
- $774,9005 bd3 ba2.4k sqft23821 Via Campana, Santa Clarita, CA 91354For SaleMLS ID #SR26147527, Neal Weichel, RE/MAX of Santa Clarita. CRMLS
- $719,0003 bd3 ba1.5k sqft27022 Evening Sky Pl, Valencia, CA 91381For SaleMLS ID #SR26117481, Matthew Gregory, Gregory Real Estate Group. CRMLS
- $749,9994 bd3 ba1.8k sqft9193 Burnet Ave, North Hills, CA 91343For SaleMLS ID #SR26167644, Leo Bato, The ONE Luxury Properties. CRMLS
- $749,9993 bd3 ba1.6k sqft23322 Montecito Pl, Valencia, CA 91354For SaleMLS ID #CV26080796, Rachel Okwumabua, Luxury Collective. CRMLS
- $699,9004 bd3 ba2.1k sqft27262 Narrowleaf Willow Ln, Valencia, CA 91381For SaleMLS ID #SR26166488, Neal Weichel, RE/MAX of Santa Clarita. CRMLS
- $865,0004 bd3 ba2.1k sqft22035 Windham Way, Santa Clarita, CA 91350For SaleMLS ID #SR26168547, Erick Rojas, Pinnacle Estate Properties. CRMLS
- $1,089,9903 bd3 ba2.4k sqft18725 Big Cedar Dr, Santa Clarita, CA 91387For SaleMLS ID #SR26164991, Jeannine Walker, Realty Executives Homes. CRMLS
- $729,0003 bd3 ba1.6k sqft24382 Cavalini Pl, Valencia, CA 91355For SaleMLS ID #SR26159291, Brandon Montemayor, RE/MAX of Santa Clarita. CRMLS
- $684,9004 bd3 ba2.2k sqft27504 Illumination Ct, Valencia, CA 91381For SaleMLS ID #SR26124398, Janie Pineda, Mi Casa Bonita, Inc.. CRMLS
- $818,0002 bd2 ba1.6k sqft17806 Top Ct, Santa Clarita, CA 91350For SaleMLS ID #SR26113754, Brenda Ross, Equity Union. CRMLS
- $550,0003 bd3 ba1.3k sqft28148 Bobwhite Cir Unit 64, Santa Clarita, CA 91350For SaleMLS ID #26005851, Joshua R Vigil. GAVAR
Local buyer's agents are ready to help
